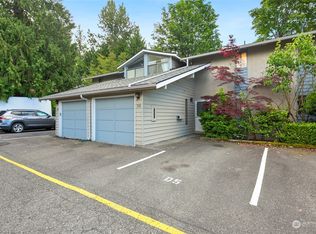
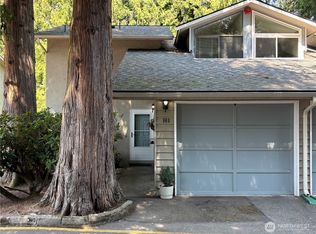
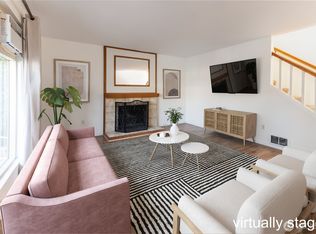
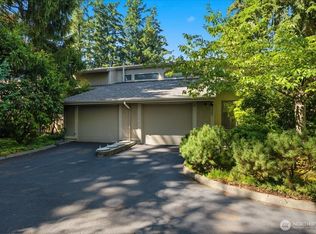
Bring all offers! This charming, well-cared-for townhouse offers a perfect blend of comfort and style. The main living area features a cozy wood-burning fireplace for evening relaxation, a sizable wood deck, perfect for morning coffee, a separate dining area, and an updated kitchen. The kitchen is ready for its next chef with a brand-new stove and microwave, plus a built-in wine fridge! Upstairs, you’ll find two spacious bedrooms and an extra finished space, waiting for your concept. Storage is never an issue here; between closets, cabinets, and the attached one-car garage, there’s a place for everything. Don't miss the storage above the garage! Located in a quiet, established community, this home has been meticulously maintained and is truly move-in ready. Whether you're looking for your first home or a low-maintenance retreat, this townhouse checks every box. Come see it for yourself before it’s gone!
Active
Listed by: The Agency Northwest • Jim Tinsley
Price cut: $10K (8/17)
$399,995
19203 40th Avenue W #A4, Lynnwood, WA 98036
2beds
1,144sqft
Townhouse, Condominium
Built in 1979
3,484 Square Feet Lot
$397,600 Zestimate®
$350/sqft
$517/mo HOA
What's special
Cozy wood-burning fireplaceUpdated kitchenExtra finished spaceAttached one-car garageBrand-new stove and microwaveTwo spacious bedroomsSeparate dining area
- 102 days |
- 712 |
- 41 |
Zillow last checked:
Listing updated:
Listed by:
Jim Tinsley,
The Agency Northwest
Source: NWMLS as distributed by MLS GRID,MLS#: 2522018
Facts & features
Interior
Bedrooms & bathrooms
- Bedrooms: 2
- Bathrooms: 2
- Full bathrooms: 1
- 1/2 bathrooms: 1
- Main level bathrooms: 1
Primary bedroom
- Level: Second
Bedroom
- Level: Second
Bathroom full
- Level: Second
Other
- Level: Main
Other
- Level: Second
Dining room
- Level: Main
Entry hall
- Level: Main
Kitchen without eating space
- Level: Main
Living room
- Level: Main
Utility room
- Level: Main
Heating
- Fireplace, Wall Furnace, Electric
Cooling
- None
Appliances
- Included: Dishwasher, Disposal, Dryer, Microwave, Refrigerator, See Remarks, Stove(s)/Range(s), Washer, Dishwasher(s), Dryer(s), Garbage Disposal, Microwave(s), Refrigerator(s), Washer(s), Water Heater: Electric, Water Heater Location: Downstairs Bathroom, Cooking - Electric Hookup, Cooking-Electric, Dryer-Electric
- Laundry: Electric Dryer Hookup, Washer Hookup
Features
- Flooring: Laminate
- Windows: Insulated Windows, Skylight(s)
- Number of fireplaces: 1
- Fireplace features: Wood Burning, Main Level: 1, Fireplace
Interior area
- Total structure area: 1,144
- Total interior livable area: 1,144 sqft
Property
Parking
- Total spaces: 2
- Parking features: Individual Garage, Uncovered
- Has garage: Yes
- Covered spaces: 1
- Uncovered spaces: 1
Features
- Levels: Multi/Split
- Entry location: Main
- Patio & porch: Cooking-Electric, Dryer-Electric, Fireplace, Ground Floor, Insulated Windows, Skylight(s), Walk-In Closet(s), Washer, Water Heater
- Has view: Yes
- View description: Territorial
Lot
- Size: 3,484 Square Feet
- Features: Curbs, Paved
Details
- Parcel number: 00691800100400
- Special conditions: Standard
Construction
Type & style
- Home type: Townhouse
- Architectural style: Townhouse
- Property subtype: Townhouse, Condominium
Materials
- Stucco, Wood Siding
- Roof: Composition
Condition
- Year built: 1979
Utilities & green energy
- Electric: Company: Snohomish County PUD
- Sewer: Company: City of Lynnwood -HOA
- Water: Company: City of Lynnwood -HOA
- Utilities for property: Various, Various
Green energy
- Energy efficient items: Insulated Windows
Community & HOA
Community
- Subdivision: Alderwood
HOA
- Services included: Common Area Maintenance, Earthquake Insurance, Maintenance Grounds, Road Maintenance, Sewer, Snow Removal, Water
- HOA fee: $517 monthly
- HOA phone: 425-480-6807
Location
- Region: Lynnwood
Financial & listing details
- Price per square foot: $350/sqft
- Tax assessed value: $391,500
- Annual tax amount: $3,197
- Date on market: 5/13/2026
- Cumulative days on market: 104 days
- Listing terms: Conventional,FHA,VA Loan
- Inclusions: Dishwasher(s), Dryer(s), Garbage Disposal, Microwave(s), Refrigerator(s), See Remarks, Stove(s)/Range(s), Washer(s)
Estimated market value
$397,600
$378,000 - $417,000
$2,596/mo
Price history
| Date | Event | Price |
|---|---|---|
| 8/17/2026 | Price change | $399,995-2.4%$350/sqft |
Source:  NWMLS as distributed by MLS GRID #2522018 Report a problem NWMLS as distributed by MLS GRID #2522018 Report a problem | ||
| 7/7/2026 | Price change | $409,995-2.4%$358/sqft |
Source: NWMLS as distributed by MLS GRID #2522018 Report a problem | ||
| 5/14/2026 | Listed for sale | $419,995+63.7%$367/sqft |
Source: NWMLS as distributed by MLS GRID #2522018 Report a problem | ||
| 8/30/2017 | Sold | $256,500+3%$224/sqft |
Source: NWMLS as distributed by MLS GRID #1166480 Report a problem | ||
| 8/2/2017 | Pending sale | $249,000$218/sqft |
Source: Fireside Homes Real Estate LLC #1168991 Report a problem | ||
| 7/27/2017 | Listed for sale | $249,000+11.1%$218/sqft |
Source: Fireside Homes Real Estate LLC #1168991 Report a problem | ||
| 3/31/2008 | Sold | $224,200-0.4%$196/sqft |
Source: NWMLS as distributed by MLS GRID #27212631 Report a problem | ||
| 3/9/2008 | Listed for sale | $225,000+106.4%$197/sqft |
Source: Keller Williams Realty #27212631 Report a problem | ||
| 11/21/1997 | Sold | $109,000$95/sqft |
Source: Public Record Report a problem | ||
Public tax history
| Year | Property taxes | Tax assessment |
|---|---|---|
| 2024 | $3,146 +5.5% | $391,500 +2.8% |
| 2023 | $2,981 +11.6% | $381,000 +7.6% |
| 2022 | $2,671 -4% | $354,000 +16.8% |
| 2021 | $2,784 +6.2% | $303,000 +5.9% |
| 2020 | $2,621 -7.4% | $286,000 +4% |
| 2019 | $2,831 | $275,000 +9.8% |
| 2018 | -- | $250,500 +25.3% |
| 2017 | $2,733 +67.4% | $200,000 +15.9% |
| 2016 | $1,633 | $172,500 +19% |
| 2015 | $1,633 +35.4% | $145,000 +42.9% |
| 2013 | $1,206 | $101,500 |
| 2011 | -- | -- |
| 2010 | -- | -- |
Find assessor info on the county website
Monthly payment
Est. payment
Payment breakdown
Explore the cost of this home by adjusting the details. Changes won't be saved.Climate risks
Neighborhood: 98036
Nearby schools
GreatSchools rating
- 6/10Lynnwood ElementaryGrades: K-6Distance: 0.5 mi
- 7/10Alderwood Middle SchoolGrades: 7-8Distance: 2 mi
- 6/10Lynnwood High SchoolGrades: 9-12Distance: 2.2 mi
- $428,0002 bd2 ba1.1k sqft19203 40th Ave W UNIT A5, Lynnwood, WA 98036Sold

- $359,8032 bd2 ba1.1k sqft19205 40th Ave W UNIT B5, Lynnwood, WA 98036Sold

- $385,0002 bd3 ba1.1k sqft19215 40th Ave W UNIT C3, Lynnwood, WA 98036Sold

- $467,0003 bd2 ba1.1k sqft19207 40th Ave W UNIT D5, Lynnwood, WA 98036Sold
- $460,0002 bd2 ba1.1k sqft19211 40th Ave W UNIT F2, Lynnwood, WA 98036Sold
- $950,0004 bd3 ba2.1k sqft4110 192nd St SW, Lynnwood, WA 98036Sold
- $785,0003 bd3 ba1.6k sqft4010 191st St SW, Lynnwood, WA 98036Sold
- $435,0002 bd3 ba1.2k sqft19219 40th Ave W UNIT H1, Lynnwood, WA 98036For Sale
A local agent can set up tours, give advice and negotiate with sellers.
Similar homes
- $435,0002 bd3 ba1.2k sqftRoyalwood Estates, Lynnwood, WA 98036Active
 MLS ID #2566674, Nathan Boroughs. NWMLS as distributed by MLS GRID
 - $429,0002 bd3 ba1k sqftAuguston, Mill Creek, WA 98012Active
 MLS ID #2572705, Jimmy Liao. NWMLS as distributed by MLS GRID
 - $275,0002 bd2 ba1k sqftOlympic View Terrace, Lynnwood, WA 98087Active
 MLS ID #2549679, Kippie Pasowicz. NWMLS as distributed by MLS GRID
 - $459,9502 bd3 ba1.2k sqftSterling Crest, Edmonds, WA 98026Active
 MLS ID #2563487, Wendy Kondo. NWMLS as distributed by MLS GRID
 - $398,0002 bd3 ba1.3k sqftCascade Village Park 2, Everett, WA 98204ActiveMLS ID #2530535, Andrew Ball. NWMLS as distributed by MLS GRID
- $399,0003 bd3 ba1.1k sqftQuail Hollow, Everett, WA 98204ActiveMLS ID #2560604, Dustin J. Remington. NWMLS as distributed by MLS GRID
- $493,0003 bd3 ba1.1k sqftBradford Court, Lynnwood, WA 98037ActiveMLS ID #2558489, Simon Yu. NWMLS as distributed by MLS GRID
- $373,9002 bd2 ba1k sqftMaplewood Manor, Edmonds, WA 98026ActiveMLS ID #2526059, Carol L. Wyda. NWMLS as distributed by MLS GRID
- $355,0002 bd1 ba856 sqftColony Lane Condo Association, Mountlake Terrace, WA 98043ActiveMLS ID #2568160, Julie Lutovsky. NWMLS as distributed by MLS GRID
- $370,0003 bd2 ba1.3k sqftBrooke Gardens, Shoreline, WA 98155ContingentMLS ID #2488591, Thuy A. Nguyen. NWMLS as distributed by MLS GRID
- $289,9502 bd2 ba857 sqftA Complex, Lynnwood, WA 98036ActiveMLS ID #2534728, Christel EM Osterstrom. NWMLS as distributed by MLS GRID
- $365,0002 bd3 ba1.3k sqft4th Ave Village Condominiums, Everett, WA 98204ActiveMLS ID #2548424, Tanja Lanier. NWMLS as distributed by MLS GRID
- $364,5002 bd1 ba906 sqftQueensborough Court, Bothell, WA 98021ActiveMLS ID #2544996, Leslie Anne Foley. NWMLS as distributed by MLS GRID
- $444,9502 bd2 ba966 sqftChipperfield, Edmonds, WA 98026ActiveMLS ID #2524581, Sandi Hofmann. NWMLS as distributed by MLS GRID
- $244,9002 bd1 ba770 sqftShadow Wood, Lynnwood, WA 98037ActiveMLS ID #2568276, Cheryl Buck. NWMLS as distributed by MLS GRID
- $273,0002 bd1 ba772 sqftNewcourt Condominiums, Lynnwood, WA 98037ActiveMLS ID #2568513, Leanne Erickson. NWMLS as distributed by MLS GRID
- $375,0002 bd2 ba959 sqftWoodlands Condominiums, Everett, WA 98204ActiveMLS ID #2548927, Stanley Parker. NWMLS as distributed by MLS GRID
- $379,9002 bd2 ba957 sqftEvergreen Townhomes, Kenmore, WA 98028ActiveMLS ID #2558126, Shawn Perry. NWMLS as distributed by MLS GRID
- $425,0002 bd2 ba1k sqftMaple Glenn, Kirkland, WA 98034ActiveMLS ID #2539126, Erin Naumann. NWMLS as distributed by MLS GRID
- $549,9992 bd3 ba1.4k sqftArcadia Terrace, Everett, WA 98204ActiveMLS ID #2567633, Tyler Belan. NWMLS as distributed by MLS GRID
