In a world of compromises, you shouldn’t have to choose between a modern, turnkey home, absolute privacy, and a short, easy commute. Welcome to this stunning home in Everett. This recently renovated 2-bedroom, 2.5 bathroom home offers ample living space and isn't just another listing; it's the sanctuary you’ve been searching for. As you step into this home, modern comfort begins the moment you enter. Picture yourself hosting friends in a chef-inspired kitchen featuring rich, dark shaker-style cabinetry, sleek quartz countertops, and a full suite of stainless steel appliances. Effortlessly flow from the dedicated dining area, to relaxation in a light filled living room A dedicated nook next to the slider, means your home office isn't an afterthought; it's a integrated, bright workspace. Your main floor living area opens to a personal balcony that gazes directly upon a dense, mature wall of green trees. This is your morning coffee spot. Below, a ground-level covered patio that provides you with a quiet wooded escape you deserve. Retreat upstairs to your primary suite, where a large vanity and bright, modern fixtures create a spa-like feel. Perfectly positioned minutes from massive employers at Boeing/Paine Field, rapid I-5 access for Seattle commuting, and recreation at Walter Hall Golf Course and the iconic Mukilteo waterfront. Schedule your showing today and start living your life's next best chapter. Welcome Home!
Active
Listed by: KW North Sound • Tyler Belan
$549,999
1906 130th Lane SW #B, Everett, WA 98204
2beds
1,403sqft
Townhouse, Single Family Residence
Built in 2017
1,306 Square Feet Lot
$547,000 Zestimate®
$392/sqft
$300/mo HOA
What's special
Ground-level covered patioSleek quartz countertopsRich dark shaker-style cabinetryChef-inspired kitchenQuiet wooded escapeRecently renovatedDedicated dining area
- 18 days
- 94
- 5
Zillow last checked:
Listing updated:
Listed by:
Tyler Belan,
KW North Sound
Source: NWMLS as distributed by MLS GRID,MLS#: 2567633
Facts & features
Interior
Bedrooms & bathrooms
- Bedrooms: 2
- Bathrooms: 3
- Full bathrooms: 2
- 1/2 bathrooms: 1
- Main level bathrooms: 1
Primary bedroom
- Level: Second
Bedroom
- Level: Second
Bathroom full
- Level: Second
Bathroom full
- Level: Second
Other
- Level: Main
Dining room
- Level: Main
Entry hall
- Level: Lower
Great room
- Level: Main
Kitchen with eating space
- Level: Main
Heating
- Wall Furnace, Electric, Natural Gas
Cooling
- None
Appliances
- Included: Dishwasher, Disposal, Dryer, Microwave, Refrigerator, Stove(s)/Range(s), Washer, Dishwasher(s), Dryer(s), Garbage Disposal, Microwave(s), Refrigerator(s), Washer(s), Water Heater: 40 gal electric, Water Heater Location: garage
Features
- Bath Off Primary, Dining Room, High Tech Cabling
- Flooring: Ceramic Tile, Laminate, Vinyl, Carpet
- Basement: None
- Has fireplace: No
Interior area
- Total structure area: 1,403
- Total interior livable area: 1,403 sqft
Property
Parking
- Total spaces: 2
- Parking features: Driveway, Attached Garage
- Has attached garage: Yes
- Covered spaces: 2
Features
- Levels: Multi/Split
- Entry location: Lower
- Patio & porch: Second Primary Bedroom, Bath Off Primary, Dining Room, High Tech Cabling, Water Heater
Lot
- Size: 1,306 Square Feet
- Features: Curbs, Dead End Street, Open Lot, Paved, Sidewalk, Athletic Court, Deck, Gas Available, High Speed Internet, Patio
- Topography: Level,Sloped
- Residential vegetation: Garden Space
Details
- Parcel number: 01167400006800
- Zoning: MR
- Zoning description: Jurisdiction: City
- Special conditions: Standard
- Other equipment: Leased Equipment: none
Construction
Type & style
- Home type: Townhouse
- Architectural style: Contemporary,Townhouse
- Property subtype: Townhouse, Single Family Residence
Materials
- Cement Planked, Stone, Wood Products, Cement Plank
- Foundation: Poured Concrete
- Roof: Composition
Condition
- Year built: 2017
Utilities & green energy
- Electric: Company: Sno PUD
- Sewer: Sewer Connected, Company: Alderwood Water and Wastewater
- Water: Public, Company: Alderwood Water and Wastewater
Community & HOA
Community
- Features: CCRs
- Subdivision: Lake Stickney
HOA
- Services included: Common Area Maintenance, Maintenance Grounds
- HOA fee: $300 monthly
Location
- Region: Everett
Financial & listing details
- Price per square foot: $392/sqft
- Annual tax amount: $4,978
- Date on market: 8/13/2026
- Cumulative days on market: 20 days
- Listing terms: Conventional,FHA,VA Loan
- Inclusions: Dishwasher(s), Dryer(s), Garbage Disposal, Leased Equipment, Microwave(s), Refrigerator(s), Stove(s)/Range(s), Washer(s)
Estimated market value
$547,000
$520,000 - $574,000
$2,651/mo
Price history
| Date | Event | Price |
|---|---|---|
| 8/14/2026 | Listed for sale | $549,999+46.7%$392/sqft |
Source:  NWMLS as distributed by MLS GRID #2567633 Report a problem NWMLS as distributed by MLS GRID #2567633 Report a problem | ||
| 12/21/2018 | Listing removed | $374,995$267/sqft |
Source: D.R. Horton - Pacific Ridge Report a problem | ||
| 12/20/2018 | Listed for sale | $374,995$267/sqft |
Source: D.R. Horton - Pacific Ridge Report a problem | ||
| 10/19/2018 | Sold | $374,995$267/sqft |
Source: NWMLS as distributed by MLS GRID #1262641 Report a problem | ||
| 8/25/2018 | Listed for sale | $374,995$267/sqft |
Source: D.R. Horton - Pacific Ridge Report a problem | ||
Public tax history
Tax history is unavailable.
Monthly payment
Est. payment
Payment breakdown
Explore the cost of this home by adjusting the details. Changes won't be saved.Climate risks
Neighborhood: 98204
Nearby schools
Schools provided by the listing agent
- Elementary: Odyssey Elem
- Middle: Voyager Mid
- High: Mariner High
Source: NWMLS as distributed by MLS GRID. This data may not be complete. We recommend contacting the local school district to confirm school assignments for this home.
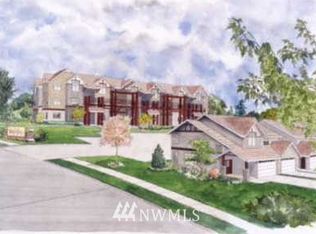
- $402,2003 bd2 ba1.1k sqft13000 Admirlaty #L101, Everett, WA 98204Off Market
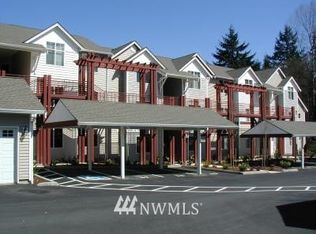
- $349,4002 bd2 ba892 sqft13000 Admiralty #K-205, Everett, WA 98204Off Market
- $346,4002 bd1 ba878 sqft13000 Admiralty #L-306, Everett, WA 98204Off Market
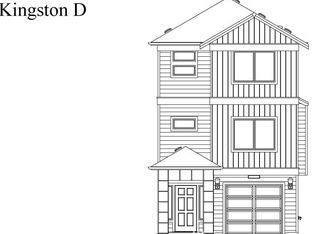
- $711,2004 bd4 ba2.2k sqft2020 131st Street St SW #10, Everett, WA 98204Off Market
Similar homes
- $625,0004 bd4 ba1.8k sqft2025 130th Place SW #A, Everett, WA 98204Active
 MLS ID #2530328, Elizabeth Ellis. NWMLS as distributed by MLS GRID
 - $519,0002 bd3 ba1.3k sqft3230 148th Street SW #B2, Lynnwood, WA 98087Active
 MLS ID #2567627, Joanne M. Shattuck. NWMLS as distributed by MLS GRID
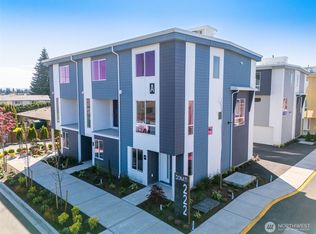
 - $509,9503 bd3 ba1.5k sqftDonati, Everett, WA 98204Active
 MLS ID #2558613, Joseph Mustach. NWMLS as distributed by MLS GRID
 - $529,0002 bd3 ba1.2k sqftTownhomes At Mill Creek Meadow, Bothell, WA 98012Active
 MLS ID #2562223, Marissa Taranto. NWMLS as distributed by MLS GRID
