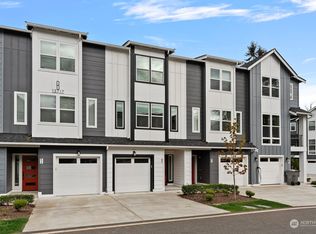
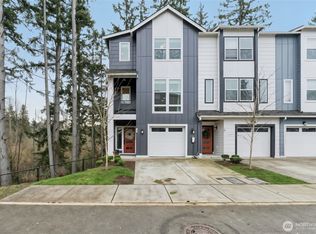
Welcome to Ladera, where refined design meets peaceful surroundings. Built in 2021, highly desired end-unit H7 offers exceptional privacy and tranquility. Beautifully maintained and in wonderful condition, this thoughtfully designed 1,714 sq ft townhome features 3 bedrooms, 2.25 baths, and a 1-car tandem garage, blending style, comfort, and low-maintenance living. Step inside to discover rich laminate hardwood flooring, modern millwork, and an open-concept layout designed for today’s lifestyle. The stylish kitchen features striking quartz countertops, elegant cabinetry, stainless steel appliances, and seamless flow into the dining and living spaces—perfect for everyday living or entertaining guests. Step outside to your private deck, offering a quiet retreat to relax and unwind. Upstairs, retreat to the spacious primary suite featuring a walk-in closet and spa-inspired bath with a beautifully tiled shower, plus two additional bedrooms, bath, and conveniently located laundry. Perfectly positioned in the heart of Lynnwood with quick access to highways, shopping, dining, and everyday conveniences, this energy-efficient, this home delivers the turnkey lifestyle today’s buyers are looking for.
Active
Listed by: The Joseph Group • Ryan Gardner
Price cut: $20K (8/14)
$655,000
13717 Admiralty Way #H7, Lynnwood, WA 98087
3beds
1,714sqft
Townhouse, Single Family Residence
Built in 2021
1,742 Square Feet Lot
$649,600 Zestimate®
$382/sqft
$200/mo HOA
What's special
Modern millworkStriking quartz countertopsStylish kitchenRich laminate hardwood flooringConveniently located laundrySpacious primary suiteWalk-in closet
- 92 days
- 211
- 7
Zillow last checked:
Listing updated:
Listed by:
Ryan Gardner,
The Joseph Group,
Ian P. Joseph,
The Joseph Group
Source: NWMLS as distributed by MLS GRID,MLS#: 2530192
Facts & features
Interior
Bedrooms & bathrooms
- Bedrooms: 3
- Bathrooms: 3
- Full bathrooms: 1
- 3/4 bathrooms: 1
- 1/2 bathrooms: 1
- Main level bathrooms: 1
Primary bedroom
- Level: Second
Bedroom
- Level: Second
Bedroom
- Level: Second
Bathroom full
- Level: Second
Bathroom three quarter
- Level: Second
Other
- Level: Main
Dining room
- Level: Main
Great room
- Level: Main
Kitchen with eating space
- Level: Main
Utility room
- Level: Second
Heating
- Wall Furnace, Electric
Cooling
- None
Appliances
- Included: Dishwasher, Disposal, Dryer, Microwave, Refrigerator, Stove(s)/Range(s), Washer, Dishwasher(s), Dryer(s), Garbage Disposal, Microwave(s), Refrigerator(s), Washer(s)
Features
- Bath Off Primary, Dining Room, High Tech Cabling, Pantry
- Flooring: Hardwood, Laminate, Carpet
- Windows: Dbl Pane/Storm Window
- Has fireplace: No
Interior area
- Total structure area: 1,714
- Total interior livable area: 1,714 sqft
Property
Parking
- Total spaces: 1
- Parking features: Attached Garage
- Has attached garage: Yes
- Covered spaces: 1
Features
- Levels: Multi/Split
- Patio & porch: Bath Off Primary, Dbl Pane/Storm Window, Dining Room, High Tech Cabling, Pantry, Walk-In Closet(s)
- Has view: Yes
- View description: Territorial
Lot
- Size: 1,742 Square Feet
- Features: Paved, Deck
- Topography: Level
Details
- Parcel number: 01204200006000
- Special conditions: Standard
Construction
Type & style
- Home type: Townhouse
- Architectural style: Townhouse
- Property subtype: Townhouse, Single Family Residence
Materials
- Cement/Concrete
- Roof: Composition
Condition
- Year built: 2021
- Major remodel year: 2021
Utilities & green energy
- Electric: Company: PUD
- Sewer: Sewer Connected, Company: Alderwood
- Water: Public, Company: Alderwood
Community & HOA
Community
- Features: CCRs
- Subdivision: Lynnwood
HOA
- Services included: Common Area Maintenance, Maintenance Grounds, Road Maintenance
- HOA fee: $200 monthly
- HOA phone: 425-281-1516
Location
- Region: Lynnwood
Financial & listing details
- Price per square foot: $382/sqft
- Tax assessed value: $631,400
- Annual tax amount: $5,316
- Date on market: 5/28/2026
- Cumulative days on market: 93 days
- Listing terms: Conventional
- Inclusions: Dishwasher(s), Dryer(s), Garbage Disposal, Microwave(s), Refrigerator(s), Stove(s)/Range(s), Washer(s)
Estimated market value
$649,600
$617,000 - $682,000
$3,141/mo
Price history
| Date | Event | Price |
|---|---|---|
| 8/14/2026 | Price change | $655,000-3%$382/sqft |
Source:  NWMLS as distributed by MLS GRID #2530192 Report a problem NWMLS as distributed by MLS GRID #2530192 Report a problem | ||
| 7/16/2026 | Price change | $675,000-2.2%$394/sqft |
Source: NWMLS as distributed by MLS GRID #2530192 Report a problem | ||
| 5/29/2026 | Listed for sale | $689,950+9.5%$403/sqft |
Source: NWMLS as distributed by MLS GRID #2530192 Report a problem | ||
| 4/13/2026 | Listing removed | $3,100$2/sqft |
Source: Zillow Rentals Report a problem | ||
| 3/13/2026 | Listed for rent | $3,100$2/sqft |
Source: Zillow Rentals Report a problem | ||
| 2/25/2025 | Listing removed | $3,100$2/sqft |
Source: Zillow Rentals Report a problem | ||
| 2/21/2025 | Price change | $3,100-3.1%$2/sqft |
Source: Zillow Rentals Report a problem | ||
| 2/12/2025 | Listed for rent | $3,200$2/sqft |
Source: Zillow Rentals Report a problem | ||
| 10/18/2021 | Sold | $629,990$368/sqft |
Source: NWMLS as distributed by MLS GRID #1822198 Report a problem | ||
Public tax history
| Year | Property taxes | Tax assessment |
|---|---|---|
| 2025 | $5,316 +0.5% | $631,400 +2.8% |
| 2024 | $5,289 -1% | $614,300 -1.9% |
| 2023 | $5,342 +5.2% | $626,300 +0.8% |
| 2022 | $5,081 +52.5% | $621,100 +83.6% |
| 2021 | $3,333 | $338,300 |
Find assessor info on the county website
Monthly payment
Est. payment
Payment breakdown
Explore the cost of this home by adjusting the details. Changes won't be saved.Climate risks
Neighborhood: 98087
Nearby schools
Schools provided by the listing agent
- Elementary: Lake Stickney Elem
- Middle: Voyager Mid
- High: Mariner High
Source: NWMLS as distributed by MLS GRID. This data may not be complete. We recommend contacting the local school district to confirm school assignments for this home.
Similar homes
- $624,9503 bd4 ba1.5k sqftKilbirnie, Lynnwood, WA 98087Active
 MLS ID #2546229, Carrie Freeman. NWMLS as distributed by MLS GRID
 - $639,9004 bd4 ba1.6k sqftBruntsfield, Lynnwood, WA 98087Active
 NWMLS as distributed by MLS GRID
 - $669,9004 bd4 ba1.8k sqftBruntsfield, Lynnwood, WA 98087Active
 NWMLS as distributed by MLS GRID
 - $664,9953 bd4 ba1.8k sqftWisteria Park, Lynnwood, WA 98087Active
 MLS ID #2566087, Hayden Taylor. NWMLS as distributed by MLS GRID
