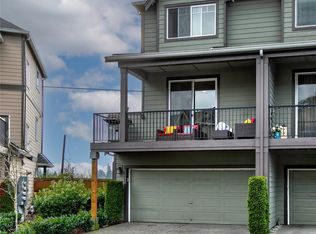
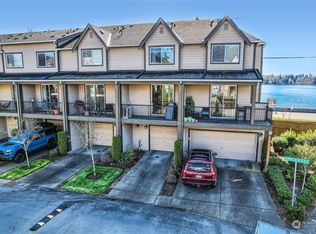
Enjoy lake views throughout this end-unit townhome on Silver Lake. The lower level offers a private bedroom & full bath, ideal for guests, a home office, or a quiet retreat, + direct garage access. Upstairs, the main level's open-concept living includes a powder room, engineered hardwood floors, an electric fireplace framed in real marble, & a covered balcony perfect for morning coffee or happy hour. The updated kitchen features quartz counters, bright white cabinetry, a gas range, pull-out shelving throughout, & a built-in pantry. Light pours in on three sides, w/ blackout shades in every bedroom. The top level houses the primary suite w/ an upgraded closet & Toto toilet, a second bedroom, a full bath w/ new toilet & splash-proof glass shower enclosure, + an office space pre-wired for electronics w/the home's best lake views, Convenient laundry w/a brand-new LG W/D that alerts you when the cycle's done. Daikin mini-split A/C in the living room & primary keeps every season comfortable. The 2-car garage, complete w/smart entry & built-in shelving, 2 driveway spots + ample guest parking nearby. Walk to grocery, hardware, shops, gym & restaurants, w/Costco just 6 blocks away, + great access to the lake & trails. Secure/gated entry, a lively community that hosts year round events + HOA-maintained exterior care, including landscaping, gutters, & power washing, means truly low-maintenance living. Some photos are virtually staged.
Active
Listed by: Windermere RE North, Inc. • Brian Hayter
$575,000
11220 19th Drive SE, Everett, WA 98208
3beds
1,573sqft
Townhouse, Condominium
Built in 2015
-- sqft lot
$572,000 Zestimate®
$366/sqft
$375/mo HOA
What's special
Updated kitchenPowder roomEngineered hardwood floorsPull-out shelving throughoutBuilt-in pantryBright white cabinetryGas range
- 20 days
- 476
- 34
Likely to sell faster than
Zillow last checked:
Listing updated:
Listed by:
Brian Hayter,
Windermere RE North, Inc.
Source: NWMLS as distributed by MLS GRID,MLS#: 2567225
Facts & features
Interior
Bedrooms & bathrooms
- Bedrooms: 3
- Bathrooms: 4
- Full bathrooms: 2
- 3/4 bathrooms: 1
- 1/2 bathrooms: 1
- Main level bathrooms: 1
Primary bedroom
- Level: Third
Bedroom
- Level: Third
Bedroom
- Level: Lower
Bathroom three quarter
- Level: Third
Bathroom full
- Level: Third
Bathroom full
- Level: Lower
Other
- Level: Main
Den office
- Level: Third
Dining room
- Level: Main
Entry hall
- Level: Lower
Kitchen with eating space
- Level: Main
Living room
- Level: Main
Utility room
- Level: Third
Heating
- Fireplace, Ductless, Fireplace Insert, Forced Air, Electric, Natural Gas
Cooling
- Ductless
Appliances
- Included: Dishwasher, Disposal, Dryer, Microwave, Refrigerator, Stove(s)/Range(s), Tankless Water Heater, Washer, Dishwasher(s), Dryer(s), Garbage Disposal, Microwave(s), Refrigerator(s), Washer(s), Water Heater: Tankless, Water Heater Location: Garage, Cooking-Gas, Dryer-Electric, Ice Maker
- Laundry: Electric Dryer Hookup, Washer Hookup
Features
- Flooring: Ceramic Tile, Engineered Hardwood, Carpet
- Windows: Insulated Windows, Coverings: Blinds
- Number of fireplaces: 1
- Fireplace features: Electric, Main Level: 1, Fireplace
Interior area
- Total structure area: 1,573
- Total interior livable area: 1,573 sqft
Property
Parking
- Total spaces: 4
- Parking features: Individual Garage, Off Street, Uncovered
- Has garage: Yes
- Covered spaces: 2
- Uncovered spaces: 2
Features
- Levels: Multi/Split
- Entry location: Lower
- Patio & porch: Alarm System, Cooking-Gas, Dryer-Electric, End Unit, Fireplace, Ice Maker, Insulated Windows, Primary Bathroom, Washer, Water Heater
- Has view: Yes
- View description: Lake, Territorial
- Has water view: Yes
- Water view: Lake
Lot
- Features: Corner Lot, Curbs, Paved, Sidewalk
Details
- Parcel number: 01148000700600
- Special conditions: Standard
Construction
Type & style
- Home type: Townhouse
- Architectural style: Townhouse,Townhouse
- Property subtype: Townhouse, Condominium
Materials
- Brick, Cement Planked, Wood Siding, Cement Plank
- Roof: Composition
Condition
- Year built: 2015
Utilities & green energy
- Electric: Company: PUD
- Sewer: Company: HOA
- Water: Company: HOA
- Utilities for property: Xfinity, Ziply
Green energy
- Energy efficient items: Insulated Windows
Community & HOA
Community
- Features: Athletic Court, Cable TV, Gated, Playground, See Remarks
- Subdivision: Silver Lake
HOA
- Services included: Common Area Maintenance, Maintenance Grounds, Road Maintenance, Sewer, Water
- HOA fee: $375 monthly
- HOA phone: 206-686-2026
Location
- Region: Everett
Financial & listing details
- Price per square foot: $366/sqft
- Tax assessed value: $599,000
- Annual tax amount: $5,046
- Date on market: 8/13/2026
- Cumulative days on market: 21 days
- Listing terms: Conventional,FHA,State Bond,VA Loan
- Inclusions: Dishwasher(s), Dryer(s), Garbage Disposal, Microwave(s), Refrigerator(s), Stove(s)/Range(s), Washer(s)
Estimated market value
$572,000
$543,000 - $601,000
$3,089/mo
Price history
| Date | Event | Price |
|---|---|---|
| 8/14/2026 | Listed for sale | $575,000+52.6%$366/sqft |
Source:  NWMLS as distributed by MLS GRID #2567225 Report a problem NWMLS as distributed by MLS GRID #2567225 Report a problem | ||
| 11/17/2015 | Sold | $376,887$240/sqft |
Source: NWMLS as distributed by MLS GRID #826538 Report a problem | ||
Public tax history
| Year | Property taxes | Tax assessment |
|---|---|---|
| 2025 | $5,046 +0.2% | $599,000 +1.7% |
| 2024 | $5,035 +1.6% | $589,000 |
| 2023 | $4,957 +20.8% | $589,000 +15.5% |
| 2022 | $4,104 +0.7% | $510,000 +12.1% |
| 2021 | $4,074 -1.7% | $455,000 +6.8% |
| 2020 | $4,142 -6.4% | $426,000 +6% |
| 2019 | $4,425 | $402,000 +4.4% |
| 2018 | -- | $385,000 +15.8% |
| 2017 | $4,170 | $332,500 |
Find assessor info on the county website
Monthly payment
Est. payment
Payment breakdown
Explore the cost of this home by adjusting the details. Changes won't be saved.Climate risks
Neighborhood: Silver Lake
Similar homes
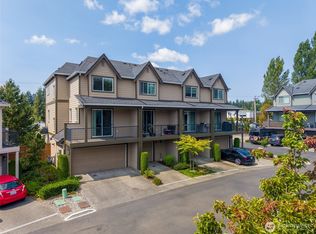
- $539,0003 bd4 ba1.5k sqftTownhomes At Silver Lake, Everett, WA 98208Active
 MLS ID #2548631, Donna Marshall. NWMLS as distributed by MLS GRID
 - $535,0003 bd4 ba1.5k sqftTownhomes At Silverlake [the Towns], Everett, WA 98208Active
![Townhomes At Silverlake [the Towns], Everett, WA 98208](https://photos.zillowstatic.com/fp/40ee65ce63fde2da6583529729e5f26b-p_c.jpg) MLS ID #2564894, Pete Keating. NWMLS as distributed by MLS GRID
MLS ID #2564894, Pete Keating. NWMLS as distributed by MLS GRID - $493,9992 bd3 ba1.3k sqftThe Towns At Silverlake, Everett, WA 98208Active
 MLS ID #2563221, Hannah Wendling. NWMLS as distributed by MLS GRID
 - $535,0002 bd3 ba1.4k sqftThe Crossing At North Creek, Everett, WA 98208Active
 MLS ID #2544875, Jack Abolafia. NWMLS as distributed by MLS GRID
