Skip main navigation
Sold
  • Listed by: Redfin • Kurt E. Pepin
    Bought with: CENTURY 21 Real Estate Center
    $700,000

    13717 Admiralty Way #J1, Lynnwood, WA 98087

    4beds
    2,061sqft
    Townhouse, Single Family Residence
    Built in 2021
    1,742 Square Feet Lot
    $688,700 Zestimate®
    $340/sqft
    $3,474 Estimated rent

    Home value

    $688,700

    $640,000 - $737,000

    $3,474/mo

    Zestimate® history
    Loading
    Loading...

    Owner options

    List your home for rent

    $3,474/mo

    Rent Zestimate®

    Find your next renter with Zillow Rental Manager. Plus, with online applications, you can quickly screen prospective tenants – for free.

    Learn more

    $3,474/mo

    Rent Zestimate®

    Refinance and save

    $4,421/mo

    Est. payment

    Refinancing to a lower rate could help reduce your monthly payments and save thousands over the life of the loan.

    See today's rates

    $4,421/mo

    Est. payment

    Explore your selling options

    Work with a Zillow partner agent

    Leverage their expertise and Zillow's premium Showcase listings to get your home seen by more buyers.

    Get started

    List with your own agent

    Get your home in front of millions of buyers by listing it on Zillow.

    Learn how to do it

    Sell it yourself

    Take full control of how buyers see your home on Zillow by listing For Sale by Owner (FSBO).

    List your home

    What's special

    End-unit townhomeContemporary iron railingsPremium interior finishesWhite millwork and doorsConvenient laundryEv-charging-ready garageLaminate hardwood flooring
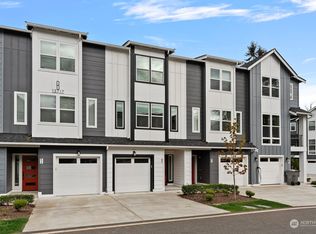
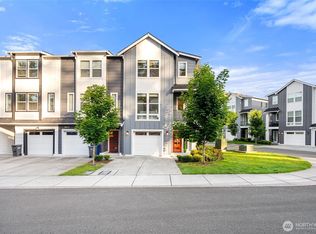
    Welcome to Ladera! Built in 2021, this desirable end-unit townhome offers privacy and tranquility, backing to a protected greenbelt at the edge of the community. The 2,061 sq ft Allyn plan features 4 bedrooms, 3 bathrooms, and a 1-car garage, combining modern design with functional living. Premium interior finishes include laminate hardwood flooring, white millwork and doors, contemporary iron railings, and quartz countertops. The lower level features a private bedroom with an attached bathroom—ideal for guests, a home office, or multigenerational living. The main level showcases a spacious open-concept layout connecting the kitchen, dining nook, and great room, with access to a private deck overlooking the greenbelt. Upstairs, the primary suite offers a walk-in closet and a beautifully tiled shower with a dual showerhead system, along with two additional bedrooms, a full bath, and convenient laundry. Centrally located in Lynnwood with easy access to highways, shopping, dining, and amenities. Extremely energy-efficient with low-maintenance living, modern safety features, and EV-charging-ready garage—designed for today’s lifestyle!

    Zillow last checked:

    Listing updated:

    Listed by:

    Kurt E. Pepin,

    Redfin

    Bought with:

    Chong Park, 41160

    CENTURY 21 Real Estate Center

    Source: NWMLS as distributed by MLS GRID,MLS#: 2473437MLS Logo

    Facts & features

    Interior

    Bedrooms & bathrooms
    • Bedrooms: 4
    • Bathrooms: 4
    • Full bathrooms: 1
    • 3/4 bathrooms: 2
    • 1/2 bathrooms: 1
    • Main level bathrooms: 1
    Primary bedroom
    • Level: Second
    Bedroom
    • Level: Second
    Bedroom
    • Level: Second
    Bedroom
    • Level: Lower
    Bathroom full
    • Level: Second
    Bathroom three quarter
    • Level: Lower
    Bathroom three quarter
    • Level: Second
    Other
    • Level: Main
    Den office
    • Level: Main
    Dining room
    • Level: Main
    Entry hall
    • Level: Lower
    Kitchen with eating space
    • Level: Main
    Living room
    • Level: Main
    Utility room
    • Level: Second
    Heating
    • Baseboard, Ductless, Geothermal
    Cooling
    • Ductless, Wall Unit(s)
    Appliances
    • Included: Dishwasher, Disposal, Dryer, Microwave, Refrigerator, Stove(s)/Range(s), Washer, Dishwasher(s), Dryer(s), Garbage Disposal, Microwave(s), Refrigerator(s), Washer(s)
    Features
    • Bath Off Primary, Dining Room, High Tech Cabling, Pantry
    • Flooring: Ceramic Tile, Hardwood, Laminate, Carpet
    • Has fireplace: No
    Interior area
    • Total structure area: 2,061
    • Total interior livable area: 2,061 sqft

    Property

    Parking
    • Total spaces: 1
    • Parking features: Attached Garage
    • Has attached garage: Yes
    • Covered spaces: 1
    Features
    • Levels: Multi/Split
    • Entry location: Lower
    • Patio & porch: Bath Off Primary, Dining Room, High Tech Cabling, Pantry
    • Has view: Yes
    • View description: Territorial
    Lot
    • Size: 1,742 Square Feet
    • Features: Dead End Street, Paved, Deck
    • Topography: Level,Partial Slope,Terraces
    • Residential vegetation: Wooded
    Details
    • Parcel number: 01204200001700
    • Special conditions: Standard

    Construction

    Type & style
    • Home type: Townhouse
    • Architectural style: Contemporary,Townhouse
    • Property subtype: Townhouse, Single Family Residence
    Materials
    • Cement/Concrete
    • Foundation: Poured Concrete
    • Roof: Composition
    Condition
    • Very Good
    • Year built: 2021
    Details
    • Builder name: Cornerstone

    Utilities & green energy

    • Electric: Company: Snohomish PUD
    • Sewer: Sewer Connected, Company: Snohomish PUD
    • Water: Public, Company: Alderwood Water
    • Utilities for property: Xfinity

    Community & HOA

    Community
    • Features: CCRs, Playground
    • Subdivision: Lynnwood
    HOA
    • Services included: Maintenance Grounds, Road Maintenance, Snow Removal
    • HOA fee: $200 monthly
    Location
    • Region: Lynnwood

    Financial & listing details

    • Price per square foot: $340/sqft
    • Tax assessed value: $655,600
    • Annual tax amount: $5,480
    • Date on market: 3/31/2026
    • Cumulative days on market: 113 days
    • Listing terms: Conventional
    • Inclusions: Dishwasher(s), Dryer(s), Garbage Disposal, Microwave(s), Refrigerator(s), Stove(s)/Range(s), Washer(s)

    Price history

    DateEventPrice
    4/21/2026Sold$700,000+0%$340/sqft
    Source: NWMLS as distributed by MLS GRID #2473437 Report a problem
    3/22/2026Pending sale$699,950$340/sqft
    Source: NWMLS as distributed by MLS GRID #2473437 Report a problem
    3/12/2026Price change$699,950-1.4%$340/sqft
    Source: NWMLS as distributed by MLS GRID #2473437 Report a problem
    3/2/2026Price change$710,000-0.7%$344/sqft
    Source: NWMLS as distributed by MLS GRID #2473437 Report a problem
    1/30/2026Listed for sale$715,000+11.7%$347/sqft
    Source: NWMLS as distributed by MLS GRID #2473437 Report a problem
    9/24/2021Sold$640,000$311/sqft
    Source: NWMLS as distributed by MLS GRID #1760538 Report a problem
    4/20/2021Pending sale$640,000$311/sqft
    Source: NWMLS as distributed by MLS GRID #1760538 Report a problem
    4/20/2021Listed for sale$640,000$311/sqft
    Source: NWMLS as distributed by MLS GRID #1760538 Report a problem

    Public tax history

    YearProperty taxesTax assessment
    2025$5,508 +0.5%$655,600 +2.8%
    2024$5,480 -0.9%$637,600 -1.8%
    2023$5,529 +3.9%$649,200 -0.5%
    2022$5,324 +46.4%$652,300 +75.6%
    2021$3,637 $371,400
    Find assessor info on the county website

    Neighborhood: 98087

    Nearby schools

    GreatSchools rating
    Get a cash offer in 3 minutes
    Find out how much your home could sell for in as little as 3 minutes with a no-obligation cash offer.
    Estimated market value
    $688,700
    Get a cash offer in 3 minutes
    Find out how much your home could sell for in as little as 3 minutes with a no-obligation cash offer.
    Estimated market value
    $688,700