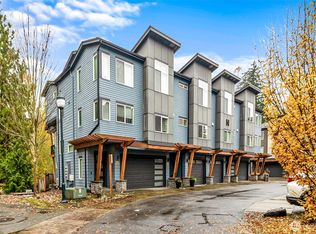
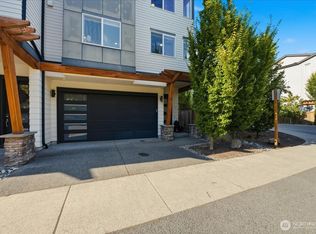
Thoughtfully designed with timeless finishes and exceptional quality throughout, this beautifully crafted townhome offers a floor plan that truly stands apart. Built in 2017, the west-facing home is filled with natural light and blends modern style with everyday functionality. The open-concept main level is ideal for both entertaining and daily living, featuring a stunning kitchen with quartz countertops, stainless steel appliances, an oversized center island, and a spacious walk-in pantry. The living and dining areas flow effortlessly together, creating a warm and inviting space to gather. A rare main-floor bedroom and full bath offer incredible flexibility, perfect for guests, a home office, or multigenerational living. Upstairs, the private primary suite provides a peaceful retreat with a beautifully appointed ensuite bath, while a second upstairs bedroom with its own ensuite creates the ideal setup for visitors. An attached two-car garage offers generous storage, and low HOA dues make ownership even more appealing. Conveniently located with quick access to I-405, I-5, shopping, dining, parks, and everyday amenities, this home delivers the perfect balance of thoughtful design, quality craftsmanship, and effortless living.
Active
Listed by: COMPASS • Angie Manca
Price cut: $15.1K (9/1)
$659,950
19225 Damson Road #D2, Lynnwood, WA 98036
3beds
1,780sqft
Townhouse, Single Family Residence
Built in 2017
1,306 Square Feet Lot
$653,000 Zestimate®
$371/sqft
$185/mo HOA
What's special
Timeless finishesOversized center islandExceptional quality throughoutStainless steel appliancesSpacious walk-in pantryOpen-concept main level
- --
- on Zillow
- 153
- views
- 11
- saves
Zillow last checked:
Listing updated:
Listed by:
Angie Manca,
COMPASS
Source: NWMLS as distributed by MLS GRID,MLS#: 2557446
Facts & features
Interior
Bedrooms & bathrooms
- Bedrooms: 3
- Bathrooms: 3
- Full bathrooms: 2
- 3/4 bathrooms: 1
- Main level bathrooms: 1
- Main level bedrooms: 1
Primary bedroom
- Level: Second
Bedroom
- Level: Second
Bedroom
- Level: Main
Bathroom full
- Level: Second
Bathroom full
- Level: Main
Bathroom three quarter
- Level: Second
Entry hall
- Level: Lower
Kitchen with eating space
- Level: Main
Living room
- Level: Main
Heating
- Fireplace, Wall Furnace, Electric
Cooling
- None
Appliances
- Included: Dishwasher, Disposal, Dryer, Microwave, Refrigerator, Stove(s)/Range(s), Tankless Water Heater, Washer, Dishwasher(s), Dryer(s), Garbage Disposal, Microwave(s), Refrigerator(s), Washer(s), Water Heater: Electric, Water Heater Location: Garage
Features
- Bath Off Primary, High Tech Cabling, Pantry
- Flooring: Ceramic Tile, Engineered Hardwood, Carpet
- Windows: Dbl Pane/Storm Window
- Basement: None
- Number of fireplaces: 1
- Fireplace features: Electric, Main Level: 1, Fireplace
Interior area
- Total structure area: 1,780
- Total interior livable area: 1,780 sqft
Property
Parking
- Total spaces: 4
- Parking features: Driveway, Attached Garage, Off Street
- Has attached garage: Yes
- Covered spaces: 3
- Uncovered spaces: 1
Features
- Levels: Multi/Split
- Entry location: Lower
- Patio & porch: Second Primary Bedroom, Bath Off Primary, Dbl Pane/Storm Window, Fireplace, High Tech Cabling, Pantry, Vaulted Ceiling(s), Walk-In Closet(s), Water Heater
- Has view: Yes
- View description: Territorial
Lot
- Size: 1,306 Square Feet
- Features: Cable TV, Deck, High Speed Internet
Details
- Parcel number: 01156600004900
- Zoning description: Jurisdiction: City
- Special conditions: Standard
Construction
Type & style
- Home type: Townhouse
- Architectural style: Contemporary,Townhouse
- Property subtype: Townhouse, Single Family Residence
Materials
- Cement Planked, Cement Plank
- Foundation: Poured Concrete
- Roof: Composition
Condition
- Very Good
- Year built: 2017
- Major remodel year: 2017
Utilities & green energy
- Electric: Company: Snohomish PUD
- Sewer: Sewer Connected
- Water: Public, Company: Alderwood Water & Wastewater District
- Utilities for property: Xfinity, Ziply
Community & HOA
Community
- Subdivision: Lynnwood
HOA
- Services included: Common Area Maintenance, Road Maintenance
- HOA fee: $185 monthly
Location
- Region: Lynnwood
Financial & listing details
- Price per square foot: $371/sqft
- Tax assessed value: $645,800
- Annual tax amount: $5,367
- Date on market: 7/24/2026
- Listing terms: Conventional,FHA,VA Loan
- Inclusions: Dishwasher(s), Dryer(s), Garbage Disposal, Microwave(s), Refrigerator(s), Stove(s)/Range(s), Washer(s)
Estimated market value
$653,000
$620,000 - $686,000
$3,222/mo
Price history
| Date | Event | Price |
|---|---|---|
| 9/1/2026 | Price change | $659,950-2.2%$371/sqft |
Source:  NWMLS as distributed by MLS GRID #2557446 Report a problem NWMLS as distributed by MLS GRID #2557446 Report a problem | ||
| 7/24/2026 | Listed for sale | $675,000+8%$379/sqft |
Source: NWMLS as distributed by MLS GRID #2557446 Report a problem | ||
| 1/13/2025 | Sold | $625,000-2.3%$351/sqft |
Source: Public Record Report a problem | ||
| 7/1/2021 | Sold | $640,000+9.4%$360/sqft |
Source: NWMLS as distributed by MLS GRID #1767857 Report a problem | ||
| 5/18/2021 | Pending sale | $585,000$329/sqft |
Source: NWMLS as distributed by MLS GRID #1767857 Report a problem | ||
| 5/8/2021 | Listed for sale | $585,000+25.9%$329/sqft |
Source: NWMLS as distributed by MLS GRID #1767857 Report a problem | ||
| 8/23/2017 | Sold | $464,503+15.6%$261/sqft |
Source: NWMLS as distributed by MLS GRID #1107928 Report a problem | ||
| 5/24/2017 | Sold | $401,900$226/sqft |
Source: Agent Provided Report a problem | ||
Public tax history
| Year | Property taxes | Tax assessment |
|---|---|---|
| 2025 | $5,367 -0.9% | $645,800 -0.8% |
| 2024 | $5,418 +4.3% | $651,100 +4.7% |
| 2023 | $5,196 -7.7% | $621,600 -12% |
| 2022 | $5,632 +10% | $706,300 +35.3% |
| 2021 | $5,121 +10.1% | $522,100 +11.1% |
| 2020 | $4,650 -6.5% | $470,000 +4.6% |
| 2019 | $4,975 | $449,200 +5.2% |
| 2018 | -- | $427,000 +349.5% |
| 2017 | $3,904 | $95,000 |
Find assessor info on the county website
Monthly payment
Est. payment
Payment breakdown
Explore the cost of this home by adjusting the details. Changes won't be saved.Climate risks
Neighborhood: 98036
Similar homes
- $629,9503 bd3 ba1.7k sqft63 Dunbar, Lynnwood, WA 98036Active
 MLS ID #2562951, T.C. Hyatt. NWMLS as distributed by MLS GRID
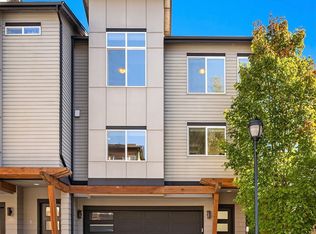
 - $749,0004 bd4 ba2.2k sqft19225 Damson Road #D4, Lynnwood, WA 98036Active
 MLS ID #2583641, David Hogan. NWMLS as distributed by MLS GRID
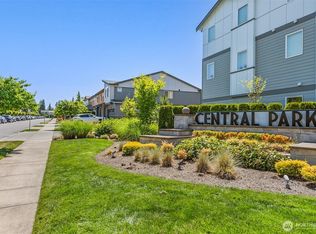
 - $700,0003 bd3 ba1.5k sqftCentral Park, Bothell, WA 98012Active
 MLS ID #2584652, Grace Fowlds. NWMLS as distributed by MLS GRID
 - $609,9004 bd4 ba1.6k sqftBruntsfield, Lynnwood, WA 98087Active
 NWMLS as distributed by MLS GRID
