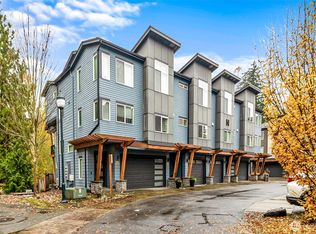
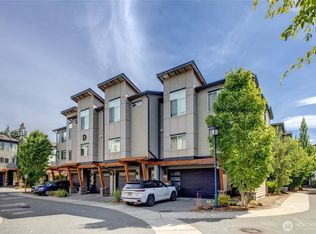
Modern 3-story corner-unit townhome offering 2,284 square feet of thoughtfully designed living space in one of Lynnwood's most convenient locations. Featuring 4 bedrooms, 4 bathrooms, & two spacious primary suites—one on the entry level & another upstairs—this flexible floor plan is ideal for multigenerational living, guests, or private home office. SPECIAL FINANCING OPPORTUNITY! Preferred lender CMG Home Loans, Greg Sage, has special financing options available. Seller will contribute toward an interest rate buydown, which may result in substantial monthly payment savings. Ask for details! The gourmet kitchen boasts abundant cabinetry, a closet pantry, and opens seamlessly to the dining and bar-height eating areas. Hardwood floors enhance the main living level, while carpeting adds warmth to the upper and lower floors. Soaring ceilings, oversized windows, and a/c create a bright, comfortable space. A dedicated office/den provides an ideal work-from-home setup. All appliances stay. The attached garage includes a setup for an electric vehicle charger, plus there’s a grassy area out back. Located just minutes from I-405 and I-5 w/convenient access to major area employers. The Lynnwood Light Rail is just minutes away, providing car-free access to downtown Seattle, UW, Sea-Tac Airport, etc. Nearby shopping, dining, and entertainment at Alderwood, Costco, Whole Foods, Trader Joe’s, restaurants, coffee shops. Parks, the Interurban Trail, & recreational amenities are also close by.
Active
Listed by: Berkshire Hathaway HS NW • Claudia Kuniholm
Price cut: $24K (8/26)
$775,000
19225 Damson Road #F-4, Lynnwood, WA 98036
4beds
2,284sqft
Townhouse, Condominium
Built in 2017
1,742 Square Feet Lot
$762,200 Zestimate®
$339/sqft
$185/mo HOA
What's special
Gourmet kitchenGrassy area out backOversized windowsSoaring ceilingsTwo spacious primary suitesAbundant cabinetryCloset pantry
- --
- on Zillow
- 273
- views
- 13
- saves
Zillow last checked:
Listing updated:
Listed by:
Claudia Kuniholm,
Berkshire Hathaway HS NW
Source: NWMLS as distributed by MLS GRID,MLS#: 2558353
Facts & features
Interior
Bedrooms & bathrooms
- Bedrooms: 4
- Bathrooms: 4
- Full bathrooms: 2
- 3/4 bathrooms: 1
- 1/2 bathrooms: 1
- Main level bathrooms: 1
Primary bedroom
- Level: Second
Bedroom
- Level: Second
Bedroom
- Level: Second
Bedroom
- Level: Lower
Bathroom three quarter
- Level: Lower
Bathroom full
- Level: Second
Bathroom full
- Level: Second
Other
- Level: Main
Den office
- Level: Main
Dining room
- Level: Main
Entry hall
- Level: Lower
Kitchen with eating space
- Level: Main
Living room
- Level: Main
Utility room
- Level: Second
Heating
- Fireplace, Ductless, Wall Furnace, Electric
Cooling
- Ductless
Appliances
- Included: Dishwasher, Disposal, Double Oven, Dryer, Microwave, Refrigerator, Stove(s)/Range(s), Washer, Dishwasher(s), Dryer(s), Garbage Disposal, Microwave(s), Refrigerator(s), Washer(s), Water Heater: Electric, Water Heater Location: Garage, Cooking - Electric Hookup, Cooking-Electric, Dryer-Electric
- Laundry: Electric Dryer Hookup, Washer Hookup
Features
- Flooring: Engineered Hardwood, Vinyl, Vinyl Plank, Carpet
- Doors: French Doors
- Windows: Insulated Windows, Coverings: Yes, Blinds
- Number of fireplaces: 1
- Fireplace features: Electric, Main Level: 1, Fireplace
Interior area
- Total structure area: 2,284
- Total interior livable area: 2,284 sqft
Video & virtual tour
Property
Parking
- Total spaces: 4
- Parking features: Individual Garage, Off Street
- Has garage: Yes
- Covered spaces: 2
- Uncovered spaces: 2
Features
- Levels: Multi/Split
- Entry location: Lower
- Patio & porch: Cooking-Electric, Dryer-Electric, End Unit, Fireplace, French Doors, Insulated Windows, Primary Bathroom, Vaulted Ceiling(s), Walk-In Closet(s), Washer, Water Heater
- Has view: Yes
- View description: Territorial
Lot
- Size: 1,742 Square Feet
- Features: Corner Lot, Paved, Sidewalk
Details
- Parcel number: 01156600000900
- Special conditions: Standard
Construction
Type & style
- Home type: Townhouse
- Architectural style: Townhouse,Townhouse
- Property subtype: Townhouse, Condominium
Materials
- Cement Planked, Stone, Wood Siding, Wood Products, Cement Plank
- Roof: Composition
Condition
- Year built: 2017
- Major remodel year: 2017
Utilities & green energy
- Electric: Company: Snohomish County PUD
- Sewer: Company: Alderwood Water and Wastewater
- Water: Company: Alderwood Water and Wastewater
- Utilities for property: Xfinity, Comcast, Ziply, Xfinity, Comcast, Ziply
Green energy
- Energy efficient items: Insulated Windows
Community & HOA
Community
- Features: Athletic Court, Electric Car Charging Station, Outside Entry
- Subdivision: Floral Hills
HOA
- Services included: Common Area Maintenance, Maintenance Grounds, Road Maintenance, Snow Removal
- HOA fee: $185 monthly
- HOA phone: 425-562-1200
Location
- Region: Lynnwood
Financial & listing details
- Price per square foot: $339/sqft
- Tax assessed value: $758,000
- Annual tax amount: $6,259
- Date on market: 7/23/2026
- Listing terms: Conventional,VA Loan
- Inclusions: Dishwasher(s), Double Oven, Dryer(s), Garbage Disposal, Microwave(s), Refrigerator(s), Stove(s)/Range(s), Washer(s)
Estimated market value
$762,200
$724,000 - $800,000
$3,540/mo
Price history
| Date | Event | Price |
|---|---|---|
| 8/26/2026 | Price change | $775,000-3%$339/sqft |
Source:  NWMLS as distributed by MLS GRID #2558353 Report a problem NWMLS as distributed by MLS GRID #2558353 Report a problem | ||
| 7/23/2026 | Listed for sale | $799,000+35.4%$350/sqft |
Source: NWMLS as distributed by MLS GRID #2558353 Report a problem | ||
| 8/31/2018 | Sold | $590,000-1.7%$258/sqft |
Source: NWMLS as distributed by MLS GRID #1340689 Report a problem | ||
| 8/13/2018 | Pending sale | $599,950$263/sqft |
Source: CENTURY 21 North Homes Realty #1340689 Report a problem | ||
| 8/8/2018 | Listed for sale | $599,950+11.8%$263/sqft |
Source: CENTURY 21 North Homes Realty #1340689 Report a problem | ||
| 7/25/2017 | Sold | $536,520$235/sqft |
Source: NWMLS as distributed by MLS GRID #1097690 Report a problem | ||
Public tax history
| Year | Property taxes | Tax assessment |
|---|---|---|
| 2025 | $6,259 -0.4% | $758,000 -0.2% |
| 2024 | $6,284 +2.8% | $759,300 +3.2% |
| 2023 | $6,112 -1.4% | $735,600 -5.7% |
| 2022 | $6,200 +9.2% | $779,900 +34.3% |
| 2021 | $5,677 +9.8% | $580,800 +10.7% |
| 2020 | $5,168 -12.2% | $524,500 -1.7% |
| 2019 | $5,886 | $533,700 +10.2% |
| 2018 | -- | $484,400 +413.7% |
| 2017 | $5,284 | $94,300 |
Find assessor info on the county website
Monthly payment
Est. payment
Payment breakdown
Explore the cost of this home by adjusting the details. Changes won't be saved.Climate risks
Neighborhood: 98036
Nearby schools
Schools provided by the listing agent
- Elementary: Hilltop ElemHt
- Middle: Alderwood Mid
- High: Lynnwood High
Source: NWMLS as distributed by MLS GRID. This data may not be complete. We recommend contacting the local school district to confirm school assignments for this home.
Similar homes
- $629,9503 bd3 ba1.7k sqft63 Dunbar, Lynnwood, WA 98036Active
 MLS ID #2562951, T.C. Hyatt. NWMLS as distributed by MLS GRID
 - $624,9502 bd3 ba1.4k sqftDanvers Place Condo, Lynnwood, WA 98036Active
 MLS ID #2569990, Patrick Fitzgerald Hender. NWMLS as distributed by MLS GRID
 - $740,0004 bd4 ba2.1k sqftNichowynd Urban Center, A Condo, Lynnwood, WA 98087Active
 MLS ID #2560231, Rick Wright. NWMLS as distributed by MLS GRID
 - $899,9993 bd4 ba2.3k sqftN/A, Bothell, WA 98012Active
 MLS ID #2571085, Heather McKinnon. NWMLS as distributed by MLS GRID
