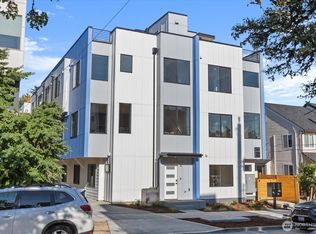
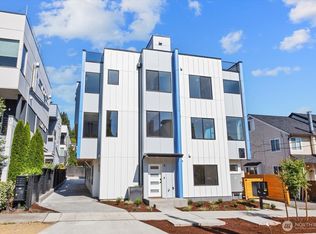
Exceptional craftsmanship meets an abundance of natural light in this beautifully appointed 3 bedroom corner residence at 930 28th Ave S. Soaring ceilings and thoughtfully designed, light-bathed spaces create an inviting sense of volume and openness throughout. Every detail reflects quality and care, with refined finishes and exceptional construction creating a home that is as comfortable as it is impressive. The corner position provides an abundance of windows and natural light, enhancing the airy, spacious feel. The intuitive, open floor plan is ideal for today's modern lifestyle. Enjoy the rare convenience of an attached garage plus two additional parking spaces, offering three dedicated parking options. Above it all, a private rooftop deck provides an tranquil setting for entertaining, relaxing and taking in dynamic views toward downtown Seattle and the Olympic Mountains beyond. Perfectly located just around the corner from some of the city's most sought after amenities and only minutes to downtown and light rail.
Active
Listed by: Windermere Real Estate Midtown • Max Wurzburg
$790,000
930 28th Avenue S, Seattle, WA 98144
3beds
1,340sqft
Townhouse, Single Family Residence
Built in 2017
1,106 Square Feet Lot
$716,100 Zestimate®
$590/sqft
$-- HOA
What's special
Exceptional constructionRefined finishesAiry spacious feelAttached garageSoaring ceilingsLight-bathed spacesExceptional craftsmanship
- --
- on Zillow
- 38
- views
- 1
- save
Zillow last checked:
Listing updated:
Listed by:
Max Wurzburg,
Windermere Real Estate Midtown
Source: NWMLS as distributed by MLS GRID,MLS#: 2590277
Facts & features
Interior
Bedrooms & bathrooms
- Bedrooms: 3
- Bathrooms: 2
- Full bathrooms: 2
Primary bedroom
- Level: Second
Bedroom
- Level: Lower
Bedroom
- Level: Second
Bathroom full
- Level: Second
Bathroom full
- Level: Lower
Dining room
- Level: Main
Kitchen with eating space
- Level: Main
Living room
- Level: Main
Utility room
- Level: Second
Heating
- 90%+ High Efficiency, Electric, Natural Gas
Cooling
- Ductless
Appliances
- Included: Dishwasher, Disposal, Dryer, Microwave, Refrigerator, Stove(s)/Range(s), Washer, Dishwasher(s), Dryer(s), Garbage Disposal, Microwave(s), Refrigerator(s), Washer(s)
Features
- Dining Room, High Tech Cabling
- Flooring: Ceramic Tile, Hardwood, Carpet
- Windows: Dbl Pane/Storm Window
- Basement: None
- Has fireplace: No
Interior area
- Total structure area: 1,340
- Total interior livable area: 1,340 sqft
Video & virtual tour
Property
Parking
- Total spaces: 3
- Parking features: Attached Garage
- Has attached garage: Yes
- Covered spaces: 1
- Uncovered spaces: 2
Features
- Levels: Multi/Split
- Patio & porch: Dbl Pane/Storm Window, Dining Room, High Tech Cabling, Security System, Walk-In Closet(s)
- Has view: Yes
- View description: City, Mountain(s), See Remarks, Territorial
Lot
- Size: 1,106 Square Feet
- Features: Curbs, Drought Resistant Landscape, Paved, Sidewalk, Fenced-Partially, Gas Available, High Speed Internet, Rooftop Deck
- Topography: Level
Details
- Parcel number: 3274800059
- Special conditions: Standard
Construction
Type & style
- Home type: Townhouse
- Architectural style: Contemporary,Townhouse
- Property subtype: Townhouse, Single Family Residence
Materials
- Wood Products
- Foundation: Poured Concrete
- Roof: Flat
Condition
- Very Good
- Year built: 2017
- Major remodel year: 2017
Utilities & green energy
- Sewer: Sewer Connected
- Water: Public
Community & HOA
Community
- Security: Security System
- Subdivision: Judkins
Location
- Region: Seattle
Financial & listing details
- Price per square foot: $590/sqft
- Tax assessed value: $685,000
- Annual tax amount: $6,562
- Date on market: 10/2/2026
- Listing terms: Conventional
- Inclusions: Dishwasher(s), Dryer(s), Garbage Disposal, Microwave(s), Refrigerator(s), Stove(s)/Range(s), Washer(s)
Estimated market value
$716,100
$680,000 - $752,000
$3,689/mo
Price history
| Date | Event | Price |
|---|---|---|
| 10/2/2026 | Listed for sale | $790,000+10.5%$590/sqft |
Source:  NWMLS as distributed by MLS GRID #2590277 Report a problem NWMLS as distributed by MLS GRID #2590277 Report a problem | ||
| 9/20/2017 | Sold | $715,000$534/sqft |
Source: NWMLS as distributed by MLS GRID #1197231 Report a problem | ||
Public tax history
| Year | Property taxes | Tax assessment |
|---|---|---|
| 2025 | $7,056 +7.5% | $685,000 -0.1% |
| 2024 | $6,562 +6.2% | $686,000 +4.7% |
| 2023 | $6,178 +5.7% | $655,000 -5.2% |
| 2022 | $5,845 -5.2% | $691,000 +2.7% |
| 2021 | $6,164 +2.7% | $673,000 +8.2% |
| 2020 | $6,004 +2.3% | $622,000 +1.3% |
| 2019 | $5,867 +16.6% | $614,000 +5% |
| 2018 | $5,031 +9.2% | $585,000 +26.1% |
| 2017 | $4,609 | $464,000 +453.7% |
| 2016 | -- | $83,800 |
Find assessor info on the county website
Monthly payment
Est. payment
Payment breakdown
Explore the cost of this home by adjusting the details. Changes won't be saved.Climate risks
Neighborhood: Leschi

Similar homes
- $799,0003 bd2 ba1.4k sqft2909 S Dearborn, Seattle, WA 98144Active
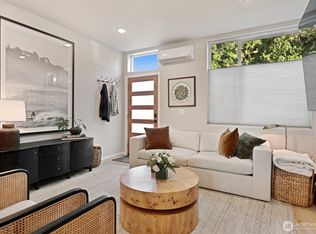 MLS ID #2579774, Kate Chamberlin. NWMLS as distributed by MLS GRID
 - $800,0003 bd3 ba1.4k sqft161 23rd Avenue #A, Seattle, WA 98122Active
 MLS ID #2588929, John Paul. NWMLS as distributed by MLS GRID
 - $799,0003 bd2 ba1.6k sqft1302 30th Avenue S, Seattle, WA 98144Active
 MLS ID #2541910, Brenda Y Quinones. NWMLS as distributed by MLS GRID
 - $650,0002 bd2 ba1.2k sqft304 26th Avenue S #C, Seattle, WA 98144Active
 MLS ID #2586843, Molly A Cartwright. NWMLS as distributed by MLS GRID
