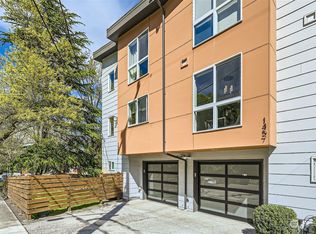
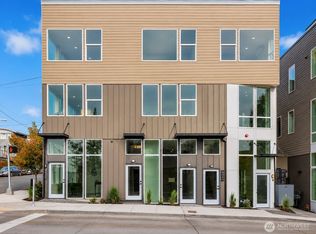
Huge $60,000 Price Reduction. Very Special Financing, up to $10,000 lender credit. Private Extremely attractive, well built and designed 3 bedroom 2 bathroom townhome(Not a Condo w/HOA dues)w/covered secured individual garage w/EV Charging, in prime highly sought after Beacon Hill location within walking distance to the VA Hospital and easy access to all points north, south, east and west including but not limited to I-5, the International District, Jefferson Park, Downtown, the Stadiums, West Seattle and More. Modern Contemporary Bright Airy Open Floorplan Concept w/Natural Light flowing throughout the unit. Main Floor Boasts Spacious Living Room, Dining, and Gourmet Kitchen with Trendy Stainless steel appliances that leads from the Gourmet Kitchen to a intimate custom balcony overlooking the secluded courtyard. Primary Bedroom and Secondary Bedroom adorn the upper-level third floor which leads to the uppermost level to the Top of the World Roof Deck where one can sit and enjoy the territorial views and environment.
Active
Listed by: Windermere Real Estate Co. • Nick Upshaw
Price cut: $35K (9/29)
$639,950
1467 S Columbian Way, Seattle, WA 98144
3beds
1,440sqft
Townhouse, Single Family Residence
Built in 2022
923 Square Feet Lot
$636,000 Zestimate®
$444/sqft
$-- HOA
What's special
Secondary bedroomPrimary bedroom
- --
- on Zillow
- 276
- views
- 17
- saves
Zillow last checked:
Listing updated:
Listed by:
Nick Upshaw,
Windermere Real Estate Co.
Source: NWMLS as distributed by MLS GRID,MLS#: 2558900
Facts & features
Interior
Bedrooms & bathrooms
- Bedrooms: 3
- Bathrooms: 2
- Full bathrooms: 1
- 3/4 bathrooms: 1
Primary bedroom
- Level: Third
Bedroom
- Level: Lower
Bedroom
- Level: Third
Bathroom full
- Level: Lower
Bathroom three quarter
- Level: Third
Entry hall
- Level: Lower
Kitchen with eating space
- Level: Main
Living room
- Level: Main
Utility room
- Level: Third
Heating
- Forced Air, Wall Furnace, Electric
Cooling
- Ductless
Appliances
- Included: Dishwasher, Disposal, Microwave, Refrigerator, Dishwasher(s), Garbage Disposal, Microwave(s), Refrigerator(s), Water Heater: Electric, Water Heater Location: Lower
Features
- Flooring: Engineered Hardwood, Laminate
- Basement: Finished
- Has fireplace: No
Interior area
- Total structure area: 1,440
- Total interior livable area: 1,440 sqft
Video & virtual tour
Property
Parking
- Total spaces: 1
- Parking features: Attached Garage
- Has attached garage: Yes
- Covered spaces: 1
Features
- Levels: Multi/Split
- Entry location: Lower
- Patio & porch: Water Heater
Lot
- Size: 923 Square Feet
- Dimensions: 25 x 37(+-)
- Features: Corner Lot, Curbs, Paved, Sidewalk, Cable TV, Deck, Electric Car Charging, Fenced-Partially, Rooftop Deck
- Topography: Level
Details
- Parcel number: 3679400243
- Zoning: LR2
- Zoning description: Jurisdiction: City
- Special conditions: Standard
- Other equipment: Leased Equipment: None
Construction
Type & style
- Home type: Townhouse
- Architectural style: Modern,Townhouse
- Property subtype: Townhouse, Single Family Residence
Materials
- Wood Products
- Foundation: Poured Concrete
- Roof: Flat,See Remarks
Condition
- Very Good
- Year built: 2022
- Major remodel year: 2022
Details
- Builder name: Tang Real Estate Invest Corp
Utilities & green energy
- Electric: Company: City Light
- Sewer: Sewer Connected, Company: City of Seattle
- Water: Public, Company: City of Seattle
- Utilities for property: Xfinity, Xfinity
Community & HOA
Community
- Features: CCRs
- Subdivision: Beacon Hill
Location
- Region: Seattle
Financial & listing details
- Price per square foot: $444/sqft
- Tax assessed value: $655,000
- Annual tax amount: $6,758
- Date on market: 8/5/2026
- Listing terms: Conventional
- Inclusions: Dishwasher(s), Garbage Disposal, Leased Equipment, Microwave(s), Refrigerator(s)
Estimated market value
$636,000
$604,000 - $668,000
$3,865/mo
Price history
| Date | Event | Price |
|---|---|---|
| 9/29/2026 | Price change | $639,950-5.2%$444/sqft |
Source:  NWMLS as distributed by MLS GRID #2558900 Report a problem NWMLS as distributed by MLS GRID #2558900 Report a problem | ||
| 9/3/2026 | Price change | $674,950-3.6%$469/sqft |
Source: NWMLS as distributed by MLS GRID #2558900 Report a problem | ||
| 8/5/2026 | Listed for sale | $699,950$486/sqft |
Source: NWMLS as distributed by MLS GRID #2558900 Report a problem | ||
| 7/31/2026 | Listing removed | $4,500$3/sqft |
Source: Zillow Rentals Report a problem | ||
| 7/10/2026 | Listed for rent | $4,500$3/sqft |
Source: Zillow Rentals Report a problem | ||
| 1/20/2024 | Listing removed | -- |
Source: Zillow Rentals Report a problem | ||
| 12/30/2023 | Listed for rent | $4,500$3/sqft |
Source: Zillow Rentals Report a problem | ||
| 12/16/2023 | Listing removed | -- |
Source: Zillow Rentals Report a problem | ||
| 10/12/2023 | Price change | $4,500-18.2%$3/sqft |
Source: Zillow Rentals Report a problem | ||
| 8/29/2023 | Listed for rent | $5,500$4/sqft |
Source: Zillow Rentals Report a problem | ||
Public tax history
| Year | Property taxes | Tax assessment |
|---|---|---|
| 2025 | $6,758 +7.2% | $655,000 -0.5% |
| 2024 | $6,304 +5.3% | $658,000 +3.8% |
| 2023 | $5,988 +4.3% | $634,000 -6.5% |
| 2022 | $5,740 +134% | $678,000 +156.8% |
| 2021 | $2,453 | $264,000 |
Find assessor info on the county website
Monthly payment
Est. payment
Payment breakdown
Explore the cost of this home by adjusting the details. Changes won't be saved.Climate risks
Neighborhood: Beacon Hill
Nearby schools
Schools provided by the listing agent
- Elementary: Maple
- Middle: Mercer Mid
- High: Franklin High
Source: NWMLS as distributed by MLS GRID. This data may not be complete. We recommend contacting the local school district to confirm school assignments for this home.

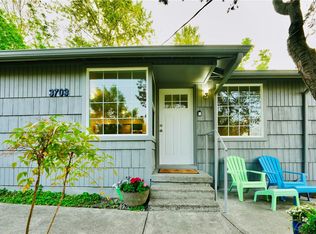
Similar homes
- $681,0003 bd2 ba1.4k sqft3614 B 36th Avenue S, Seattle, WA 98144Active
 MLS ID #2582232, Kian Pornour. NWMLS as distributed by MLS GRID
 - $739,0003 bd2 ba1.4k sqft3029 Beacon Avenue S, Seattle, WA 98144Active
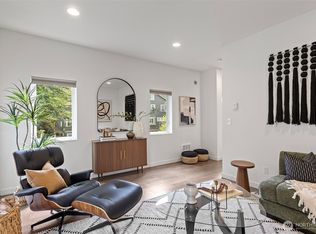 MLS ID #2559007, Jenifer Bitzer. NWMLS as distributed by MLS GRID
 - $630,0003 bd3 ba1.3k sqft6406 Fauntleroy Way SW, Seattle, WA 98136Active
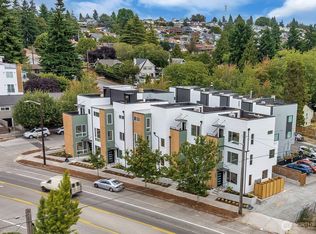 MLS ID #2587604, Jeff Wolfe. NWMLS as distributed by MLS GRID
 - $609,9952 bd3 ba1.2k sqft800 23RD Avenue S #C, Seattle, WA 98144Active
 MLS ID #2562836, Jacob Sanchez. NWMLS as distributed by MLS GRID
