Welcome to this light filled North Beacon Hill home, perfectly positioned on a rare street to street lot offering exceptional privacy from every vantage point. The spacious mid level living area is designed for effortless entertaining, featuring an open floor plan, massive kitchen island, and floor to ceiling windows that flood the home with morning and afternoon sunlight, perfect for your favorite plant babies. The top floor features TWO primary bedrooms, each with vaulted ceilings and walk-in closets. One primary bedroom offers a private en suite full bath, while the second has convenient access to the full hallway bath. With 3 full bedrooms and 3 full baths, there is plenty of space for guests, an office, or everyday living. Thoughtfully refreshed and now equipped with A/C for year round comfort. An attached garage and abundant storage add everyday convenience. Ideally located with quick access to I-5, I-90, and West Seattle, making commuting a breeze. A rare combination of privacy, space, natural light, and convenience in North Beacon Hill.
Active
Listed by: COMPASS • Philip R Baker • 206-999-1857
$605,000
1459 S Columbian Way, Seattle, WA 98144
3beds
1,440sqft
Townhouse, Single Family Residence
Built in 2015
1,014 Square Feet Lot
$599,600 Zestimate®
$420/sqft
$-- HOA
What's special
Open floor planAttached garageMassive kitchen islandAbundant storage
- --
- on Zillow
- 332
- views
- 42
- saves
Likely to sell faster than
Zillow last checked:
Listing updated:
Listed by:
Philip R Baker 206-999-1857 philip.baker@compass.com,
COMPASS
Source: NWMLS as distributed by MLS GRID,MLS#: 2589229
Facts & features
Interior
Bedrooms & bathrooms
- Bedrooms: 3
- Bathrooms: 3
- Full bathrooms: 3
Primary bedroom
- Level: Second
Bedroom
- Level: Second
Bedroom
- Level: Lower
Bathroom full
- Level: Second
Bathroom full
- Level: Second
Bathroom full
- Level: Lower
Dining room
- Level: Main
Entry hall
- Level: Lower
Kitchen with eating space
- Level: Main
Living room
- Level: Main
Heating
- Ductless, Heat Pump, Wall Furnace, Electric
Cooling
- Heat Pump, Wall Unit(s)
Appliances
- Included: Dishwasher, Disposal, Dryer, Microwave, Refrigerator, Stove(s)/Range(s), Washer, Dishwasher(s), Dryer(s), Garbage Disposal, Microwave(s), Refrigerator(s), Washer(s), Water Heater: Tankless, Water Heater Location: Garage
Features
- Bath Off Primary, Dining Room, High Tech Cabling, Pantry
- Flooring: Bamboo/Cork, Ceramic Tile, Carpet
- Windows: Dbl Pane/Storm Window, Triple Pane Windows
- Basement: None
- Has fireplace: No
Interior area
- Total structure area: 1,440
- Total interior livable area: 1,440 sqft
Property
Parking
- Total spaces: 2
- Parking features: Driveway, Attached Garage
- Has attached garage: Yes
- Covered spaces: 1
- Uncovered spaces: 1
Features
- Levels: Multi/Split
- Entry location: Lower
- Patio & porch: Second Primary Bedroom, Bath Off Primary, Dbl Pane/Storm Window, Dining Room, High Tech Cabling, Pantry, Triple Pane Windows, Vaulted Ceiling(s), Walk-In Closet(s), Water Heater
- Has view: Yes
- View description: Territorial
Lot
- Size: 1,014 Square Feet
- Features: Curbs, Paved, Sidewalk, Cable TV, Fenced-Partially, Gas Available, High Speed Internet
- Topography: Level
- Residential vegetation: Garden Space
Details
- Parcel number: 3679400232
- Special conditions: Standard
Construction
Type & style
- Home type: Townhouse
- Architectural style: Townhouse
- Property subtype: Townhouse, Single Family Residence
Materials
- Cement Planked, Wood Siding, Wood Products, Cement Plank
- Foundation: Poured Concrete
- Roof: Torch Down
Condition
- Year built: 2015
Utilities & green energy
- Electric: Company: Seattle City Light
- Sewer: Sewer Connected, Company: Seattle Public Utilities
- Water: Public, Company: Seattle Public Utilities
- Utilities for property: Xfinity
Community & HOA
Community
- Subdivision: Beacon Hill
Location
- Region: Seattle
Financial & listing details
- Price per square foot: $420/sqft
- Tax assessed value: $612,000
- Annual tax amount: $6,332
- Date on market: 10/1/2026
- Listing terms: Conventional,FHA,VA Loan
- Inclusions: Dishwasher(s), Dryer(s), Garbage Disposal, Microwave(s), Refrigerator(s), Stove(s)/Range(s), Washer(s)
Estimated market value
$599,600
$570,000 - $630,000
$3,651/mo
Price history
| Date | Event | Price |
|---|---|---|
| 10/1/2026 | Listed for sale | $605,000-9.6%$420/sqft |
Source:  NWMLS as distributed by MLS GRID #2589229 Report a problem NWMLS as distributed by MLS GRID #2589229 Report a problem | ||
| 3/25/2025 | Listing removed | $4,550$3/sqft |
Source: Zillow Rentals Report a problem | ||
| 3/5/2025 | Price change | $4,550+15.2%$3/sqft |
Source: Zillow Rentals Report a problem | ||
| 12/13/2024 | Listed for rent | $3,950$3/sqft |
Source: Zillow Rentals Report a problem | ||
| 8/16/2021 | Sold | $669,000$465/sqft |
Source: NWMLS as distributed by MLS GRID #1787002 Report a problem | ||
| 7/21/2021 | Pending sale | $669,000$465/sqft |
Source: NWMLS as distributed by MLS GRID #1787002 Report a problem | ||
| 7/13/2021 | Price change | $669,000-2.3%$465/sqft |
Source: NWMLS as distributed by MLS GRID #1787002 Report a problem | ||
| 6/25/2021 | Price change | $685,000-3.5%$476/sqft |
Source: NWMLS as distributed by MLS GRID #1787002 Report a problem | ||
| 6/11/2021 | Listed for sale | $710,000+65.5%$493/sqft |
Source: NWMLS as distributed by MLS GRID #1787002 Report a problem | ||
| 11/16/2015 | Sold | $429,000$298/sqft |
Source: NWMLS as distributed by MLS GRID #863199 Report a problem | ||
Public tax history
| Year | Property taxes | Tax assessment |
|---|---|---|
| 2025 | $6,332 +7.2% | $612,000 -0.5% |
| 2024 | $5,909 +5.2% | $615,000 +3.7% |
| 2023 | $5,617 +4.2% | $593,000 -6.6% |
| 2022 | $5,390 -3.1% | $635,000 +5% |
| 2021 | $5,563 +2.5% | $605,000 +8% |
| 2020 | $5,427 +0.1% | $560,000 -1.1% |
| 2019 | $5,424 +11.9% | $566,000 +0.5% |
| 2018 | $4,849 +3.7% | $563,000 +19.5% |
| 2017 | $4,676 | $471,000 +13.2% |
| 2016 | -- | $416,000 +61.9% |
| 2015 | -- | $257,000 |
Find assessor info on the county website
Monthly payment
Est. payment
Payment breakdown
Explore the cost of this home by adjusting the details. Changes won't be saved.Climate risks
Neighborhood: Beacon Hill

Similar homes
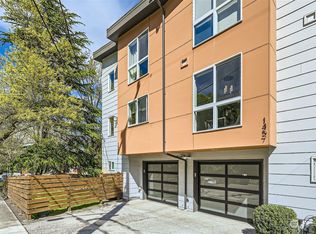
- $575,0003 bd2 ba1.2k sqft3423 Beacon Avenue S, Seattle, WA 98144Active
 MLS ID #2583549, Erik Zaugg. NWMLS as distributed by MLS GRID
 - $599,0003 bd2 ba1.3k sqft3420 Renton Place S, Seattle, WA 98144Active
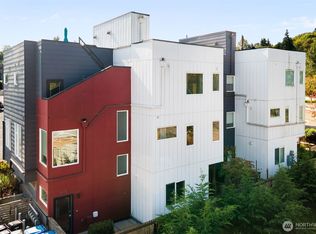 MLS ID #2586679, Michael Witt. NWMLS as distributed by MLS GRID
 - $639,9503 bd2 ba1.4k sqft1467 S Columbian Way, Seattle, WA 98144Active
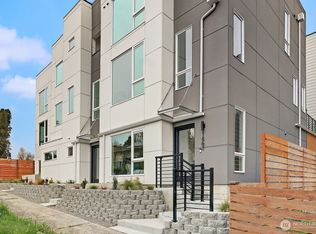 MLS ID #2558900, Nick Upshaw. NWMLS as distributed by MLS GRID
 - $739,0003 bd4 ba2k sqftTh, Seattle, WA 98144Active
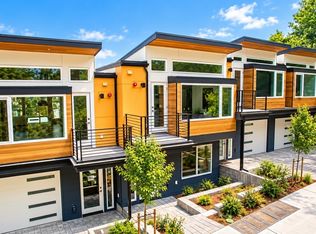 MLS ID #2595360, Xin Xu. NWMLS as distributed by MLS GRID
