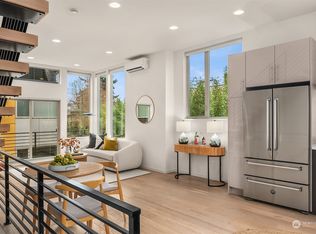
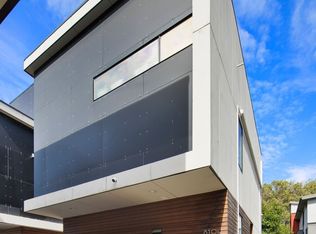
Urban living combined w/ park-front, leafy views of beloved Georgetown Playfield: welcome to your best life in Georgetown! This iconic neighborhood offers industrial charm, a thriving arts scene, great eats & some of the city's best festivals & events, all within blocks of home. Modern architecture, tall ceilings & a light-filled open layout fuse perfectly w/ clean lines, floating staircases & effortless concrete floors to reflect intentional design & longevity. The standout kitchen is ready to host: sparkling quartz counters, high-end Zephyr & Bertazzoni appliances, Bellmont cabinets & a large island to anchor the space. 2 bright & airy beds on the 2nd level share a sleek full bath while the primary enjoys perfect privacy on the top floor, leveled up by a walk-in closet w/ custom organizers & a roomy ensuite bath w/ heated floors & a curbless walk-in shower. Spend crisp fall afternoons on the sunny roof deck watching the leaves change or quizzing your engineer friends on aircraft facts as they occasionally cruise into Boeing Field. Freshly updated w/ all-new carpet & paint, plus more details you can't live without: efficient mini-splits for A/C, top-down/bottom-up blinds & fantastic light throughout. Designated off-street parking, great neighbors, no rental restrictions & no HOA. This vibrant community is full of life w/ local faves like Mezzanotte, Deep Sea Sugar, Ciudad, Flora Bakehouse & 9lb Hammer just blocks away. Hop on I-5 in mins for an easy ride downtown or beyond.
Active
Listed by: Lake & Company • Sarah A. Smith
$699,000
801 S Homer Street #B, Seattle, WA 98108
3beds
1,609sqft
Townhouse, Single Family Residence
Built in 2017
1,132 Square Feet Lot
$-- Zestimate®
$434/sqft
$-- HOA
What's special
Tall ceilingsFantastic light throughoutClean linesSparkling quartz countersSunny roof deckBellmont cabinetsFloating staircases
- --
- on Zillow
- 44
- views
- 3
- saves
Zillow last checked:
Listing updated:
Listed by:
Sarah A. Smith,
Lake & Company
Source: NWMLS as distributed by MLS GRID,MLS#: 2585759
Facts & features
Interior
Bedrooms & bathrooms
- Bedrooms: 3
- Bathrooms: 2
- Full bathrooms: 1
- 3/4 bathrooms: 1
Primary bedroom
- Level: Third
Bedroom
- Level: Second
Bedroom
- Level: Second
Bathroom full
- Level: Second
Bathroom three quarter
- Level: Third
Entry hall
- Level: Main
Kitchen with eating space
- Level: Main
Living room
- Level: Main
Heating
- Ductless, HRV/ERV System, Radiant, Electric, Natural Gas
Cooling
- Ductless
Appliances
- Included: Dishwasher, Disposal, Dryer, Microwave, Refrigerator, Stove(s)/Range(s), Tankless Water Heater, Washer, Dishwasher(s), Dryer(s), Garbage Disposal, Microwave(s), Refrigerator(s), Washer(s), Water Heater: Tankless, Water Heater Location: west bedroom closet
Features
- Bath Off Primary, High Tech Cabling
- Flooring: Ceramic Tile, Concrete, Hardwood, Carpet
- Windows: Dbl Pane/Storm Window
- Basement: None
- Has fireplace: No
Interior area
- Total structure area: 1,609
- Total interior livable area: 1,609 sqft
Property
Parking
- Total spaces: 1
- Parking features: Off Street
- Uncovered spaces: 1
Features
- Levels: Multi/Split
- Entry location: Main
- Patio & porch: Bath Off Primary, Dbl Pane/Storm Window, High Tech Cabling, Walk-In Closet(s), Water Heater
- Has view: Yes
- View description: Territorial
Lot
- Size: 1,132 Square Feet
- Features: Curbs, Paved, Sidewalk, Cable TV, Gas Available, High Speed Internet, Patio, Rooftop Deck
- Topography: Level
Details
- Parcel number: 3868400131
- Zoning description: Jurisdiction: City
- Special conditions: Standard
Construction
Type & style
- Home type: Townhouse
- Architectural style: Modern,Townhouse
- Property subtype: Townhouse, Single Family Residence
Materials
- Cement Planked, Wood Siding, Cement Plank
- Foundation: Poured Concrete
- Roof: Flat
Condition
- Year built: 2017
Utilities & green energy
- Electric: Company: Seattle City Light
- Sewer: Sewer Connected, Company: Seattle Public Utilities
- Water: Public, Company: Seattle Public Utilities
Community & HOA
Community
- Features: CCRs
- Subdivision: Georgetown
Location
- Region: Seattle
Financial & listing details
- Price per square foot: $434/sqft
- Annual tax amount: $7,283
- Date on market: 9/30/2026
- Listing terms: Conventional,FHA,VA Loan
- Inclusions: Dishwasher(s), Dryer(s), Garbage Disposal, Microwave(s), Refrigerator(s), Stove(s)/Range(s), Washer(s)
Estimated market value
Not available
Estimated sales range
Not available
Not available
Price history
| Date | Event | Price |
|---|---|---|
| 9/30/2026 | Listed for sale | $699,000$434/sqft |
Source:  NWMLS as distributed by MLS GRID #2585759 Report a problem NWMLS as distributed by MLS GRID #2585759 Report a problem | ||
Public tax history
Tax history is unavailable.
Monthly payment
Est. payment
Payment breakdown
Explore the cost of this home by adjusting the details. Changes won't be saved.Climate risks
Neighborhood: Georgetown
Nearby schools
Schools provided by the listing agent
- Middle: Mercer Mid
- High: Franklin High
Source: NWMLS as distributed by MLS GRID. This data may not be complete. We recommend contacting the local school district to confirm school assignments for this home.

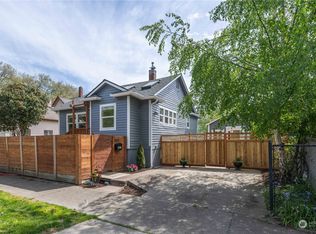
Similar homes
- $699,9994 bd2 ba1.6k sqft5560 15th Avenue S, Seattle, WA 98108Active
 MLS ID #2589369, Ramone Myers. NWMLS as distributed by MLS GRID
 - $--4 bd2 ba1.6k sqft1058 S Cloverdale St #C, Seattle, WA 98108Auction
 Auction.com 2
 - $649,0002 bd3 ba1k sqftIn Process Pending Final Draft, Seattle, WA 98108Active
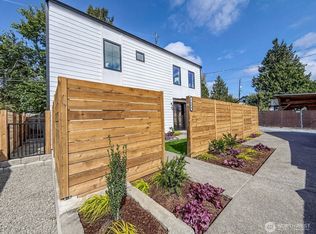 MLS ID #2588687, Anna Gabriadze. NWMLS as distributed by MLS GRID
 - $750,0003 bd4 ba1.8k sqft4347 Jill Place S, Seattle, WA 98108Active
 MLS ID #2583751, Anne Marie Peterson. NWMLS as distributed by MLS GRID
