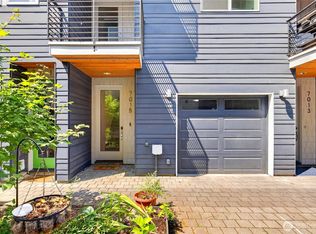
Live in the heart of Columbia City! Just steps from the neighborhood’s historic district, PCC, coffee shops, restaurants, and Link Light Rail, this 3-bedroom, 3-bath home delivers the best of urban Seattle living—with room to spread out. The main level features an inviting open-concept living and dining area with a gas fireplace, deck, and kitchen with slab granite counters, stainless-steel appliances, breakfast bar, and built-in desk/buffet—perfect for entertaining or working from home. Upstairs, the vaulted-ceiling primary suite with upgraded LVP flooring offers a private bath and a peaceful retreat. The ground-level bedroom and remodeled bath provide flexibility for guests, a home office, roommate setup, or additional living space. Enjoy your own fenced patio and outdoor space, plus shared neighborhood space for gathering with friends and neighbors. An attached 1-car garage and street parking add everyday convenience. Walk to the best of Columbia City, hop on the Link for an easy commute, or head to nearby Lake Washington and Seward Park. No HOA dues.
Active
Listed by: Coldwell Banker Bain • Julie Dillon
$695,000
3833 S Angeline Street, Seattle, WA 98118
3beds
1,332sqft
Townhouse, Single Family Residence
Built in 2009
906 Square Feet Lot
$685,500 Zestimate®
$522/sqft
$-- HOA
What's special
- --
- on Zillow
- 346
- views
- 31
- saves
Likely to sell faster than
Zillow last checked:
Listing updated:
Listed by:
Julie Dillon,
Coldwell Banker Bain
Source: NWMLS as distributed by MLS GRID,MLS#: 2584970
Facts & features
Interior
Bedrooms & bathrooms
- Bedrooms: 3
- Bathrooms: 3
- Full bathrooms: 1
- 3/4 bathrooms: 1
- 1/2 bathrooms: 1
- Main level bathrooms: 1
Bedroom
- Level: Lower
Bedroom
- Level: Third
Bedroom
- Level: Third
Bathroom three quarter
- Level: Lower
Bathroom full
- Level: Third
Other
- Level: Main
Dining room
- Level: Main
Entry hall
- Level: Lower
Kitchen with eating space
- Level: Main
Living room
- Level: Main
Heating
- Fireplace, Baseboard, Forced Air, Electric
Cooling
- None
Appliances
- Included: Dishwasher, Disposal, Dryer, Microwave, Refrigerator, Stove(s)/Range(s), Washer, Dishwasher(s), Dryer(s), Garbage Disposal, Microwave(s), Refrigerator(s), Washer(s), Water Heater Location: Garage
Features
- Flooring: Bamboo/Cork
- Windows: Skylight(s)
- Number of fireplaces: 1
- Fireplace features: Gas, Main Level: 1, Fireplace
Interior area
- Total structure area: 1,332
- Total interior livable area: 1,332 sqft
Property
Parking
- Total spaces: 1
- Parking features: Attached Garage
- Has attached garage: Yes
- Covered spaces: 1
Features
- Levels: Multi/Split
- Entry location: Lower
- Patio & porch: Fireplace, Security System, Skylight(s), Vaulted Ceiling(s), Walk-In Closet(s)
- Has view: Yes
- View description: City, Partial, Territorial
Lot
- Size: 906 Square Feet
- Features: Sidewalk
- Residential vegetation: Garden Space
Details
- Parcel number: 1702900616
- Zoning description: Jurisdiction: City
- Special conditions: Standard
Construction
Type & style
- Home type: Townhouse
- Architectural style: Townhouse
- Property subtype: Townhouse, Single Family Residence
Materials
- Cement/Concrete, Wood Siding
- Foundation: Poured Concrete
- Roof: Composition
Condition
- Average
- Year built: 2009
- Major remodel year: 2009
Utilities & green energy
- Electric: Company: SCL
- Sewer: Sewer Connected, Company: SPU
- Water: Public, Company: SPU
Community & HOA
Community
- Security: Security System
- Subdivision: Columbia City
Location
- Region: Seattle
Financial & listing details
- Price per square foot: $522/sqft
- Tax assessed value: $635,000
- Annual tax amount: $6,560
- Date on market: 9/19/2026
- Listing terms: Conventional
- Inclusions: Dishwasher(s), Dryer(s), Garbage Disposal, Microwave(s), Refrigerator(s), Stove(s)/Range(s), Washer(s)
Estimated market value
$685,500
$651,000 - $720,000
$3,314/mo
Price history
| Date | Event | Price |
|---|---|---|
| 10/1/2026 | Listed for sale | $695,000+3.7%$522/sqft |
Source:  NWMLS as distributed by MLS GRID #2584970 Report a problem NWMLS as distributed by MLS GRID #2584970 Report a problem | ||
| 2/23/2021 | Sold | $670,000$503/sqft |
Source: NWMLS as distributed by MLS GRID #1712286 Report a problem | ||
| 1/28/2021 | Pending sale | $670,000$503/sqft |
Source: NWMLS as distributed by MLS GRID #1712286 Report a problem | ||
| 1/20/2021 | Price change | $670,000-4.3%$503/sqft |
Source: NWMLS as distributed by MLS GRID #1712286 Report a problem | ||
| 1/8/2021 | Listed for sale | $699,900+11.1%$525/sqft |
Source: NWMLS as distributed by MLS GRID #1712286 Report a problem | ||
| 4/23/2020 | Sold | $630,000+117.2%$473/sqft |
Source: Public Record Report a problem | ||
| 4/28/2019 | Listing removed | $2,795$2/sqft |
Source: Owner Report a problem | ||
| 4/18/2019 | Listed for rent | $2,795+3.7%$2/sqft |
Source: Owner Report a problem | ||
| 4/13/2017 | Listing removed | $2,695$2/sqft |
Source: Owner Report a problem | ||
| 3/24/2017 | Price change | $2,695-3.6%$2/sqft |
Source: Owner Report a problem | ||
| 3/13/2017 | Listed for rent | $2,795$2/sqft |
Source: Owner Report a problem | ||
| 2/11/2011 | Sold | $290,000$218/sqft |
Source: NWMLS as distributed by MLS GRID #63971 Report a problem | ||
Public tax history
| Year | Property taxes | Tax assessment |
|---|---|---|
| 2025 | $6,560 +13.5% | $635,000 +5.7% |
| 2024 | $5,780 -2.1% | $601,000 -3.8% |
| 2023 | $5,907 +5.1% | $625,000 -5.7% |
| 2022 | $5,618 +4.1% | $663,000 +13.1% |
| 2021 | $5,396 -5.8% | $586,000 -1% |
| 2020 | $5,725 -2% | $592,000 -3.1% |
| 2019 | $5,840 +25.6% | $611,000 +13.4% |
| 2018 | $4,650 -4.5% | $539,000 +9.8% |
| 2017 | $4,867 +52.7% | $491,000 +30.9% |
| 2016 | $3,189 | $375,000 +8.1% |
| 2015 | $3,189 | $347,000 +8.1% |
| 2014 | $3,189 | $321,000 +14.6% |
| 2013 | $3,189 | $280,000 +5.3% |
| 2012 | -- | $266,000 -8% |
| 2011 | -- | $289,000 +312.3% |
| 2010 | -- | $70,100 |
Find assessor info on the county website
Monthly payment
Est. payment
Payment breakdown
Explore the cost of this home by adjusting the details. Changes won't be saved.Climate risks
Neighborhood: Columbia City
Nearby schools
Schools provided by the listing agent
- Elementary: Hawthorne
- Middle: Mercer Mid
- High: Franklin High
Source: NWMLS as distributed by MLS GRID. This data may not be complete. We recommend contacting the local school district to confirm school assignments for this home.
Similar homes
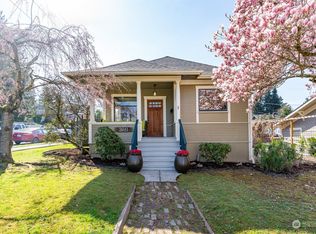
- $725,0003 bd4 ba1.3k sqft4917 39th Avenue S, Seattle, WA 98118Active
 MLS ID #2551191, Carolyn Nissen. NWMLS as distributed by MLS GRID
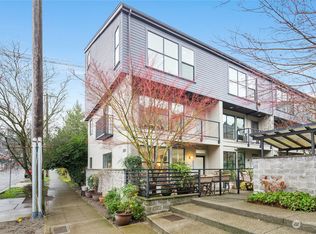
 - $675,0004 bd2 ba1.5k sqft3852 Courtland Place S, Seattle, WA 98118Active
 MLS ID #2593836, Teo Okamura. NWMLS as distributed by MLS GRID
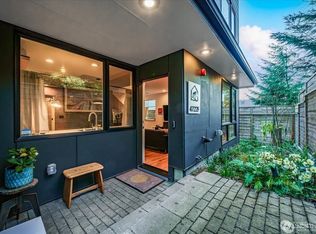
 - $679,0004 bd2 ba1.8k sqft5305 Martin Luther King Jr Way S, Seattle, WA 98118Active
 MLS ID #2590060, Tonyhai Nguyen. NWMLS as distributed by MLS GRID
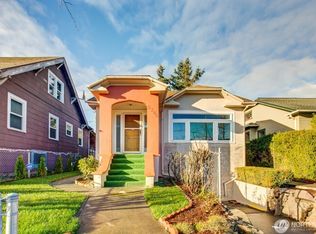
 - $599,9503 bd3 ba1.4k sqftHillman City Div 06, Seattle, WA 98118Active
 MLS ID #2592939, Heidi Mitchell. NWMLS as distributed by MLS GRID
