Value is in the Land. This is an expansive 9,600 sq ft land-play opportunity, measuring 75’ W x 128’ D, in the highly desirable Graham Hill-Seward Park corridor, zoned NR for one to multiple home configurations, including ADU/DADU – and featuring: [1] MHA exemption, [2] Parking exemption, [3] FAR exemption for daylight basement sf, [4] Expansive views toward Beacon Hill, West Seattle, and Olympic Mountain caps, [5] Site prep, [6] Utilities. A comprehensive digital Property Profile Packet is available detailing comprehensive site and transaction readiness. Title is clear, so good to go. Build the possibilities. Sell the views.
Active
Listed by: homecoin.com • Jonathan Minerick • 888-400-2513
Price cut: $80K (10/1)
$695,000
6538 51st Avenue S, Seattle, WA 98118
3beds
1,620sqft
Single Family Residence
Built in 1928
9,600 Square Feet Lot
$670,600 Zestimate®
$429/sqft
$-- HOA
What's special
- --
- on Zillow
- 400
- views
- 7
- saves
Zillow last checked:
Listing updated:
Listed by:
Jonathan Minerick 888-400-2513 info@homecoin.com,
homecoin.com
Source: NWMLS as distributed by MLS GRID,MLS#: 2560596
Facts & features
Interior
Bedrooms & bathrooms
- Bedrooms: 3
- Bathrooms: 1
- Full bathrooms: 1
- Main level bathrooms: 1
- Main level bedrooms: 3
Bathroom full
- Level: Main
Dining room
- Level: Main
- Area: 120
- Dimensions: 12.00 x 10.00
Kitchen with eating space
- Level: Main
- Area: 104
- Dimensions: 13.00 x 8.00
Living room
- Level: Main
- Area: 180
- Dimensions: 18.00 x 10.00
Heating
- Fireplace, None, See Remarks
Cooling
- None
Appliances
- Included: Dryer, Refrigerator, Stove(s)/Range(s), Dryer(s), Refrigerator(s), Water Heater: No functioning water heater, Water Heater Location: Basement
Features
- Ceiling Fan(s), Dining Room
- Flooring: Concrete, Hardwood, Softwood, Vinyl
- Basement: Daylight,Partially Finished
- Number of fireplaces: 2
- Fireplace features: Wood Burning, Lower Level: 1, Upper Level: 1, Fireplace
Interior area
- Total structure area: 1,620
- Total interior livable area: 1,620 sqft
Property
Parking
- Total spaces: 1
- Parking features: Attached Carport, Driveway, Off Street
- Has carport: Yes
- Covered spaces: 1
Features
- Levels: One
- Stories: 1
- Patio & porch: Ceiling Fan(s), Dining Room, Fireplace, Water Heater
Lot
- Size: 9,600 Square Feet
Details
- Parcel number: 110200001508
- Special conditions: Standard
- Other equipment: Leased Equipment: No
Construction
Type & style
- Home type: SingleFamily
- Architectural style: 1 Story w/Bsmnt.
- Property subtype: Single Family Residence
Materials
- Wood Siding
- Foundation: Poured Concrete
- Roof: Composition
Condition
- Year built: 1928
- Major remodel year: 1928
Utilities & green energy
- Electric: Company: Seattle City Light
- Sewer: Sewer Connected, Company: Seattle Public Utilities
- Water: Public, Company: Seattle Public Utilities
- Utilities for property: Assorted, Assorted
Community & HOA
Community
- Subdivision: Seward Park
Location
- Region: Seattle
Financial & listing details
- Price per square foot: $429/sqft
- Tax assessed value: $715,000
- Annual tax amount: $8,082
- Date on market: 7/28/2026
- Listing terms: See Remarks
- Inclusions: Dryer(s), Leased Equipment, Refrigerator(s), Stove(s)/Range(s)
Estimated market value
$670,600
$637,000 - $704,000
$3,981/mo
Price history
| Date | Event | Price |
|---|---|---|
| 10/1/2026 | Price change | $695,000-10.3%$429/sqft |
Source:  NWMLS as distributed by MLS GRID #2560596 Report a problem NWMLS as distributed by MLS GRID #2560596 Report a problem | ||
| 7/28/2026 | Listed for sale | $775,000+142.2%$478/sqft |
Source: NWMLS as distributed by MLS GRID #2560596 Report a problem | ||
| 11/21/2006 | Sold | $319,999$198/sqft |
Source: NWMLS as distributed by MLS GRID #26151136 Report a problem | ||
Public tax history
| Year | Property taxes | Tax assessment |
|---|---|---|
| 2025 | $8,082 +12.8% | $715,000 +5.8% |
| 2024 | $7,164 -1.6% | $676,000 -3.8% |
| 2023 | $7,282 +4.2% | $703,000 -6.8% |
| 2022 | $6,985 +9.4% | $754,000 +19.5% |
| 2021 | $6,387 +4.2% | $631,000 +9.7% |
| 2020 | $6,129 +3.1% | $575,000 +1.6% |
| 2019 | $5,946 +16.6% | $566,000 +5.8% |
| 2018 | $5,100 +2.1% | $535,000 +16.8% |
| 2017 | $4,996 +34.6% | $458,000 +6% |
| 2016 | $3,712 | $432,000 +8% |
| 2015 | $3,712 | $400,000 +14% |
| 2014 | $3,712 | $351,000 +14.7% |
| 2013 | $3,712 | $306,000 +5.5% |
| 2012 | -- | $290,000 -7.9% |
| 2011 | -- | $315,000 -6.8% |
| 2010 | -- | $338,000 |
| 2009 | -- | $338,000 +5% |
| 2007 | -- | $322,000 +12.2% |
| 2006 | -- | $287,000 +7.9% |
| 2005 | -- | $266,000 +56.5% |
| 2001 | $2,051 +16.7% | $170,000 +23.2% |
| 2000 | $1,758 | $138,000 |
Find assessor info on the county website
Monthly payment
Est. payment
Payment breakdown
Explore the cost of this home by adjusting the details. Changes won't be saved.Climate risks
Neighborhood: Seward Park
Nearby schools
Schools provided by the listing agent
- Elementary: Graham Hill
- Middle: Aki Kurose
- High: Rainier Beach High
Source: NWMLS as distributed by MLS GRID. This data may not be complete. We recommend contacting the local school district to confirm school assignments for this home.
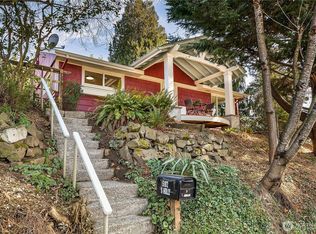
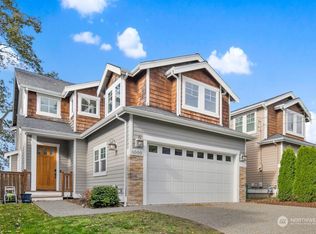
Similar homes
- $675,0004 bd2 ba1.5k sqft3852 Courtland Place S, Seattle, WA 98118Active
 MLS ID #2593836, Teo Okamura. NWMLS as distributed by MLS GRID
 - $875,0003 bd3 ba2.1k sqft7767 Beacon Avenue S, Seattle, WA 98118Active
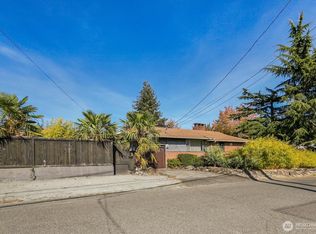 MLS ID #2591355, Marlow C. Harris. NWMLS as distributed by MLS GRID
 - $678,9003 bd2 ba1.4k sqft12243 16th Avenue S, Seattle, WA 98168Active
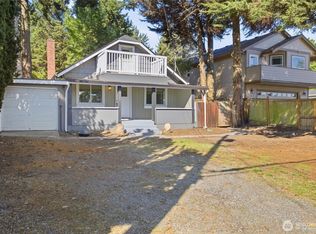 MLS ID #2584730, Masako Guisa Kaneko. NWMLS as distributed by MLS GRID
 - $645,0003 bd2 ba1.2k sqft638 S 160th Street, Burien, WA 98148Active
 MLS ID #2587918, Vivian Nguyen. NWMLS as distributed by MLS GRID
