Skip main navigation
Active
  • Listed by: The Landmark Group • Uri Chotzen
    $1,325,000

    6553 51st Avenue S, Seattle, WA 98118

    4beds
    3,820sqft
    : 
    $7,882/mo
    Get pre-qualified
    Single Family Residence
    Built in 2010
    5,096 Square Feet Lot
    $1,286,800 Zestimate®
    $347/sqft
    $-- HOA

    What's special

    Light-filled open-concept kitchenBeautiful territorial viewsSpacious rec areaExpansive primary suiteSpa-like ensuite bathSpacious two-car garageInviting family room
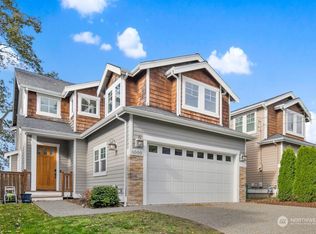
    Luxurious, timeless craftsman in desirable Seward Park. This impressive home pairs beautifully original detail with modern improvements. Light-filled open-concept kitchen flows seamlessly into the inviting family room, while French doors open to an expansive entertaining deck. Enjoy beautiful territorial views and a flexible layout designed for modern living. Generously sized bedrooms provide comfort and privacy, while the expansive primary suite is highlighted by a spa-like ensuite bath. Lower level boasts spacious rec area with endless possibilities for entertaining, hosting guests, home office, or rental apartment. With abundant living space, thoughtful room layout, and versatile floor plan, this home combines comfort, flexibility, and an elevated sense of everyday luxury. Elevator shaft potential to make this your forever home. Ideally located just moments from Seward Park and the vibrant shops, dining, and culture of Columbia City, this home offers the perfect blend of tranquility and convenience. Complete with a spacious two-car garage and abundant storage throughout, this is Pacific Northwest living at its finest.
    10 days
    507
    34

    Zillow last checked:

    Listing updated:

    Listed by:

    Uri Chotzen,

    The Landmark Group,

    Yael Chotzen,

    The Landmark Group

    Source: NWMLS as distributed by MLS GRID,MLS#: 2570317MLS Logo

      Facts & features

      Interior

      Bedrooms & bathrooms
      • Bedrooms: 4
      • Bathrooms: 4
      • Full bathrooms: 4
      • Main level bathrooms: 1
      Primary bedroom
      • Level: Second
      Bedroom
      • Level: Second
      Bedroom
      • Level: Second
      Bedroom
      • Level: Second
      Bathroom full
      • Level: Second
      Bathroom full
      • Level: Second
      Bathroom full
      • Level: Main
      Bathroom full
      • Level: Lower
      Bonus room
      • Level: Lower
      Dining room
      • Level: Main
      Entry hall
      • Level: Main
      Family room
      • Level: Main
      Kitchen with eating space
      • Level: Main
      Living room
      • Level: Main
      Rec room
      • Level: Lower
      Utility room
      • Level: Lower
      Heating
      • Fireplace, Forced Air, Heat Pump, Electric, Natural Gas
      Cooling
      • Forced Air, Heat Pump
      Appliances
      • Included: Dishwasher, Disposal, Double Oven, Dryer, Microwave, Refrigerator, Washer, Dishwasher(s), Dryer(s), Garbage Disposal, Microwave(s), Refrigerator(s), Washer(s), Water Heater: Gas
      Features
      • Flooring: Hardwood, Carpet
      • Basement: Daylight
      • Has fireplace: No
      • Fireplace features: Gas
      Interior area
      • Total structure area: 3,820
      • Total interior livable area: 3,820 sqft
      Video & virtual tour

      Property

      Parking
      • Total spaces: 4
      • Parking features: Attached Garage
      • Has attached garage: Yes
      • Covered spaces: 2
      • Uncovered spaces: 2
      Features
      • Levels: Multi/Split
      • Entry location: Main
      • Patio & porch: Fireplace (Primary Bedroom), Vaulted Ceiling(s), Water Heater
      • Has view: Yes
      • View description: City, Territorial
      Lot
      • Size: 5,096 Square Feet
      • Features: Sidewalk, Deck, Dog Run, High Speed Internet
      • Topography: Level
      • Residential vegetation: Garden Space
      Details
      • Parcel number: 1105000402
      • Zoning description: Jurisdiction: City
      • Special conditions: Standard
      • Other equipment: Leased Equipment: No

      Construction

      Type & style
      • Home type: SingleFamily
      • Architectural style: Contemporary,Multi Level
      • Property subtype: Single Family Residence
      Materials
      • Cement Planked, Wood Products, Cement Plank
      • Foundation: Poured Concrete
      • Roof: Composition
      Condition
      • Year built: 2010

      Utilities & green energy

      • Electric: Company: Seattle City Light
      • Sewer: Sewer Connected, Company: Seattle Public Utilities
      • Water: Public, Company: Seattle Public Utilties
      • Utilities for property: Na, Century Link

      Community & HOA

      Community
      • Subdivision: Seward Park
      Location
      • Region: Seattle

      Financial & listing details

      • Price per square foot: $347/sqft
      • Tax assessed value: $1,194,000
      • Annual tax amount: $12,559
      • Date on market: 8/18/2026
      • Cumulative days on market: 10 days
      • Listing terms: Conventional,Lease Purchase
      • Inclusions: Dishwasher(s), Double Oven, Dryer(s), Garbage Disposal, Leased Equipment, Microwave(s), Refrigerator(s), Washer(s)
      • Total actual rent: 10000

        Estimated market value

        $1,286,800

        $1.22M - $1.35M

        $6,267/mo

        Price history

        DateEventPrice
        8/19/2026Listed for sale$1,325,000+40.4%$347/sqft
        Source: NWMLS as distributed by MLS GRID #2570317 Report a problem
        6/29/2018Sold$944,000+49.8%$247/sqft
        Source: Public Record Report a problem
        10/31/2014Sold$630,000-0.8%$165/sqft
        Source: NWMLS as distributed by MLS GRID #677861 Report a problem
        8/20/2014Pending sale$635,000$166/sqft
        Source: John L Scott Real Estate #677861 Report a problem
        8/6/2014Listed for sale$635,000$166/sqft
        Source: John L Scott Real Estate #677861 Report a problem

        Public tax history

        YearProperty taxesTax assessment
        2025$12,559 +13.4%$1,194,000 +5.8%
        2024$11,072 -2.4%$1,129,000 -3.8%
        2023$11,350 -0.3%$1,173,000 -11%
        2022$11,389 +9.6%$1,318,000 +19.5%
        2021$10,389 +4.2%$1,103,000 +9.8%
        2020$9,975 -1.7%$1,005,000 -3.1%
        2019$10,146 +17.3%$1,037,000 +5.8%
        2018$8,651 -4.2%$980,000 +9.7%
        2017$9,032 +51.4%$893,000 +19.1%
        2016$5,965 $750,000 +14.9%
        2015$5,965 $653,000 +8.1%
        2014$5,965 $604,000 +14.8%
        2013$5,965 $526,000 +13.6%
        2012-- $463,000 -8%
        2011-- $503,000 +329.9%
        2010-- $117,000
        2009-- $117,000
        Find assessor info on the county website

        Monthly payment

        Est. payment

        Payment breakdown

        Explore the cost of this home by adjusting the details. Changes won't be saved.
        All calculations are estimates and provided by Zillow, Inc. for informational purposes only. Actual amounts may vary.
        HOA fees may include property taxes on listings classified as Co-Ops. Contact the listing agent and/or owner for fee details.
        See how much you could borrow to make a competitive offer.

        Climate risks

        Neighborhood: Brighton

        Getting around

        58 / 100
        Somewhat Walkable
        59 / 100
        Good Transit
        58 / 100
        Bikeable

        Nearby schools

        GreatSchools rating
        Schools provided by the listing agent
        • Elementary: Graham Hill
        • Middle: Aki Kurose
        • High: Rainier Beach High

        Source: NWMLS as distributed by MLS GRID. This data may not be complete. We recommend contacting the local school district to confirm school assignments for this home.

        A local agent can set up tours, give advice and negotiate with sellers.

        Browse local experts