AMAZING LOCATION close to Seward Park, 2 short blocks to Lake Washington, with BEAUTIFUL LAKE AND MT BAKER VIEWS! This charming mid-century 2BR, 2BA home has a new roof, new paint inside and out, new hardwood flooring upstairs and carpeting downstairs, new appliances, newly remodeled bathrooms, a new view deck, and new landscaping. Perched up on a quiet corner lot, the home's main floor features a slate entry, living room with large picture windows and fireplace, dining room, main bedroom with view, the second bedroom, and the updated kitchen. The lower level has a large recreation room with kitchenette, a spacious laundry room with pull-down Murphy bed, 3/4 bathroom, and a large tandem-style garage with workspace and storage. The landscaping and lovely backyard with a patio offers serenity and more views. The home also has air conditioning. The location must be visited to fully appreciate and you'll love what this home has to offer! Don't miss the opportunity to live in one of Seattle's most beautiful and desirable neighborhoods.
Active
Listed by: COMPASS • Benjamin R Chotzen • 206-948-3208
$985,000
5203 56th Avenue S, Seattle, WA 98118
2beds
1,970sqft
Single Family Residence
Built in 1955
6,059 Square Feet Lot
$961,800 Zestimate®
$500/sqft
$-- HOA
What's special
Updated kitchenNew view deckNewly remodeled bathroomsNew hardwood flooring upstairsMain bedroom with viewDining roomNew appliances
- --
- on Zillow
- 1,290
- views
- 104
- saves
Likely to sell faster than
Zillow last checked:
Listing updated:
Listed by:
Benjamin R Chotzen 206-948-3208 benjamin.chotzen@compass.com,
COMPASS
Source: NWMLS as distributed by MLS GRID,MLS#: 2584667
Facts & features
Interior
Bedrooms & bathrooms
- Bedrooms: 2
- Bathrooms: 2
- Full bathrooms: 1
- 3/4 bathrooms: 1
- Main level bathrooms: 1
- Main level bedrooms: 2
Bedroom
- Level: Main
Bedroom
- Level: Main
Bathroom full
- Level: Main
Bathroom three quarter
- Level: Lower
Dining room
- Level: Main
Entry hall
- Level: Main
Living room
- Level: Main
Rec room
- Level: Lower
Utility room
- Level: Lower
Heating
- Fireplace, Forced Air, Oil
Cooling
- Heat Pump
Appliances
- Included: Dishwasher, Dryer, Refrigerator, Stove(s)/Range(s), Washer, Dishwasher(s), Dryer(s), Refrigerator(s), Washer(s), Water Heater: Electric, Water Heater Location: Basem ent
Features
- Flooring: Engineered Hardwood
- Basement: Finished
- Number of fireplaces: 2
- Fireplace features: Lower Level: 1, Main Level: 1, Fireplace
Interior area
- Total structure area: 1,970
- Total interior livable area: 1,970 sqft
Property
Parking
- Total spaces: 3
- Parking features: Attached Garage
- Has attached garage: Yes
- Covered spaces: 2
- Uncovered spaces: 1
Features
- Levels: One
- Stories: 1
- Entry location: Main
- Patio & porch: Fireplace, Water Heater
- Has view: Yes
- View description: Lake
- Has water view: Yes
- Water view: Lake
Lot
- Size: 6,059 Square Feet
- Dimensions: 60 100
- Features: Corner Lot, Paved
- Topography: Level,Partial Slope
- Residential vegetation: Fruit Trees, Garden Space
Details
- Parcel number: 3723800242
- Zoning: NR2
- Zoning description: Jurisdiction: City
- Special conditions: Standard
- Other equipment: Leased Equipment: None
Construction
Type & style
- Home type: SingleFamily
- Architectural style: Mid-Century Modern,1 Story w/Bsmnt.
- Property subtype: Single Family Residence
Materials
- Brick
- Foundation: Poured Concrete
- Roof: Composition
Condition
- Very Good
- Year built: 1955
- Major remodel year: 1955
Utilities & green energy
- Electric: Company: Seattle City Light
- Sewer: Sewer Connected, Company: Seattle Public Utilities (S.P.U.)
- Water: Public, Company: Seattle Public Utilities (S.P.U.)
- Utilities for property: Xfinity
Community & HOA
Community
- Subdivision: Seward Park
Location
- Region: Seattle
Financial & listing details
- Price per square foot: $500/sqft
- Tax assessed value: $1,024,000
- Annual tax amount: $10,971
- Date on market: 9/19/2026
- Listing terms: Conventional
- Inclusions: Dishwasher(s), Dryer(s), Leased Equipment, Refrigerator(s), Stove(s)/Range(s), Washer(s)
Estimated market value
$961,800
$914,000 - $1.01M
$4,033/mo
Price history
| Date | Event | Price |
|---|---|---|
| 9/25/2026 | Listed for sale | $985,000+91.3%$500/sqft |
Source:  NWMLS as distributed by MLS GRID #2584667 Report a problem NWMLS as distributed by MLS GRID #2584667 Report a problem | ||
| 7/11/2015 | Listing removed | $2,600$1/sqft |
Source: WPM/Lori Gill & Associates Report a problem | ||
| 6/25/2015 | Listed for rent | $2,600+15.6%$1/sqft |
Source: WPM Lori Gill & Associates Report a problem | ||
| 4/10/2014 | Listing removed | $2,250$1/sqft |
Source: WPM/Lori Gill & Associates Report a problem | ||
| 3/25/2014 | Price change | $2,250-6.3%$1/sqft |
Source: Windermere Property Management/Lori Gill & Associates #597792 Report a problem | ||
| 3/9/2014 | Price change | $2,400-4%$1/sqft |
Source: Windermere Property Management/Lori Gill & Associates #597792 Report a problem | ||
| 2/27/2014 | Listed for rent | $2,500$1/sqft |
Source: WPM/Lori Gill & Associates Report a problem | ||
| 12/13/2013 | Sold | $515,000-2.7%$261/sqft |
Source: NWMLS as distributed by MLS GRID #542498 Report a problem | ||
| 10/4/2013 | Pending sale | $529,500$269/sqft |
Source: Gerrard Beattie & Knapp #542498 Report a problem | ||
| 9/12/2013 | Listed for sale | $529,500-0.1%$269/sqft |
Source: Gerrard Beattie & Knapp #542498 Report a problem | ||
| 1/12/2007 | Sold | $530,000$269/sqft |
Source: NWMLS as distributed by MLS GRID #26194491 Report a problem | ||
Public tax history
| Year | Property taxes | Tax assessment |
|---|---|---|
| 2025 | $10,971 +13.3% | $1,024,000 +5.8% |
| 2024 | $9,684 -1.6% | $968,000 -3.8% |
| 2023 | $9,838 +8.2% | $1,006,000 -2.8% |
| 2022 | $9,092 +9.6% | $1,035,000 +19.5% |
| 2021 | $8,296 +4.2% | $866,000 +9.8% |
| 2020 | $7,964 -1.5% | $789,000 -3.1% |
| 2019 | $8,088 +17.2% | $814,000 +5.9% |
| 2018 | $6,903 -4.1% | $769,000 +9.7% |
| 2017 | $7,197 +53.3% | $701,000 +22.1% |
| 2016 | $4,694 | $574,000 +13.9% |
| 2015 | $4,694 | $504,000 +7.9% |
| 2014 | $4,694 | $467,000 +14.7% |
| 2013 | $4,694 | $407,000 +5.4% |
| 2012 | -- | $386,000 -7.9% |
| 2011 | -- | $419,000 -11.2% |
| 2010 | -- | $472,000 |
| 2009 | -- | $472,000 +5.1% |
| 2007 | -- | $449,000 +5.9% |
| 2006 | -- | $424,000 +11.9% |
| 2005 | -- | $379,000 +35.4% |
| 2001 | $3,311 +10.4% | $280,000 +16.7% |
| 2000 | $2,999 | $240,000 |
Find assessor info on the county website
Monthly payment
Est. payment
Payment breakdown
Explore the cost of this home by adjusting the details. Changes won't be saved.Climate risks
Neighborhood: Lakewood
Nearby schools
Schools provided by the listing agent
- Elementary: Seattle Public Sch
- Middle: Seattle Public Sch
- High: Seattle Public Sch
Source: NWMLS as distributed by MLS GRID. This data may not be complete. We recommend contacting the local school district to confirm school assignments for this home.

Similar homes
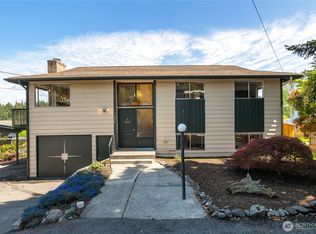
- $725,0004 bd4 ba1.9k sqftKings Rainier Beach Add, Seattle, WA 98118Active
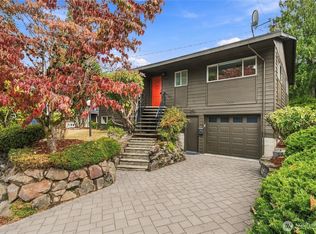 MLS ID #2594416, Karen M. Sanford. NWMLS as distributed by MLS GRID
 - $850,0004 bd3 ba2.4k sqft7301 32nd Avenue S, Seattle, WA 98118Active
 MLS ID #2498345, Huijin Lin. NWMLS as distributed by MLS GRID
 - $1,000,0004 bd4 ba2.3k sqft15425 SE 11th Street, Bellevue, WA 98007Active
 MLS ID #2590773, Jane Kim. NWMLS as distributed by MLS GRID
 - $999,9504 bd3 ba2.1k sqft2000 NE 27th Street, Renton, WA 98056Active
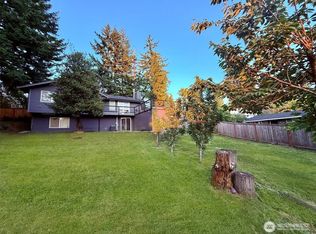 MLS ID #2584936, Gagan Deep. NWMLS as distributed by MLS GRID
