Welcome to this beautifully remodeled tri-level home in central Bellevue’s desirable Lake Hills neighborhood. Set on a spacious 13,230 SF lot bordering the Lake to Lake Trail and greenbelt, this 4-bedroom, 3-bathroom home offers a wonderful blend of comfort and flexibility. The inviting main living room features an open floorplan with its vaulted ceiling and expansive picture windows showcasing the large, fully fenced backyard. The remodeled kitchen combines style & functionality with crisp white cabinetry, quartz countertops, a generous eat-in island with counter seating, a gas range, and stainless steel appliances. Vinyl double-pane windows and doors add comfort and energy efficiency throughout the home. Enjoy your morning coffee and unwind in the privacy of the fenced front patio or enjoy the sunny south-facing back deck with its peaceful views. The lower level, complete with a separate entrance, offers exceptional versatility with a second microwave and washer/dryer: this space can easily accommodate a private guest suite, multigenerational living, or potential rental income. Ideally situated just minutes from Lake Hills Shopping Center, with its variety of dining options, the Lake Hills library, Samena Swim & Rec Club, & top rated Bellevue schools. Easy access to Crossroads Mall, DT Bellevue, Microsoft and I-90. Don't wait - this home is a rare opportunity to enjoy comfortable living in one of Bellevue’s most convenient neighborhoods.
Active
Listed by: Coldwell Banker Danforth • Jane Kim • 206-293-5263
$1,000,000
15425 SE 11th Street, Bellevue, WA 98007
4beds
2,360sqft
Single Family Residence
Built in 1956
0.3 Acres Lot
$985,000 Zestimate®
$424/sqft
$-- HOA
What's special
Remodeled kitchenPeaceful viewsBeautifully remodeled tri-level homeLarge fully fenced backyardSunny south-facing back deckVaulted ceilingFenced front patio
- --
- on Zillow
- 1,355
- views
- 119
- saves
Likely to sell faster than
Zillow last checked:
Listing updated:
Listed by:
Jane Kim 206-293-5263 janekimrealty@gmail.com,
Coldwell Banker Danforth
Source: NWMLS as distributed by MLS GRID,MLS#: 2590773
Facts & features
Interior
Bedrooms & bathrooms
- Bedrooms: 4
- Bathrooms: 4
- Full bathrooms: 1
- 3/4 bathrooms: 2
- 1/2 bathrooms: 1
- Main level bathrooms: 1
Primary bedroom
- Level: Second
Bedroom
- Level: Second
Bedroom
- Level: Second
Bedroom
- Level: Lower
Bathroom three quarter
- Level: Second
Bathroom three quarter
- Level: Second
Bathroom full
- Level: Lower
Other
- Level: Main
Entry hall
- Level: Main
Great room
- Level: Main
Kitchen with eating space
- Level: Main
Heating
- Forced Air, Electric, Natural Gas
Cooling
- None
Appliances
- Included: Dishwasher, Disposal, Dryer, Microwave, Refrigerator, See Remarks, Stove(s)/Range(s), Dishwasher(s), Dryer(s), Garbage Disposal, Microwave(s), Refrigerator(s), Water Heater: Electric, Water Heater Location: Crawlspace
Features
- Bath Off Primary
- Flooring: Laminate
- Windows: Dbl Pane/Storm Window
- Basement: Finished
- Has fireplace: No
Interior area
- Total structure area: 2,360
- Total interior livable area: 2,360 sqft
Video & virtual tour
Property
Parking
- Total spaces: 1
- Parking features: Driveway
- Uncovered spaces: 1
Features
- Levels: Three Or More
- Entry location: Main
- Patio & porch: Bath Off Primary, Dbl Pane/Storm Window, Vaulted Ceiling(s), Water Heater
- Has view: Yes
- View description: Partial, Territorial
Lot
- Size: 0.3 Acres
- Features: Paved, Cable TV, Deck, Fenced-Fully, Patio
- Topography: Level,Partial Slope
- Residential vegetation: Garden Space
Details
- Parcel number: 2207200440
- Special conditions: Standard
Construction
Type & style
- Home type: SingleFamily
- Architectural style: Tri-Level
- Property subtype: Single Family Residence
Materials
- Wood Siding
- Foundation: Poured Concrete
- Roof: Torch Down
Condition
- Year built: 1956
- Major remodel year: 1956
Utilities & green energy
- Electric: Company: PSE
- Sewer: Sewer Connected, Company: City of Bellevue
- Water: Public, Company: City of Bellevue
Community & HOA
Community
- Subdivision: Lake Hills
HOA
- HOA phone: 206-293-5263
Location
- Region: Bellevue
Financial & listing details
- Price per square foot: $424/sqft
- Tax assessed value: $1,168,000
- Annual tax amount: $8,696
- Date on market: 10/7/2026
- Listing terms: Conventional
- Inclusions: Dishwasher(s), Dryer(s), Garbage Disposal, Microwave(s), Refrigerator(s), See Remarks, Stove(s)/Range(s)
Estimated market value
$985,000
$936,000 - $1.03M
$4,346/mo
Price history
| Date | Event | Price |
|---|---|---|
| 10/7/2026 | Listed for sale | $1,000,000+47.1%$424/sqft |
Source:  NWMLS as distributed by MLS GRID #2590773 Report a problem NWMLS as distributed by MLS GRID #2590773 Report a problem | ||
| 5/17/2025 | Listing removed | $3,995$2/sqft |
Source: Zillow Rentals Report a problem | ||
| 5/12/2025 | Listed for rent | $3,995+5.3%$2/sqft |
Source: Zillow Rentals Report a problem | ||
| 4/24/2023 | Listing removed | -- |
Source: Zillow Rentals Report a problem | ||
| 4/5/2023 | Listed for rent | $3,795+26.7%$2/sqft |
Source: Zillow Rentals Report a problem | ||
| 3/13/2022 | Listing removed | -- |
Source: Zillow Rental Manager Report a problem | ||
| 2/28/2022 | Listed for rent | $2,995$1/sqft |
Source: Zillow Rental Manager Report a problem | ||
| 8/13/2021 | Listing removed | -- |
Source: Zillow Rental Manager Report a problem | ||
| 8/10/2021 | Price change | $2,995-3.2%$1/sqft |
Source: Zillow Rental Manager Report a problem | ||
| 8/6/2021 | Price change | $3,095-6.1%$1/sqft |
Source: Zillow Rental Manager Report a problem | ||
| 8/4/2021 | Listed for rent | $3,295$1/sqft |
Source: Zillow Rental Manager Report a problem | ||
| 11/26/2018 | Sold | $680,000-6.2%$288/sqft |
Source: NWMLS as distributed by MLS GRID #1363137 Report a problem | ||
| 11/15/2018 | Pending sale | $725,000$307/sqft |
Source: Windermere /East Inc. #1363137 Report a problem | ||
| 9/20/2018 | Listed for sale | $725,000$307/sqft |
Source: Windermere /East Inc. #1363137 Report a problem | ||
Public tax history
| Year | Property taxes | Tax assessment |
|---|---|---|
| 2025 | $8,696 +9.5% | $1,168,000 +8% |
| 2024 | $7,939 +15.2% | $1,081,000 +22.8% |
| 2023 | $6,891 -14.1% | $880,000 -22.3% |
| 2022 | $8,022 +19% | $1,132,000 +38% |
| 2021 | $6,742 +5.9% | $820,000 +14.2% |
| 2020 | $6,369 +2.5% | $718,000 +0.8% |
| 2019 | $6,216 +8% | $712,000 +1.9% |
| 2018 | $5,755 +816.2% | $699,000 +19.9% |
| 2017 | $628 -6.1% | $583,000 +13.9% |
| 2016 | $669 | $512,000 +11.1% |
| 2015 | $669 | $461,000 +2.7% |
| 2014 | $669 | $449,000 +23.7% |
| 2013 | $669 | $363,000 +12% |
| 2012 | -- | $324,000 +11.7% |
| 2011 | -- | $290,000 |
| 2010 | -- | $290,000 |
| 2009 | -- | $290,000 |
| 2007 | -- | $290,000 |
| 2006 | -- | $290,000 |
| 2005 | -- | $290,000 +33.6% |
| 2001 | $2,067 +0.7% | $217,000 +11.3% |
| 2000 | $2,053 | $195,000 |
Find assessor info on the county website
Monthly payment
Est. payment
Payment breakdown
Explore the cost of this home by adjusting the details. Changes won't be saved.Climate risks
Neighborhood: Lake Hills
Nearby schools
Schools provided by the listing agent
- Elementary: Phantom Lake Elem
- Middle: Tillicum Mid
- High: Sammamish Snr High
Source: NWMLS as distributed by MLS GRID. This data may not be complete. We recommend contacting the local school district to confirm school assignments for this home.
Similar homes
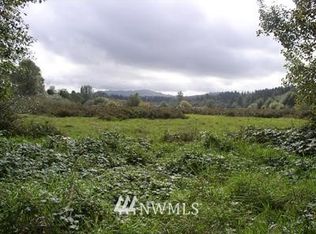
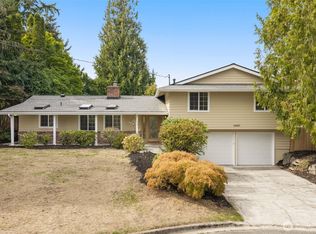
- $1,200,0004 bd2 ba2k sqft1410 150th Street SE, Bellevue, WA 98007Active
 MLS ID #2580598, Priya Ramesh. NWMLS as distributed by MLS GRID
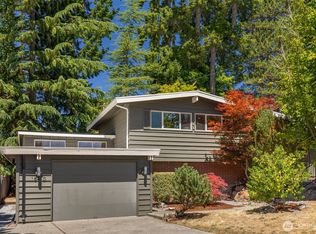
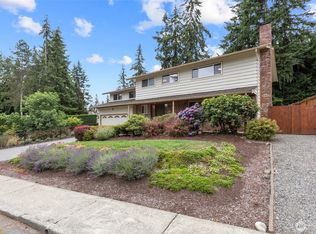
 - $1,299,5003 bd3 ba1.6k sqft16246 NE 1st Street, Bellevue, WA 98008Active
 MLS ID #2595518, Robert J. Murray. NWMLS as distributed by MLS GRID
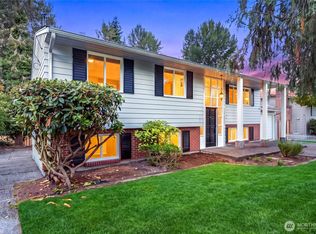
 - $1,050,0004 bd3 ba2.5k sqft6005 121st Avenue SE, Bellevue, WA 98006Active
 MLS ID #2582286, Vera Brodsky. NWMLS as distributed by MLS GRID
 - $1,350,0004 bd3 ba2.4k sqft1007 174th Avenue NE, Bellevue, WA 98008Active
 MLS ID #2592213, Hao N. Dang. NWMLS as distributed by MLS GRID
