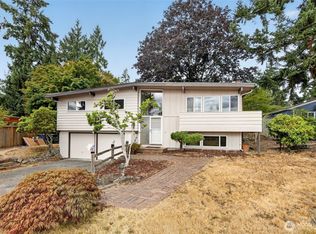
Back on Market. Mid-Century opportunity in an exceptional Bellevue location! Offered AS-IS as an estate sale, this 1956 single-level home presents a rare chance to restore, remodel, or reimagine a classic Mid-Century property in the highly desirable Lake Hills area. Original character is evident throughout, including an expansive living room with a striking fireplace, walls of glass overlooking the private rear yard, den and 4 bedrooms, large rec room, kitchen with walk in pantry, and separate dining area. A 2-car garage adds convenient parking & additional utility. The existing footprint provides an excellent canvas for a thoughtful renovation while retaining the architectural character of the era. SR4 zoning and the generous lot add another layer of opportunity for buyers considering renovation, expansion, or future possibilities. Buyer to independently verify all zoning, development potential, and intended use with the City of Bellevue. The location is hard to beat, with convenient access to I-90, Bellevue, Seattle, shopping, dining, parks, recreation, and the broader Eastside. Mature landscaping and an established residential setting further enhance the appeal. Bring your architect, contractor, and vision—this is an opportunity to create something truly special in one of Bellevue’s most desirable locations. Certain digital images are for inspiration only and do not represent the current exterior or improvements at the property. Buyer to verify information to satisfaction.
Pending
Listed by: Kelly Right RE of Seattle LLC • Hugh Brody • 425-275-2692
Price cut: $100K (10/1)
$1,250,000
15427 SE 9th Street, Bellevue, WA 98007
4beds
2,140sqft
Single Family Residence
Built in 1956
8,049 Square Feet Lot
$1,219,000 Zestimate®
$584/sqft
$-- HOA
What's special
Mature landscapingEstablished residential settingLarge rec roomGenerous lotSeparate dining area
- --
- on Zillow
- 368
- views
- 21
- saves
Zillow last checked:
Listing updated:
Listed by:
Hugh Brody 425-275-2692 hughbrody@sekur.com,
Kelly Right RE of Seattle LLC,
Cami Mahon 425-330-8778,
FIRST AND MAIN
Source: NWMLS as distributed by MLS GRID,MLS#: 2578647
Facts & features
Interior
Bedrooms & bathrooms
- Bedrooms: 4
- Bathrooms: 2
- Full bathrooms: 1
- 1/2 bathrooms: 1
- Main level bathrooms: 2
- Main level bedrooms: 4
Primary bedroom
- Level: Main
Bedroom
- Level: Main
Bedroom
- Level: Main
Bedroom
- Level: Main
Bathroom full
- Level: Main
Other
- Level: Main
Den office
- Level: Main
Dining room
- Level: Main
Entry hall
- Level: Main
Kitchen without eating space
- Level: Main
Living room
- Level: Main
Rec room
- Level: Main
Heating
- Fireplace, Forced Air, Electric, Natural Gas
Cooling
- Forced Air
Appliances
- Included: Dishwasher, Dryer, Stove(s)/Range(s), Washer, Dishwasher(s), Dryer(s), Washer(s)
Features
- Dining Room
- Flooring: Slate, Vinyl, Carpet
- Basement: None
- Number of fireplaces: 1
- Fireplace features: Wood Burning, Main Level: 1, Fireplace
Interior area
- Total structure area: 2,140
- Total interior livable area: 2,140 sqft
Property
Parking
- Total spaces: 4
- Parking features: Attached Garage
- Has attached garage: Yes
- Covered spaces: 2
- Uncovered spaces: 2
Features
- Levels: One
- Stories: 1
- Entry location: Main
- Patio & porch: Dining Room, Fireplace
Lot
- Size: 8,049 Square Feet
- Features: Paved, Fenced-Fully, Patio
- Topography: Level
Details
- Parcel number: 2207200705
- Zoning: SR4
- Zoning description: Jurisdiction: City
- Special conditions: Standard
Construction
Type & style
- Home type: SingleFamily
- Architectural style: Mid-Century Modern,1 Story
- Property subtype: Single Family Residence
Materials
- Wood Siding, Wood Products
- Foundation: Slab
- Roof: Torch Down
Condition
- Good
- Year built: 1956
Utilities & green energy
- Electric: Company: PSE
- Sewer: Sewer Connected, Company: City of Bellevue
- Water: Public, Company: City of Bellevue
Community & HOA
Community
- Subdivision: Lake Hills
Location
- Region: Bellevue
Financial & listing details
- Price per square foot: $584/sqft
- Tax assessed value: $1,314,000
- Annual tax amount: $7,750
- Date on market: 9/5/2026
- Listing terms: Conventional
- Inclusions: Dishwasher(s), Dryer(s), Stove(s)/Range(s), Washer(s)
Estimated market value
$1,219,000
$1.16M - $1.28M
$4,091/mo
Price history
| Date | Event | Price |
|---|---|---|
| 10/13/2026 | Pending sale | $1,250,000$584/sqft |
Source:  NWMLS as distributed by MLS GRID #2578647 Report a problem | ||
| 10/10/2026 | Listed for sale | $1,250,000$584/sqft |
Source: NWMLS as distributed by MLS GRID #2578647 Report a problem | ||
| 10/4/2026 | Pending sale | $1,250,000$584/sqft |
Source: NWMLS as distributed by MLS GRID #2578647 Report a problem | ||
| 10/1/2026 | Price change | $1,250,000-7.4%$584/sqft |
Source: NWMLS as distributed by MLS GRID #2578647 Report a problem | ||
| 9/25/2026 | Listed for sale | $1,350,000$631/sqft |
Source: NWMLS as distributed by MLS GRID #2578647 Report a problem | ||
Public tax history
| Year | Property taxes | Tax assessment |
|---|---|---|
| 2025 | $9,780 +9.5% | $1,314,000 +8.1% |
| 2024 | $8,928 +15.2% | $1,216,000 +22.8% |
| 2023 | $7,750 -14.1% | $990,000 -22.3% |
| 2022 | $9,026 +24.3% | $1,274,000 +44.3% |
| 2021 | $7,259 +5.9% | $883,000 +14.2% |
| 2020 | $6,855 +2.5% | $773,000 +0.9% |
| 2019 | $6,686 +8% | $766,000 +1.9% |
| 2018 | $6,190 +7.1% | $752,000 +19.9% |
| 2017 | $5,778 +31.2% | $627,000 +14% |
| 2016 | $4,404 | $550,000 +8.3% |
| 2015 | $4,404 | $508,000 +2.6% |
| 2014 | $4,404 | $495,000 +23.8% |
| 2013 | $4,404 | $400,000 +12% |
| 2012 | -- | $357,000 -4% |
| 2011 | -- | $372,000 -5.3% |
| 2010 | -- | $393,000 |
| 2009 | -- | $393,000 +17.3% |
| 2007 | -- | $335,000 +9.5% |
| 2006 | -- | $306,000 +7.4% |
| 2005 | -- | $285,000 +33.8% |
| 2001 | $2,029 +0.4% | $213,000 +10.9% |
| 2000 | $2,022 | $192,000 |
Find assessor info on the county website
Monthly payment
Est. payment
Payment breakdown
Explore the cost of this home by adjusting the details. Changes won't be saved.Climate risks
Neighborhood: Lake Hills
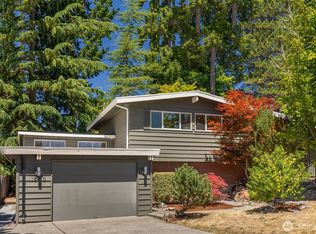
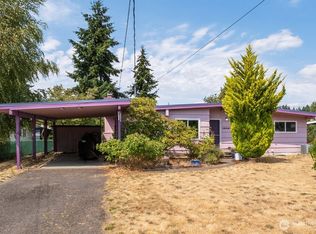
Similar homes
- $1,299,5003 bd3 ba1.6k sqft16246 NE 1st Street, Bellevue, WA 98008Active
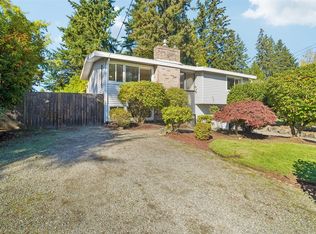 MLS ID #2595518, Robert J. Murray. NWMLS as distributed by MLS GRID
- $1,120,0004 bd2 ba1.7k sqftSpiritwood, Bellevue, WA 98007Active
 MLS ID #2516210, Francis Quedado. NWMLS as distributed by MLS GRID
- $1,299,0006 bd3 ba2.3k sqft14221 SE 10th Place, Bellevue, WA 98007Active
 MLS ID #2588741, Aditya Bagaria. NWMLS as distributed by MLS GRID
- $1,200,0003 bd3 ba1.5k sqft609 168th Avenue NE, Bellevue, WA 98008Active
 MLS ID #2573392, Renee Bornfreund. NWMLS as distributed by MLS GRID
