Beautiful Corner Lot! Bridle Trails mid-century home offers the opportunity to live in a tranquil and forested setting just steps away from the light rail, Lake Washington and the city! Cherished by the same family for 60 years, purchased in 1966, when the house was brand new. This residence is situated on a beautiful large lot that provides an expansive sense of space. The 2,720 square foot interior features 5 bedrooms and 2.75 bathrooms. An inviting entry then opens to vaulted ceilings living room with a dramatic floor-to-ceiling stone fireplace. Huge windows create a seamless indoor-outdoor connection to the private backyard and serene garden views. For formal gatherings, the dining room opens directly to the living area, maintaining the classic mid-century flow. Many areas of this property is like walking back in time to 1966, well maintained and untouched. Virtually Staged. Located in the desirable Bridle Trails and Cherry Crest neighborhood; this home is perfectly positioned for convenience. Parkside Stables, Bridle Trails State Park, Cherry Crest Elementary and the Central Park Tennis Club are all within minutes. Additionally, a short walk to new very useful Sound Transit light rail to downtown Bellevue and Seattle makes this an ideal location. Bring your remodel vision or build your dream home! Come home to your special oasis!
Active
Listed by: HomeSmart Real Estate Assoc • Christine J. Lemme
$1,589,000
12929 NE 25th Place, Bellevue, WA 98005
5beds
2,720sqft
Single Family Residence
Built in 1966
0.27 Acres Lot
$1,517,300 Zestimate®
$584/sqft
$-- HOA
What's special
Private backyardTranquil and forested settingSerene garden viewsBeautiful corner lotDramatic floor-to-ceiling stone fireplaceWell maintainedInviting entry
- --
- on Zillow
- 1,021
- views
- 79
- saves
Likely to sell faster than
Zillow last checked:
Listing updated:
Listed by:
Christine J. Lemme,
HomeSmart Real Estate Assoc
Source: NWMLS as distributed by MLS GRID,MLS#: 2577949
Facts & features
Interior
Bedrooms & bathrooms
- Bedrooms: 5
- Bathrooms: 3
- Full bathrooms: 2
- 3/4 bathrooms: 1
- Main level bathrooms: 2
- Main level bedrooms: 3
Primary bedroom
- Level: Main
Bedroom
- Level: Lower
Bedroom
- Level: Lower
Bedroom
- Level: Main
Bedroom
- Level: Main
Bathroom full
- Level: Lower
Bathroom full
- Level: Main
Bathroom three quarter
- Level: Main
Dining room
- Level: Main
Entry hall
- Level: Main
Kitchen with eating space
- Level: Main
Living room
- Level: Main
Heating
- Fireplace, Forced Air, Natural Gas
Cooling
- None
Appliances
- Included: Dishwasher, Dryer, Refrigerator, Stove(s)/Range(s), Washer, Dishwasher(s), Dryer(s), Refrigerator(s), Washer(s), Water Heater: Gas, Water Heater Location: Basement Closet
Features
- Bath Off Primary, Dining Room
- Flooring: Slate, Vinyl, Carpet
- Windows: Dbl Pane/Storm Window
- Basement: Finished
- Number of fireplaces: 2
- Fireplace features: Wood Burning, Lower Level: 1, Main Level: 1, Fireplace
Interior area
- Total structure area: 2,720
- Total interior livable area: 2,720 sqft
Property
Parking
- Total spaces: 2
- Parking features: Detached Garage
- Has garage: Yes
- Covered spaces: 2
Features
- Levels: One
- Stories: 1
- Entry location: Main
- Patio & porch: Bath Off Primary, Dbl Pane/Storm Window, Dining Room, Fireplace, Vaulted Ceiling(s), Walk-In Closet(s), Water Heater
- Has view: Yes
- View description: Territorial
Lot
- Size: 0.27 Acres
- Features: Corner Lot, Dead End Street, Paved, Deck, Fenced-Partially
- Topography: Level,Partial Slope
- Residential vegetation: Garden Space, Wooded
Details
- Parcel number: 9332900010
- Zoning: R3.5
- Special conditions: Standard
Construction
Type & style
- Home type: SingleFamily
- Architectural style: Contemporary,1 Story w/Bsmnt.
- Property subtype: Single Family Residence
Materials
- Wood Siding
- Foundation: Poured Concrete
- Roof: Composition
Condition
- Good
- Year built: 1966
- Major remodel year: 1966
Utilities & green energy
- Electric: Company: PSE
- Sewer: Sewer Connected, Company: Bellevue
- Water: Public, Company: Bellevue
Community & HOA
Community
- Subdivision: Bridle Trails
Location
- Region: Bellevue
Financial & listing details
- Price per square foot: $584/sqft
- Tax assessed value: $1,695,000
- Annual tax amount: $11,485
- Date on market: 9/10/2026
- Listing terms: Conventional
- Inclusions: Dishwasher(s), Dryer(s), Refrigerator(s), Stove(s)/Range(s), Washer(s)
Estimated market value
$1,517,300
$1.44M - $1.59M
$5,356/mo
Price history
| Date | Event | Price |
|---|---|---|
| 9/10/2026 | Listed for sale | $1,589,000$584/sqft |
Source:  NWMLS as distributed by MLS GRID #2577949 Report a problem NWMLS as distributed by MLS GRID #2577949 Report a problem | ||
Public tax history
| Year | Property taxes | Tax assessment |
|---|---|---|
| 2025 | $12,610 +9.8% | $1,695,000 +8.3% |
| 2024 | $11,485 +4.1% | $1,565,000 +10.9% |
| 2023 | $11,037 -6.2% | $1,411,000 -15.1% |
| 2022 | $11,762 +21.7% | $1,661,000 +41.2% |
| 2021 | $9,661 +9.1% | $1,176,000 +17.7% |
| 2020 | $8,855 +1.1% | $999,000 -0.5% |
| 2019 | $8,759 +8.4% | $1,004,000 +2.2% |
| 2018 | $8,079 +3.7% | $982,000 +16.1% |
| 2017 | $7,791 +27.6% | $846,000 +20.7% |
| 2016 | $6,107 | $701,000 +1.3% |
| 2015 | $6,107 | $692,000 +0.7% |
| 2014 | $6,107 | $687,000 +17.4% |
| 2013 | $6,107 | $585,000 +11.9% |
| 2012 | -- | $523,000 +9.2% |
| 2011 | -- | $479,000 -7.9% |
| 2010 | -- | $520,000 |
| 2009 | -- | $520,000 +8.3% |
| 2007 | -- | $480,000 -1.6% |
| 2006 | -- | $488,000 +10.2% |
| 2005 | -- | $443,000 +29.5% |
| 2001 | $3,255 +1.1% | $342,000 +11.8% |
| 2000 | $3,218 | $306,000 |
Find assessor info on the county website
Monthly payment
Est. payment
Payment breakdown
Explore the cost of this home by adjusting the details. Changes won't be saved.Climate risks
Neighborhood: Bridle Trails
Nearby schools
Schools provided by the listing agent
- Elementary: Cherry Crest Elem
Source: NWMLS as distributed by MLS GRID. This data may not be complete. We recommend contacting the local school district to confirm school assignments for this home.
Similar homes
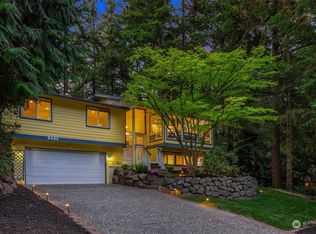
- $1,950,0004 bd3 ba2.5k sqftNorthrup Heights Add, Bellevue, WA 98005Active
 MLS ID #2561516, Michele Schuler. NWMLS as distributed by MLS GRID
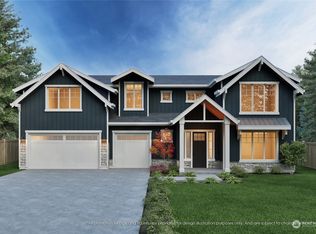
 - $1,600,0004 bd3 ba2.9k sqft5203 111th Avenue NE, Kirkland, WA 98033Active
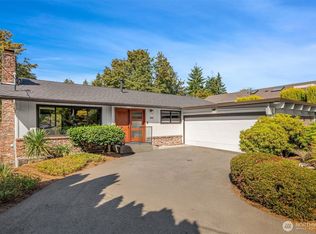 MLS ID #2579311, Cory Egan. NWMLS as distributed by MLS GRID
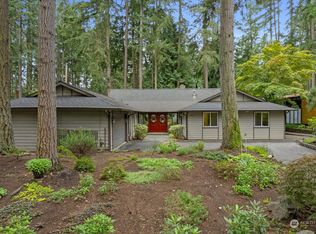
 - $1,375,0004 bd3 ba2.3k sqftSammamish Wood Highlands, Sammamish, WA 98075Active
 MLS ID #2584560, Diana M. MacDonald. NWMLS as distributed by MLS GRID
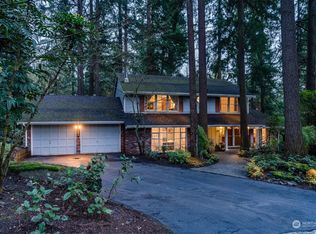
 - $1,450,0004 bd3 ba2.4k sqft1007 174th Avenue NE, Bellevue, WA 98008Active
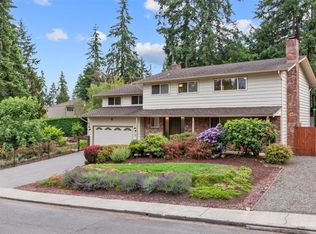 MLS ID #2572197, Hao N. Dang. NWMLS as distributed by MLS GRID
