This incredible mid-century marvel is positioned behind the 3rd Tee of the PGA Championship Golf Course. Beautifully updated, this daylight rambler enjoys a front-row view of manicured greens framed by mature trees. From the soaring entry, the home unfolds w/ a sense of openness rarely found today. Vaulted ceilings, expansive windows & a striking stone fireplace anchor the living room, while blt-in cabinetry adds character & function. The kitchen offers abundant cabinetry & opens to the dining area, where a brick-surround frplc creates a warm gathering place. Just beyond, a skylit covered deck extends the living space outdoors & overlooks the fully fenced bkyard. The lower level offers flexibility & comfort w/ a spacious family rm featuring a floor-to-ceiling fireplace & abundant natural light. One of the home's most inviting spaces is the enclosed garden/sunroom which overlooks the bkyard & provides a peaceful retreat thru-out the seasons. With 5 bdrms, this home offers flexibility for guests, hobbies, or working from home. Extensively updtd in 2026 w/all new bthrms, new furnace, new wtr htr, addt'l heating components to system, new carpeting, & fresh interior paint. Addt'l improvements incl updtd flooring & new gutters. Completing the property are a water feature, powered workshop, 2-car garage w/ blt-in storage, & a low-maintenance 13,083-SQ FT homesite. A rare opportunity to enjoy golf course living in a home that has been thoughtfully improved & exceptionally cared for.
Active
Listed by: John L. Scott, Inc. • Jason Randall
$1,399,500
2119 Sahalee Drive W, Sammamish, WA 98074
5beds
2,540sqft
:
Get pre-qualified$8,379/mo
Single Family Residence
Built in 1971
0.3 Acres Lot
$-- Zestimate®
$551/sqft
$142/mo HOA
What's special
- 48 days |
- 478 |
- 30 |
Zillow last checked:
Listing updated:
Listed by:
Jason Randall,
John L. Scott, Inc.
Source: NWMLS as distributed by MLS GRID,MLS#: 2542028
Facts & features
Interior
Bedrooms & bathrooms
- Bedrooms: 5
- Bathrooms: 3
- Full bathrooms: 1
- 3/4 bathrooms: 2
- Main level bathrooms: 2
- Main level bedrooms: 3
Bedroom
- Level: Lower
Bedroom
- Level: Lower
Bedroom
- Level: Main
Bedroom
- Level: Main
Bathroom full
- Level: Main
Bathroom three quarter
- Level: Lower
Bathroom three quarter
- Level: Main
Utility room
- Level: Lower
Heating
- Fireplace, 90%+ High Efficiency, Forced Air, Electric, Natural Gas
Cooling
- 90%+ High Efficiency, Forced Air
Appliances
- Included: Dishwasher, Disposal, Dryer, Microwave, Refrigerator, Stove(s)/Range(s), Washer, Dishwasher(s), Dryer(s), Garbage Disposal, Microwave(s), Refrigerator(s), Washer(s), Water Heater: GAS, Water Heater Location: GARAGE
Features
- Dining Room
- Flooring: Ceramic Tile, Hardwood, Laminate, See Remarks, Carpet
- Windows: Dbl Pane/Storm Window
- Basement: Daylight,Finished
- Number of fireplaces: 2
- Fireplace features: Gas, Wood Burning, Lower Level: 1, Main Level: 1, Fireplace
Interior area
- Total structure area: 2,540
- Total interior livable area: 2,540 sqft
Property
Parking
- Total spaces: 5
- Parking features: Driveway, Attached Garage
- Has attached garage: Yes
- Covered spaces: 2
- Uncovered spaces: 3
Features
- Levels: Multi/Split
- Entry location: Split
- Patio & porch: Dbl Pane/Storm Window, Dining Room, Fireplace, Solarium/Atrium, Vaulted Ceiling(s), Water Heater
- Has view: Yes
- View description: Golf Course, Partial, See Remarks, Territorial
Lot
- Size: 0.3 Acres
- Dimensions: POLYGON 120 x 147 x 63
- Features: Cul-De-Sac, Drought Resistant Landscape, Paved, Secluded, Cabana/Gazebo, Cable TV, Deck, Fenced-Fully, Gated Entry, Green House, High Speed Internet, Shop
- Topography: Level
- Residential vegetation: Fruit Trees, Garden Space
Details
- Parcel number: 7504001310
- Zoning: R4
- Zoning description: Jurisdiction: City
- Special conditions: Standard
- Other equipment: Leased Equipment: NO
Construction
Type & style
- Home type: SingleFamily
- Architectural style: Mid-Century Modern,Split Entry
- Property subtype: Single Family Residence
Materials
- Cement Planked, Wood Siding, Wood Products, Cement Plank
- Foundation: Poured Concrete, Slab
Condition
- Very Good
- Year built: 1971
- Major remodel year: 2025
Utilities & green energy
- Electric: Company: PSE
- Sewer: Sewer Connected, Company: NE SAMMAMISH
- Water: Public, Company: NE SAMMAMISH WATER
- Utilities for property: Xfinity, Xfinity
Community & HOA
Community
- Features: CCRs, Clubhouse, Gated, Golf
- Security: Security Service
- Subdivision: Sahalee
HOA
- Services included: Common Area Maintenance, Road Maintenance, Security, Snow Removal
- HOA fee: $142 monthly
Location
- Region: Sammamish
Financial & listing details
- Price per square foot: $551/sqft
- Tax assessed value: $1,245,000
- Annual tax amount: $9,524
- Date on market: 6/18/2026
- Cumulative days on market: 49 days
- Listing terms: Conventional,VA Loan
- Inclusions: Dishwasher(s), Dryer(s), Garbage Disposal, Leased Equipment, Microwave(s), Refrigerator(s), Stove(s)/Range(s), Washer(s)
Estimated market value
Not available
Estimated sales range
Not available
Not available
Price history
| Date | Event | Price |
|---|---|---|
| 6/19/2026 | Listed for sale | $1,399,500$551/sqft |
Source:  NWMLS as distributed by MLS GRID #2542028 Report a problem NWMLS as distributed by MLS GRID #2542028 Report a problem | ||
Public tax history
| Year | Property taxes | Tax assessment |
|---|---|---|
| 2025 | $11,228 +17.9% | $1,245,000 +12% |
| 2024 | $9,524 +8.4% | $1,112,000 +15.2% |
| 2023 | $8,787 -9% | $965,000 -21.4% |
| 2022 | $9,652 +11.8% | $1,227,000 +34.4% |
| 2021 | $8,635 +14.8% | $913,000 +23% |
| 2019 | $7,519 +7.9% | $742,000 +3.9% |
| 2018 | $6,969 +1.4% | $714,000 +13.2% |
| 2017 | $6,873 +24.5% | $631,000 +14.3% |
| 2016 | $5,522 | $552,000 +5.7% |
| 2015 | $5,522 | $522,000 +3.6% |
| 2014 | $5,522 | $504,000 +20.3% |
| 2013 | $5,522 | $419,000 +9.7% |
| 2012 | -- | $382,000 -1.8% |
| 2011 | -- | $389,000 -13.4% |
| 2010 | -- | $449,000 |
| 2009 | -- | $449,000 +5.9% |
| 2007 | -- | $424,000 +16.2% |
| 2006 | -- | $365,000 +6.4% |
| 2005 | -- | $343,000 +29.9% |
| 2001 | $3,327 -5.3% | $264,000 +5.2% |
| 2000 | $3,514 | $251,000 |
Find assessor info on the county website
Monthly payment
Est. payment
Payment breakdown
Explore the cost of this home by adjusting the details. Changes won't be saved.Climate risks
Neighborhood: 98074
Nearby schools
GreatSchools rating
- 8/10Elizabeth Blackwell Elementary SchoolGrades: K-5Distance: 0.9 mi
- 9/10Inglewood Junior High SchoolGrades: 6-8Distance: 1.8 mi
- 10/10Eastlake High SchoolGrades: 9-12Distance: 1.6 mi
Schools provided by the listing agent
- Elementary: Blackwell Elem
- Middle: Inglewood Middle
- High: Eastlake High
Source: NWMLS as distributed by MLS GRID. This data may not be complete. We recommend contacting the local school district to confirm school assignments for this home.
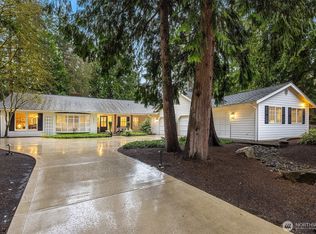
- $1,980,0003 bd2 ba2.6k sqft2011 213th Ave NE, Sammamish, WA 98074Sold
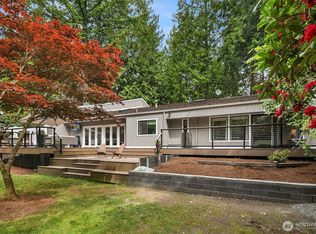
- $1,185,0002 bd2 ba1.9k sqft21473 NE 20th Ct, Sammamish, WA 98074Sold
- $1,345,0006 bd3 ba3.2k sqft2016 212th Pl NE, Sammamish, WA 98074Sold
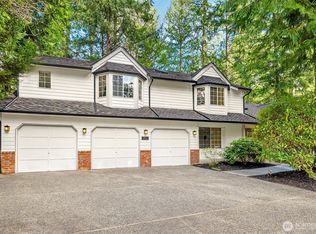
- $1,650,0004 bd3 ba3.4k sqft2048 213th Ave NE, Sammamish, WA 98074Sold
- $2,260,0004 bd4 ba3.3k sqft2057 213th Ave NE, Sammamish, WA 98074Sold
- $1,318,0002 bd2 ba2k sqft2233 Sahalee Dr W, Sammamish, WA 98074Sold
- $1,610,0004 bd3 ba3.5k sqft21611 NE 20th Way, Sammamish, WA 98074Sold
- $1,795,0004 bd3 ba3.1k sqft21603 NE 22nd Ct, Sammamish, WA 98074Pending
A local agent can set up tours, give advice and negotiate with sellers.
Similar homes
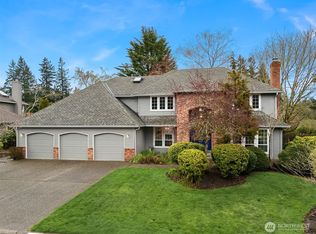
- $1,595,0005 bd3 ba2.9k sqft2122 221st Place NE, Sammamish, WA 98074Active
 MLS ID #2535225, Susan D. Witherbee. NWMLS as distributed by MLS GRID
 - $1,450,0003 bd3 ba2.5k sqftSahalee Estates, Sammamish, WA 98074Active
 MLS ID #2532612, Angela Jaeger. NWMLS as distributed by MLS GRID
 - $1,548,0004 bd3 ba2.3k sqftDeerfield, Sammamish, WA 98074Active
 MLS ID #2523817, Roy Towse. NWMLS as distributed by MLS GRID
 - $1,200,0003 bd3 ba1.9k sqft4230 205 Place NE, Sammamish, WA 98074Active
 MLS ID #2556048, Andrew C Jackson. NWMLS as distributed by MLS GRID
 - $1,649,5004 bd3 ba3.4k sqftSwan Ridge, Sammamish, WA 98074ActiveMLS ID #2561972, Sara K. Miller. NWMLS as distributed by MLS GRID
- $1,530,0004 bd3 ba2.4k sqft1007 174th Avenue NE, Bellevue, WA 98008ActiveMLS ID #2562133, Hao N. Dang. NWMLS as distributed by MLS GRID
- $1,189,0003 bd2 ba1.9k sqftTree Farm, Sammamish, WA 98074ActiveMLS ID #2552598, Inesa Dita. NWMLS as distributed by MLS GRID
- $1,450,0004 bd3 ba2.6k sqftSunrise Estates, Redmond, WA 98053ActiveMLS ID #2521715, Shirley Kimmel. NWMLS as distributed by MLS GRID
- $1,525,0004 bd3 ba2.3k sqftTimbercrest, Sammamish, WA 98075ActiveMLS ID #2534587, Thomas R. Allen. NWMLS as distributed by MLS GRID
- $1,730,0005 bd4 ba3.1k sqftArbors At Pine Lake, Sammamish, WA 98074ActiveMLS ID #2510688, Maggie Sun. NWMLS as distributed by MLS GRID
- $1,550,0004 bd3 ba2.4k sqft23915 NE 80th Street, Redmond, WA 98053ActiveMLS ID #2556948, Andrea J Fjortoft. NWMLS as distributed by MLS GRID
- $1,450,0005 bd4 ba2.9k sqftDivision 3, Sammamish, WA 98029ActiveMLS ID #2543877, Emma Guenette. NWMLS as distributed by MLS GRID
- $1,395,0004 bd3 ba2.6k sqftMc Donalds Woodriage Glen Add, Bellevue, WA 98005ActiveMLS ID #2521807, Maggie Sun. NWMLS as distributed by MLS GRID
- $1,448,5975 bd3 ba2.7k sqft15442 SE 22nd Place, Bellevue, WA 98007ActiveMLS ID #2555251, Jarrett Coulson. NWMLS as distributed by MLS GRID
- $1,599,0004 bd3 ba2.6k sqftFox Glen, Bellevue, WA 98007ActiveMLS ID #2525315, Coleton Alexander Pantley. NWMLS as distributed by MLS GRID
- $1,300,0004 bd3 ba2.4k sqft19035 SE 56th Street, Issaquah, WA 98027ActiveMLS ID #2537128, Martin J. Ho. NWMLS as distributed by MLS GRID
- $1,345,0005 bd4 ba2.8k sqftCottage Lake Ranch Sites 4-B, Woodinville, WA 98072ActiveMLS ID #2534099, Shelley Elenbaas. NWMLS as distributed by MLS GRID
- $1,399,0004 bd3 ba2k sqftNewport Park 02, Bellevue, WA 98006ActiveMLS ID #2555850, Maggie Sun. NWMLS as distributed by MLS GRID
- $1,198,0004 bd3 ba2.2k sqft5119 277th Avenue NE, Redmond, WA 98053ActiveMLS ID #2520578, Christy Beach. NWMLS as distributed by MLS GRID
- $1,549,9954 bd3 ba3.3k sqftBellewood East 05, Bellevue, WA 98008ActiveMLS ID #2548803, Reena Harkishnani. NWMLS as distributed by MLS GRID
