Exceptional Hampton Woods living on a flat cul-de-sac lot, where extensive updates, timeless design, and meticulous pride of ownership create a home that truly stands apart. From the moment you arrive, the attention to detail is evident, with mature landscaping, inviting outdoor spaces, and a level of care rarely found in today's market. Inside, the remodeled chef's kitchen serves as the centerpiece of the home, featuring Arabescato marble countertops and backsplash, ceiling-height cabinetry, premium appliances, a large center island, and walk-in pantry. Formal and casual living spaces provide flexibility for entertaining and everyday living, complemented by fireplaces, surround sound, a custom dry bar, and an oversized bonus room with separate staircase access. The primary suite offers a spa-inspired retreat with a freestanding soaking tub, frameless glass shower, dual vanity, and walk-in closet. Extensive upgrades throughout include remodeled baths, upgraded windows, heat pump with A/C, smart-home technology, and thoughtful improvements that reflect years of careful stewardship. Outside, the backyard is a destination unto itself. A spectacular water feature with stream and bridge, flagstone pathways, mature landscaping, landscape lighting, and multiple gathering spaces create an exceptional setting for entertaining or relaxing. Conveniently located near top-rated Lake Washington schools, parks, shopping, dining, and accessible commuting. Pre-inspected and truly a must-see!
Pending
Listed by: COMPASS • Jason R Gibbons
$1,795,000
21603 NE 22nd Court, Sammamish, WA 98074
4beds
3,180sqft
:
Get pre-qualified$10,473/mo
Single Family Residence
Built in 1988
10,249 Square Feet Lot
$-- Zestimate®
$564/sqft
$29/mo HOA
What's special
Flat cul-de-sac lotMature landscapingRemodeled bathsLarge center islandWalk-in closetUpgraded windowsFreestanding soaking tub
- 49 days |
- 357 |
- 18 |
Likely to sell faster than
Zillow last checked:
Listing updated:
Listed by:
Jason R Gibbons,
COMPASS
Source: NWMLS as distributed by MLS GRID,MLS#: 2543040
Facts & features
Interior
Bedrooms & bathrooms
- Bedrooms: 4
- Bathrooms: 3
- Full bathrooms: 2
- 1/2 bathrooms: 1
- Main level bathrooms: 1
- Main level bedrooms: 1
Primary bedroom
- Level: Second
Bedroom
- Level: Second
Bedroom
- Level: Second
Bedroom
- Level: Main
Bathroom full
- Level: Second
Bathroom full
- Level: Second
Other
- Level: Main
Bonus room
- Level: Second
Dining room
- Level: Main
Entry hall
- Level: Main
Family room
- Level: Main
Kitchen with eating space
- Level: Main
Living room
- Level: Main
Utility room
- Level: Main
Heating
- Fireplace, Forced Air, Heat Pump, Electric, Natural Gas, Wood
Cooling
- Forced Air, Heat Pump
Appliances
- Included: Dishwasher, Disposal, Double Oven, Dryer, Microwave, Refrigerator, Stove(s)/Range(s), Washer, Dishwasher(s), Dryer(s), Garbage Disposal, Microwave(s), Refrigerator(s), Washer(s), Water Heater: Gas, Water Heater Location: Garage
Features
- Bath Off Primary, Ceiling Fan(s), Dining Room, High Tech Cabling, Pantry
- Flooring: Ceramic Tile, Hardwood, Carpet
- Doors: French Doors
- Windows: Dbl Pane/Storm Window
- Basement: None
- Number of fireplaces: 2
- Fireplace features: Gas, Wood Burning, Main Level: 2, Fireplace
Interior area
- Total structure area: 3,180
- Total interior livable area: 3,180 sqft
Video & virtual tour
Property
Parking
- Total spaces: 6
- Parking features: Driveway, Attached Garage
- Has attached garage: Yes
- Covered spaces: 2
- Uncovered spaces: 4
Features
- Levels: Two
- Stories: 2
- Entry location: Main
- Patio & porch: Bath Off Primary, Ceiling Fan(s), Dbl Pane/Storm Window, Dining Room, Fireplace, French Doors, High Tech Cabling, Pantry, Security System, SMART Wired, Sprinkler System, Vaulted Ceiling(s), Walk-In Closet(s), Water Heater, Wine/Beverage Refrigerator, Wired for Generator
- Has view: Yes
- View description: Mountain(s), Territorial
Lot
- Size: 10,249 Square Feet
- Features: Cul-De-Sac, Curbs, Paved, Sidewalk, Cable TV, Fenced-Fully, Gas Available, High Speed Internet, Irrigation, Outbuildings, Patio, Shop, Sprinkler System
- Topography: Level
- Residential vegetation: Garden Space, Wooded
Details
- Parcel number: 3066400120
- Special conditions: Standard
- Other equipment: Wired for Generator
Construction
Type & style
- Home type: SingleFamily
- Architectural style: 2 Story
- Property subtype: Single Family Residence
Materials
- Wood Siding
- Foundation: Poured Concrete
- Roof: Composition
Condition
- Very Good
- Year built: 1988
- Major remodel year: 1988
Utilities & green energy
- Electric: Company: PSE
- Sewer: Sewer Connected, Company: Sammamish Plateau
- Water: Public, Company: Sammamish Plateau
- Utilities for property: Xfinity
Community & HOA
Community
- Features: Athletic Court, CCRs, Park, Playground
- Security: Security System
- Subdivision: Sammamish
HOA
- Services included: Common Area Maintenance, Road Maintenance
- HOA fee: $350 annually
Location
- Region: Sammamish
Financial & listing details
- Price per square foot: $564/sqft
- Tax assessed value: $1,764,000
- Annual tax amount: $15,688
- Date on market: 6/4/2026
- Cumulative days on market: 65 days
- Listing terms: Conventional,FHA,VA Loan
- Inclusions: Dishwasher(s), Double Oven, Dryer(s), Garbage Disposal, Microwave(s), Refrigerator(s), Stove(s)/Range(s), Washer(s)
Estimated market value
Not available
Estimated sales range
Not available
Not available
Price history
| Date | Event | Price |
|---|---|---|
| 7/20/2026 | Pending sale | $1,795,000$564/sqft |
Source:  NWMLS as distributed by MLS GRID #2543040 Report a problem NWMLS as distributed by MLS GRID #2543040 Report a problem | ||
| 6/19/2026 | Listed for sale | $1,795,000-5.9%$564/sqft |
Source: NWMLS as distributed by MLS GRID #2543040 Report a problem | ||
| 2/28/2024 | Sold | $1,907,500+12.5%$600/sqft |
Source: NWMLS as distributed by MLS GRID #2195092 Report a problem | ||
| 2/6/2024 | Pending sale | $1,695,000$533/sqft |
Source: NWMLS as distributed by MLS GRID #2195092 Report a problem | ||
| 2/1/2024 | Listed for sale | $1,695,000+266.9%$533/sqft |
Source: NWMLS as distributed by MLS GRID #2195092 Report a problem | ||
| 6/23/2003 | Sold | $462,000$145/sqft |
Source: Public Record Report a problem | ||
Public tax history
| Year | Property taxes | Tax assessment |
|---|---|---|
| 2025 | $15,689 +18.1% | $1,764,000 +12% |
| 2024 | $13,283 +8.5% | $1,575,000 +15.3% |
| 2023 | $12,244 -9.2% | $1,366,000 -21.4% |
| 2022 | $13,480 +18.6% | $1,737,000 +42.8% |
| 2021 | $11,363 +10.4% | $1,216,000 +20.8% |
| 2020 | $10,297 +3% | $1,007,000 +0.7% |
| 2019 | $9,995 +7.8% | $1,000,000 +4% |
| 2018 | $9,274 +1.2% | $962,000 +13.2% |
| 2017 | $9,161 +25.3% | $850,000 +14.2% |
| 2016 | $7,309 | $744,000 +6.4% |
| 2015 | $7,309 | $699,000 +3.7% |
| 2014 | $7,309 | $674,000 +15.6% |
| 2013 | $7,309 | $583,000 +9.6% |
| 2012 | -- | $532,000 -1.8% |
| 2011 | -- | $542,000 +4.2% |
| 2010 | -- | $520,000 |
| 2009 | -- | $520,000 +5.9% |
| 2007 | -- | $491,000 +5.8% |
| 2006 | -- | $464,000 +6.4% |
| 2005 | -- | $436,000 +24.2% |
| 2001 | $4,394 -2.3% | $351,000 +8.7% |
| 2000 | $4,496 | $323,000 |
Find assessor info on the county website
Monthly payment
Est. payment
Payment breakdown
Explore the cost of this home by adjusting the details. Changes won't be saved.Climate risks
Neighborhood: 98074
Nearby schools
GreatSchools rating
- 8/10Margaret Mead Elementary SchoolGrades: K-5Distance: 0.4 mi
- 9/10Inglewood Junior High SchoolGrades: 6-8Distance: 1.8 mi
- 10/10Eastlake High SchoolGrades: 9-12Distance: 1.6 mi
Schools provided by the listing agent
- Elementary: Mead Elem
- Middle: Inglewood Middle
- High: Eastlake High
Source: NWMLS as distributed by MLS GRID. This data may not be complete. We recommend contacting the local school district to confirm school assignments for this home.
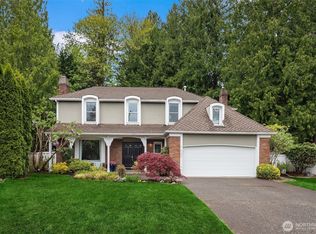
- $1,920,0005 bd3 ba3k sqft21600 NE 22nd Ct, Sammamish, WA 98074Sold
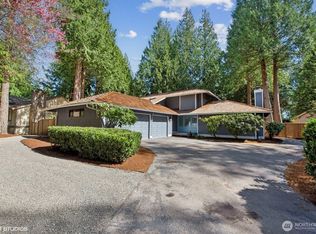
- $1,550,0003 bd3 ba2.2k sqft2210 Sahalee Dr E, Sammamish, WA 98074Sold
- $1,760,0004 bd3 ba2.5k sqft2048 217th Pl NE, Sammamish, WA 98074Sold
- $1,722,0004 bd3 ba2.5k sqft2023 217th Pl NE, Sammamish, WA 98074Sold
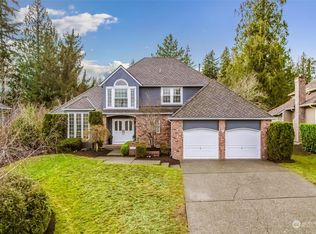
- $1,705,0003 bd3 ba2.3k sqft2017 217th Pl NE, Sammamish, WA 98074Sold
- $1,850,0004 bd3 ba3.1k sqft2018 217th Pl NE, Sammamish, WA 98074Sold
- $2,250,00010 bd9 ba5.3k sqft2317 Sahalee Dr E, Sammamish, WA 98074Sold
- $1,399,5005 bd3 ba2.5k sqft2119 Sahalee Dr W, Sammamish, WA 98074For Sale
A local agent can set up tours, give advice and negotiate with sellers.
Similar homes
- $1,798,0003 bd3 ba3.3k sqft1665 204th Avenue NE, Sammamish, WA 98074Active
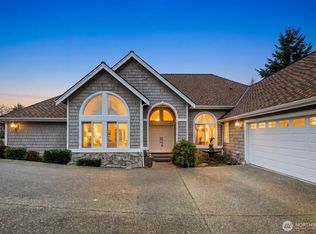 MLS ID #2566250, Sean Bautista. NWMLS as distributed by MLS GRID
 - $1,898,0004 bd3 ba3.9k sqftSterling Woods, Sammamish, WA 98074Active
 MLS ID #2553204, Roy Towse. NWMLS as distributed by MLS GRID
 - $1,800,0005 bd3 ba3.2k sqftMontrachet, Sammamish, WA 98074Active
 MLS ID #2552960, Wes Jones. NWMLS as distributed by MLS GRID
 - $1,749,0004 bd3 ba3k sqft23431 NE 10th Place, Sammamish, WA 98074Active
 MLS ID #2551525, Land Cook. NWMLS as distributed by MLS GRID
 - $1,749,0005 bd4 ba4.4k sqftSahalee, Sammamish, WA 98074ActiveMLS ID #2459814, Lori Bauermeister. NWMLS as distributed by MLS GRID
- $2,099,9505 bd3 ba3.4k sqftSahalee Hills Div 01, Sammamish, WA 98074ActiveMLS ID #2533744, Michelle Lions. NWMLS as distributed by MLS GRID
- $1,795,0004 bd4 ba3.6k sqft1308 233rd Avenue SE, Sammamish, WA 98075ActiveMLS ID #2523180, Darius Cincys. NWMLS as distributed by MLS GRID
- $1,548,0004 bd3 ba2.3k sqftDeerfield, Sammamish, WA 98074ActiveMLS ID #2523817, Roy Towse. NWMLS as distributed by MLS GRID
- $1,795,0005 bd5 ba3.3k sqftAldarra Div 03, Sammamish, WA 98075ActiveMLS ID #2564522, Aaron Janus. NWMLS as distributed by MLS GRID
- $1,275,0003 bd2 ba1.7k sqftNew Country Estates, Sammamish, WA 98074ActiveMLS ID #2563304, Stephanie Lloyd. NWMLS as distributed by MLS GRID
- $1,729,0004 bd3 ba2.8k sqftBridges At The Glen, Redmond, WA 98053ActiveMLS ID #2556791, Maggie Sun. NWMLS as distributed by MLS GRID
- $1,699,9954 bd3 ba2.9k sqftBancroft, Sammamish, WA 98075ActiveMLS ID #2542835, Marilena Sirbu. NWMLS as distributed by MLS GRID
- $1,925,0004 bd3 ba3k sqftMoonshadow Estates, Sammamish, WA 98075ActiveMLS ID #2528403, James McPherson. NWMLS as distributed by MLS GRID
- $1,898,0004 bd3 ba3.3k sqft21728 NE 81st Street, Redmond, WA 98053ActiveMLS ID #2554722, Roy Towse. NWMLS as distributed by MLS GRID
- $1,798,0004 bd4 ba3k sqftLake Of The Woods, Woodinville, WA 98077ActiveMLS ID #2526700, Patricia I. Chalker. NWMLS as distributed by MLS GRID
- $1,569,0004 bd3 ba3k sqftHarrington North, Redmond, WA 98053ActiveMLS ID #2561983, Jawea Kelly. NWMLS as distributed by MLS GRID
- $1,790,0004 bd3 ba3.3k sqftSunrise Crest, Redmond, WA 98052ActiveMLS ID #2528433, Maggie Sun. NWMLS as distributed by MLS GRID
- $1,998,0004 bd4 ba3.7k sqftCrossings At Pine Lake, Sammamish, WA 98075ActiveMLS ID #2539623, Roy Towse. NWMLS as distributed by MLS GRID
- $1,970,0004 bd3 ba3.2k sqftTrossachs 03 The, Sammamish, WA 98075ActiveMLS ID #2525123, Maggie Sun. NWMLS as distributed by MLS GRID
- $1,750,0005 bd3 ba3.2k sqftHamilton, Sammamish, WA 98075ActiveMLS ID #2520335, Shane A Coulter. NWMLS as distributed by MLS GRID
