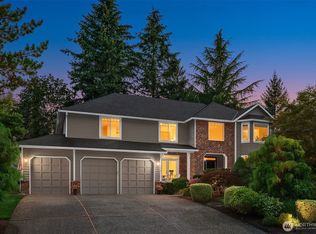
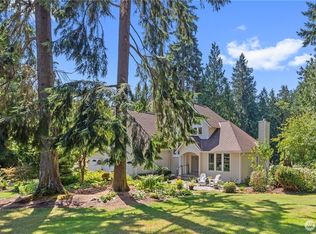
The One You’ve Been Waiting For! Rarely available John Buchan build in coveted Meadowbrooke tucked at the end of a quiet cul-de-sac on a shy 3/4-acre play-ready lot. Thoughtfully refreshed, this timeless craftsman blends elegant design, practical luxury & exceptional living, indoor & outdoor, for your PNW lifestyle. Light-filled interiors showcase rich millwork, wainscoting, picturesque windows, refinished hardwoods, formal living & dining & main-floor office, ideal for WFH. A refreshed chef’s kitchen feat quartz counters, SS APPLS, brand-new double ovens & DW, refreshed cabinetry, walk-in pantry & dining nook that opens to expansive gathering spaces & private backyard oasis. Upstairs w/dual staircase, enjoy 4 spacious bedrooms, reading nook, 2 baths, plus huge bonus/flex room perfect for media, gym, guests, 2nd office. French doors welcome you to a spacious primary suite - your retreat featuring vaulted ceilings, custom WIC & spa-inspired 5-piece ensuite bathroom w/heated travertine floors. Fantastic conveniences incl A/C, smart-home features, integrated in/outdoor speakers, oversized 3car garage, EVCS, generator w/hookup, laundry/mudroom, abundant storage, generous driveway & storage shed. Outdoor living shines w/new entertainment deck & gazebo, patio, playset, zipline, garden space & plenty of room to roam. 2018 Roof +warranty. Minutes to Microsoft, Redmond Town Center, parks, trails, Eastside Light Rail +Top Lake Washington schools: Redmond & Tesla STEM HS. Pre-inspected!
Active
Listed by: Coldwell Banker Bain • Jawea Kelly
$1,699,888
7700 234th Place NE, Redmond, WA 98053
4beds
3,050sqft
Single Family Residence
Built in 1993
0.71 Acres Lot
$1,642,000 Zestimate®
$557/sqft
$44/mo HOA
What's special
Private backyard oasisGarden spaceLight-filled interiorsReading nookRefinished hardwoodsRich millworkGenerous driveway
- 16 days |
- 774 |
- 39 |
Likely to sell faster than
Zillow last checked:
Listing updated:
Listed by:
Jawea Kelly,
Coldwell Banker Bain
Source: NWMLS as distributed by MLS GRID,MLS#: 2548323
Loading...
Facts & features
Interior
Bedrooms & bathrooms
- Bedrooms: 4
- Bathrooms: 3
- Full bathrooms: 2
- 1/2 bathrooms: 1
- Main level bathrooms: 1
Primary bedroom
- Description: French Doors, hardwood floors, vaulted ceilings, WIC, 5pc ensuite
- Level: Second
Bedroom
- Description: Custom closet & carpet
- Level: Second
Bedroom
- Description: Custom closet & carpet
- Level: Second
Bedroom
- Description: Custom closet & carpet
- Level: Second
Bathroom full
- Description: Dual sinks & skylight
- Level: Second
Bathroom full
- Description: 5-piece ensuite with heated travertine floors
- Level: Second
Other
- Description: Powder Room
- Level: Main
Den office
- Description: French Doors & Carpet
- Level: Main
Dining room
- Description: new chandelier, pocket door to kitchen
- Level: Main
Entry hall
- Description: refinished hardwoods
- Level: Main
Family room
- Description: Hardwoods with gas fireplace
- Level: Main
Kitchen with eating space
- Description: Updated & SS appliances & quartz countertops
- Level: Main
Living room
- Description: Hardwoods with gas fireplace
- Level: Main
Rec room
- Description: Bonus/Media Room, hardwood floors
- Level: Second
Utility room
- Description: Laundry/Mud Room with cabinetry & sink
- Level: Main
Heating
- Fireplace, 90%+ High Efficiency, Forced Air, Electric, Natural Gas, Wood
Cooling
- Forced Air
Appliances
- Included: Dishwasher, Disposal, Double Oven, Dryer, Microwave, Refrigerator, See Remarks, Stove(s)/Range(s), Washer, Dishwasher(s), Dryer(s), Garbage Disposal, Microwave(s), Refrigerator(s), Washer(s), Water Heater: Gas, Water Heater Location: Garage
Features
- Bath Off Primary, Ceiling Fan(s), Dining Room, High Tech Cabling, Pantry
- Flooring: Ceramic Tile, Hardwood, Travertine, Carpet
- Doors: French Doors
- Windows: Dbl Pane/Storm Window, Skylight(s), Triple Pane Windows
- Basement: None
- Number of fireplaces: 2
- Fireplace features: Gas, Main Level: 2, Fireplace
Interior area
- Total structure area: 3,050
- Total interior livable area: 3,050 sqft
Property
Parking
- Total spaces: 9
- Parking features: Driveway, Attached Garage, Off Street
- Has attached garage: Yes
- Covered spaces: 3
- Uncovered spaces: 6
Features
- Levels: Two
- Stories: 2
- Entry location: Main
- Patio & porch: Bath Off Primary, Ceiling Fan(s), Dbl Pane/Storm Window, Dining Room, Fireplace, French Doors, High Tech Cabling, Pantry, Security System, Skylight(s), SMART Wired, Triple Pane Windows, Vaulted Ceiling(s), Walk-In Closet(s), Water Heater, Wired for Generator
- Has view: Yes
- View description: Territorial
- Frontage length: Waterfront Ft: NA
Lot
- Size: 0.71 Acres
- Dimensions: 30,756 sf
- Features: Cul-De-Sac, Curbs, Dead End Street, Open Lot, Paved, Sidewalk, Cabana/Gazebo, Cable TV, Deck, Dog Run, Electric Car Charging, Gas Available, High Speed Internet, Outbuildings, Outdoor Fireplace, Patio
- Topography: Level
- Residential vegetation: Brush, Garden Space, Wooded
Details
- Parcel number: 3121500110
- Zoning: RA5
- Special conditions: Standard
- Other equipment: Wired for Generator
Construction
Type & style
- Home type: SingleFamily
- Architectural style: Craftsman,2 Story
- Property subtype: Single Family Residence
Materials
- Brick, Wood Products
- Foundation: Poured Concrete
- Roof: Composition
Condition
- Good
- Year built: 1993
Details
- Builder name: John Buchan
Utilities & green energy
- Electric: Company: PSE
- Sewer: Septic Tank, Company: Septic
- Water: Public, Company: Union Hill Water Assocation
- Utilities for property: Xfinity, Xfinity
Community & HOA
Community
- Features: CCRs
- Security: Security System
- Subdivision: Union Hill
HOA
- Services included: Common Area Maintenance, Road Maintenance
- HOA fee: $44 monthly
Location
- Region: Redmond
Financial & listing details
- Price per square foot: $557/sqft
- Tax assessed value: $1,710,000
- Annual tax amount: $14,289
- Date on market: 5/27/2026
- Cumulative days on market: 52 days
- Listing terms: Assumable,Conventional,FHA,VA Loan
- Inclusions: Dishwasher(s), Double Oven, Dryer(s), Garbage Disposal, Microwave(s), Refrigerator(s), See Remarks, Stove(s)/Range(s), Washer(s)
Estimated market value
Zestimate®
$1,642,000
Estimated sales range
$1.56M - $1.72M
Rent Zestimate®
$5,760/mo
Price history
| Date | Event | Price |
|---|---|---|
| 7/1/2026 | Listed for sale | $1,699,888+49.1%$557/sqft |
Source: | ||
| 8/9/2019 | Sold | $1,140,000+0.4%$374/sqft |
Source: | ||
| 6/17/2019 | Pending sale | $1,135,000$372/sqft |
Source: John L Scott Real Estate #1472712 Report a problem | ||
| 6/13/2019 | Listed for sale | $1,135,000+44.6%$372/sqft |
Source: John L Scott Real Estate #1472712 Report a problem | ||
| 6/20/2006 | Sold | $785,000+44.8%$257/sqft |
Source: | ||
| 6/8/2001 | Sold | $542,000$178/sqft |
Source: | ||
Public tax history
| Year | Property taxes | Tax assessment |
|---|---|---|
| 2025 | $16,745 +17.2% | $1,710,000 +11.1% |
| 2024 | $14,290 +11.9% | $1,539,000 +19.7% |
| 2023 | $12,770 -5.5% | $1,286,000 -17.4% |
| 2022 | $13,507 +22.9% | $1,557,000 +44.7% |
| 2021 | $10,989 +6.8% | $1,076,000 +17.3% |
| 2020 | $10,293 +2.7% | $917,000 +1.6% |
| 2019 | $10,023 +6.7% | $903,000 +4% |
| 2018 | $9,390 -2.2% | $868,000 +8.6% |
| 2017 | $9,597 +19.2% | $799,000 +9.2% |
| 2016 | $8,053 | $732,000 +6.2% |
| 2015 | $8,053 | $689,000 +5.4% |
| 2014 | $8,053 | $654,000 +14.5% |
| 2013 | $8,053 | $571,000 +7.7% |
| 2012 | -- | $530,000 -7.7% |
| 2011 | -- | $574,000 -6.1% |
| 2010 | -- | $611,000 |
| 2009 | -- | $611,000 +1.3% |
| 2007 | -- | $603,000 +6.3% |
| 2006 | -- | $567,000 +4.6% |
| 2005 | -- | $542,000 +11.3% |
| 2001 | $6,300 +10.4% | $487,000 +18.8% |
| 2000 | $5,706 | $410,000 |
Find assessor info on the county website
Monthly payment
Est. payment
Payment breakdown
Explore the cost of this home by adjusting the details. Changes won't be saved.Climate risks
Neighborhood: 98053
Nearby schools
GreatSchools rating
- 10/10Ella Baker Elementary SchoolGrades: K-5Distance: 1 mi
- 8/10Timberline Middle SchoolGrades: 6-8Distance: 1.2 mi
- 10/10Redmond High SchoolGrades: 9-12Distance: 4.2 mi
Schools provided by the listing agent
- Elementary: Ella Baker Elem
- Middle: Timberline Middle
- High: Redmond High
Source: NWMLS as distributed by MLS GRID. This data may not be complete. We recommend contacting the local school district to confirm school assignments for this home.
- $1,599,0004 bd3 ba3.2k sqft7725 235th Pl NE, Redmond, WA 98053For Sale
Save 
- $1,925,0004 bd3 ba3.2k sqft7739 234th Pl NE, Redmond, WA 98053Sold
Save 
- $1,660,0004 bd3 ba3.3k sqft23612 NE 72nd St, Redmond, WA 98053Sold
Save 
- $935,0004 bd2 ba1.3k sqft23415 NE 73rd St, Redmond, WA 98053Sold
Save 
- $2,044,2004 bd3 ba3.2k sqft23328 NE 78th Way, Redmond, WA 98053Off Market
Save - $1,275,0005 bd3 ba2.5k sqft23405 NE 73rd St, Redmond, WA 98053Sold
Save - $925,0003 bd3 ba1.8k sqft7328 238th Ave NE, Redmond, WA 98053Sold
Save - $964,9004 bd1 ba1.5k sqft7919 238th Ave NE, Redmond, WA 98053Off Market
Save
A local agent can set up tours, give advice and negotiate with sellers.
- Request a tour
as early as today at 1:00 pm
Contact agent