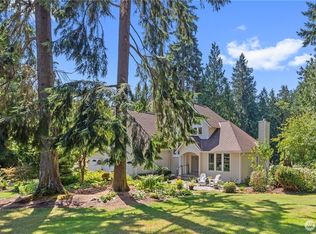
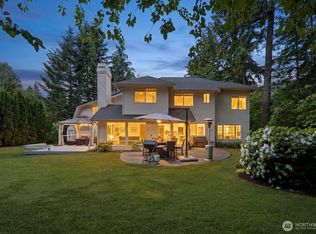
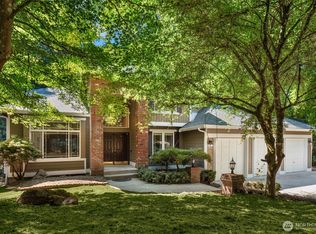
Beautifully positioned on a lush 0.51-acre corner lot in sought-after Union Hill, this exceptional 4-bedroom, 2.25-bath residence with a main-floor den, upstairs loft, and bonus room offers space, privacy, and effortless elegance. A striking exterior and manicured, garden-like grounds create an impressive arrival, while a two-story entry with soaring ceilings sets a sophisticated tone inside. The chef's kitchen showcases abundant cabinetry, an oversized walk-in pantry, and premium Wolf and Sub-Zero appliances curated for refined entertaining. Upstairs, the primary suite features a bay-window sitting area with tree-lined views, a spa-like bath with a freestanding soaking tub, separate shower, and a walk-in closet with custom built-ins. Formal living and dining rooms offer polished spaces for entertaining, while a breakfast nook and family room with custom built-ins create an easy, everyday flow. A main-floor den framed by a wall of windows creates an inspiring home office. Three additional bedrooms, a versatile loft, and spacious bonus room offer exceptional flexibility, while newly refinished bamboo floors and fresh paint bring a crisp, modern polish throughout. Outside, a level, beautifully landscaped backyard with mature plantings invites effortless entertaining, complemented by an awning-covered deck, extended patio, and 3-car garage. Ideally located near parks, trails, shopping, dining, and within the highly acclaimed Lake Washington School District. Welcome Home!
Pending
Listed by: Windermere Real Estate/East • Karishma Kiri • 425-802-5465
$1,799,000
7733 235th Place NE, Redmond, WA 98053
4beds
3,800sqft
Single Family Residence
Built in 1993
0.51 Acres Lot
$1,800,900 Zestimate®
$473/sqft
$44/mo HOA
What's special
- --
- on Zillow
- 307
- views
- 14
- saves
Likely to sell faster than
Zillow last checked:
Listing updated:
Listed by:
Karishma Kiri 425-802-5465 karishma@thek2grouprealestate.com,
Windermere Real Estate/East,
Dhilip Gopalakrishnan 425-785-5496,
Windermere Real Estate/East
Source: NWMLS as distributed by MLS GRID,MLS#: 2584306
Facts & features
Interior
Bedrooms & bathrooms
- Bedrooms: 4
- Bathrooms: 3
- Full bathrooms: 2
- 1/2 bathrooms: 1
- Main level bathrooms: 1
Primary bedroom
- Level: Second
Bedroom
- Level: Second
Bedroom
- Level: Second
Bedroom
- Level: Second
Bathroom full
- Level: Second
Bathroom full
- Level: Second
Other
- Level: Main
Bonus room
- Level: Second
Den office
- Level: Main
Dining room
- Level: Main
Entry hall
- Level: Main
Family room
- Level: Main
Kitchen with eating space
- Level: Main
Living room
- Level: Main
Rec room
- Level: Second
Utility room
- Level: Main
Heating
- Fireplace, Forced Air, Electric, Natural Gas
Cooling
- Has cooling: Yes
Appliances
- Included: Dishwasher, Dryer, Microwave, Refrigerator, Stove(s)/Range(s), Trash Compactor, Washer, Dishwasher(s), Dryer(s), Microwave(s), Refrigerator(s), Washer(s), Water Heater: Gas, Water Heater Location: Garage
Features
- Bath Off Primary, Ceiling Fan(s), Dining Room, Loft, Pantry
- Flooring: Bamboo/Cork, Ceramic Tile, Stone, Travertine, Carpet
- Doors: French Doors
- Windows: Dbl Pane/Storm Window
- Basement: None
- Number of fireplaces: 2
- Fireplace features: Gas, Main Level: 2, Fireplace
Interior area
- Total structure area: 3,800
- Total interior livable area: 3,800 sqft
Property
Parking
- Total spaces: 3
- Parking features: Attached Garage
- Has attached garage: Yes
- Covered spaces: 3
Features
- Levels: Two
- Stories: 2
- Entry location: Main
- Patio & porch: Bath Off Primary, Ceiling Fan(s), Dbl Pane/Storm Window, Dining Room, Fireplace, French Doors, Loft, Pantry, Security System, Vaulted Ceiling(s), Walk-In Closet(s), Water Heater, Wired for Generator
- Has view: Yes
- View description: Territorial
Lot
- Size: 0.51 Acres
- Features: Corner Lot, Cul-De-Sac, Curbs, Paved, Cable TV, Deck, Gas Available, High Speed Internet, Irrigation, Patio, Sprinkler System
- Topography: Level
- Residential vegetation: Garden Space
Details
- Parcel number: 3121500150
- Zoning: RA-5
- Zoning description: Jurisdiction: County
- Special conditions: Standard
- Other equipment: Wired for Generator
Construction
Type & style
- Home type: SingleFamily
- Architectural style: Traditional,2 Story
- Property subtype: Single Family Residence
Materials
- Brick, Cement/Concrete
- Foundation: Poured Concrete
- Roof: Composition
Condition
- Very Good
- Year built: 1993
- Major remodel year: 1993
Utilities & green energy
- Electric: Company: PSE
- Sewer: Septic Tank, Company: Septic
- Water: Public, Company: Union Hill Water Assoc.
- Utilities for property: Xfinity, Xfinity
Community & HOA
Community
- Features: CCRs, Park, Trail(s)
- Security: Security System
- Subdivision: Union Hill
HOA
- Services included: Common Area Maintenance, Road Maintenance
- HOA fee: $525 annually
Location
- Region: Redmond
Financial & listing details
- Price per square foot: $473/sqft
- Tax assessed value: $1,979,000
- Annual tax amount: $19,316
- Date on market: 9/18/2026
- Listing terms: Conventional,FHA,VA Loan
- Inclusions: Dishwasher(s), Dryer(s), Microwave(s), Refrigerator(s), Stove(s)/Range(s), Trash Compactor, Washer(s)
Estimated market value
$1,800,900
$1.71M - $1.89M
$5,417/mo
Price history
| Date | Event | Price |
|---|---|---|
| 9/21/2026 | Pending sale | $1,799,000$473/sqft |
Source:  NWMLS as distributed by MLS GRID #2584306 Report a problem NWMLS as distributed by MLS GRID #2584306 Report a problem | ||
| 9/18/2026 | Listed for sale | $1,799,000+101.2%$473/sqft |
Source: NWMLS as distributed by MLS GRID #2584306 Report a problem | ||
| 5/1/2015 | Sold | $894,000-0.6%$235/sqft |
Source: NWMLS as distributed by MLS GRID #733125 Report a problem | ||
| 3/22/2015 | Pending sale | $899,000$237/sqft |
Source: Windermere Real Estate/East, Inc. #733125 Report a problem | ||
| 3/7/2015 | Price change | $899,000-3.2%$237/sqft |
Source: Windermere Real Estate/East, Inc. #733125 Report a problem | ||
| 1/20/2015 | Listed for sale | $929,000-1.2%$244/sqft |
Source: Windermere Real Estate/East, Inc. #733125 Report a problem | ||
| 12/12/2014 | Listing removed | $939,900$247/sqft |
Source: Owner Report a problem | ||
| 11/19/2014 | Listed for sale | $939,900+18.6%$247/sqft |
Source: Owner Report a problem | ||
| 5/31/2006 | Sold | $792,500$209/sqft |
Source: Public Record Report a problem | ||
Public tax history
| Year | Property taxes | Tax assessment |
|---|---|---|
| 2025 | $19,316 +17.2% | $1,979,000 +11.1% |
| 2024 | $16,477 +13.3% | $1,781,000 +21.2% |
| 2023 | $14,539 -5.5% | $1,469,000 -17.4% |
| 2022 | $15,384 +23% | $1,779,000 +44.8% |
| 2021 | $12,507 +6.8% | $1,229,000 +17.4% |
| 2020 | $11,709 +2.7% | $1,047,000 +1.6% |
| 2019 | $11,401 +6.8% | $1,031,000 +4% |
| 2018 | $10,677 +2.6% | $991,000 +14.2% |
| 2017 | $10,404 +19.2% | $868,000 +9.2% |
| 2016 | $8,727 | $795,000 +6.3% |
| 2015 | $8,727 | $748,000 +5.4% |
| 2014 | $8,727 | $710,000 +14.5% |
| 2013 | $8,727 | $620,000 +7.8% |
| 2012 | -- | $575,000 -6.8% |
| 2011 | -- | $617,000 -6.1% |
| 2010 | -- | $657,000 |
| 2009 | -- | $657,000 +1.4% |
| 2007 | -- | $648,000 +15.1% |
| 2006 | -- | $563,000 +4.6% |
| 2005 | -- | $538,000 +8.2% |
| 2001 | $6,428 +10% | $497,000 +18.3% |
| 2000 | $5,843 | $420,000 |
Find assessor info on the county website
Monthly payment
Est. payment
Payment breakdown
Explore the cost of this home by adjusting the details. Changes won't be saved.Climate risks
Neighborhood: 98053
Nearby schools
Schools provided by the listing agent
- Elementary: Ella Baker Elem
- Middle: Timberline Middle
- High: Redmond High
Source: NWMLS as distributed by MLS GRID. This data may not be complete. We recommend contacting the local school district to confirm school assignments for this home.


Similar homes
- $1,998,0004 bd4 ba4.1k sqftTurnstone, Redmond, WA 98053Active
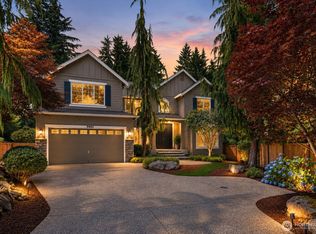 MLS ID #2593009, Bret Butler. NWMLS as distributed by MLS GRID
 - $1,700,0004 bd4 ba4k sqftBear Creek Country Club, Woodinville, WA 98077Active
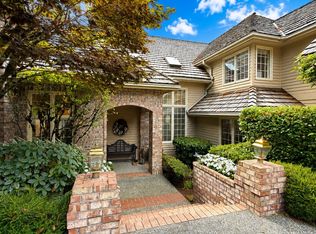 MLS ID #2595258, Elizabeth Dobyns. NWMLS as distributed by MLS GRID
 - $1,678,0004 bd3 ba3.3k sqft3910 225th Court NE, Redmond, WA 98053Active
 MLS ID #2532991, Ron Upshaw. NWMLS as distributed by MLS GRID
 - $1,550,0004 bd3 ba2.8k sqftBridges At The Glen, Redmond, WA 98053Active
 MLS ID #2585279, Maggie Sun. NWMLS as distributed by MLS GRID
