Tucked on a quiet corner that backs to a private greenbelt, offering a retreat in one of the best neighborhoods in Sammamish. The main level offers both the open flow you want for entertaining and the defined spaces you need day to day, including a great room, formal living and dining rooms, and a main-level bonus room with adjacent 3/4 bath that flexes as a home office, guest suite, playroom, or multi-generational space. The chef's kitchen is the heart of it all, with a walk-in pantry, granite countertops, stainless steel appliances, breakfast nook and overlooks the quiet backyard. Upstairs, the primary suite is a retreat with a spa-like bath, oversized walk-in closet and a view of the private backyard and greenbelt. There is junior primary with its own ensuite bath is a rare find. Two additional bedrooms plus a second large bonus room give you a media room, homework zone, or hangout space, whatever this season of life calls for. Fresh interior paint and new carpet throughout means this home is move-in ready. The backyard is a sanctuary. Set on a private greenbelt with a large entertaining patio. All of this in a location that makes life easier with quick access to Issaquah, Sammamish, light rail, Microsoft and I-90. Enjoy the Trossachs pickleball and tennis courts, parks, playgrounds and Soaring Eagle park right out door. Issaquah School District's top-tier lineup: Cascade Ridge Elementary, Beaver Lake Middle, and Skyline. More home, more privacy, more value.
Active
Listed by: Windermere Real Estate/East • Sara K. Miller
$1,995,000
26822 SE 22nd Court, Sammamish, WA 98075
4beds
3,820sqft
:
Get pre-qualified$11,677/mo
Single Family Residence
Built in 2002
0.25 Acres Lot
$1,923,700 Zestimate®
$522/sqft
$69/mo HOA
What's special
Large entertaining patioQuiet backyardSecond large bonus roomOversized walk-in closetSpa-like bathDefined spacesGreat room
- 70 days |
- 290 |
- 9 |
Zillow last checked:
Listing updated:
Listed by:
Sara K. Miller,
Windermere Real Estate/East
Source: NWMLS as distributed by MLS GRID,MLS#: 2531555
Facts & features
Interior
Bedrooms & bathrooms
- Bedrooms: 4
- Bathrooms: 4
- Full bathrooms: 2
- 3/4 bathrooms: 2
- Main level bathrooms: 1
Primary bedroom
- Level: Second
Bedroom
- Level: Second
Bedroom
- Level: Second
Bedroom
- Level: Second
Bathroom full
- Level: Second
Bathroom full
- Level: Second
Bathroom three quarter
- Level: Second
Bathroom three quarter
- Level: Main
Bonus room
- Level: Main
Dining room
- Level: Main
Entry hall
- Level: Main
Family room
- Level: Main
Kitchen with eating space
- Level: Main
Living room
- Level: Main
Rec room
- Level: Second
Utility room
- Level: Main
Heating
- Fireplace, Forced Air, Heat Pump, Electric, Natural Gas
Cooling
- Forced Air, Heat Pump
Appliances
- Included: Dishwasher, Disposal, Double Oven, Dryer, Microwave, Refrigerator, Stove(s)/Range(s), Washer, Dishwasher(s), Dryer(s), Garbage Disposal, Microwave(s), Refrigerator(s), Washer(s)
Features
- Bath Off Primary, Dining Room, Pantry
- Flooring: Ceramic Tile, Hardwood, Laminate, Carpet
- Doors: French Doors
- Windows: Dbl Pane/Storm Window, Skylight(s)
- Basement: None
- Number of fireplaces: 2
- Fireplace features: Gas, Main Level: 2, Fireplace
Interior area
- Total structure area: 3,820
- Total interior livable area: 3,820 sqft
Property
Parking
- Total spaces: 7
- Parking features: Driveway, Attached Garage
- Has attached garage: Yes
- Covered spaces: 3
- Uncovered spaces: 4
Features
- Levels: Two
- Stories: 2
- Entry location: Main
- Patio & porch: Bath Off Primary, Dbl Pane/Storm Window, Dining Room, Fireplace, French Doors, Pantry, Skylight(s), Vaulted Ceiling(s), Walk-In Closet(s)
- Has view: Yes
- View description: Territorial
Lot
- Size: 0.25 Acres
- Features: Corner Lot, Curbs, Paved, Sidewalk, Cable TV, Electric Car Charging, Fenced-Fully, Gas Available, High Speed Internet, Patio
- Topography: Level
Details
- Parcel number: 8691380010
- Special conditions: Standard
Construction
Type & style
- Home type: SingleFamily
- Architectural style: 2 Story
- Property subtype: Single Family Residence
Materials
- Stone, Wood Siding, Wood Products
- Foundation: Poured Concrete
- Roof: Composition
Condition
- Year built: 2002
Utilities & green energy
- Electric: Company: Puget Sound Energy
- Sewer: Sewer Connected, Company: Sammamish Plateau
- Water: Public, Company: Sammamish Plateau
Community & HOA
Community
- Features: Athletic Court, CCRs, Park, Playground, Trail(s)
- Subdivision: Trossachs
HOA
- Services included: Common Area Maintenance
- HOA fee: $208 quarterly
- HOA phone: 888-392-3515
Location
- Region: Sammamish
Financial & listing details
- Price per square foot: $522/sqft
- Tax assessed value: $1,907,000
- Annual tax amount: $15,125
- Date on market: 3/10/2026
- Cumulative days on market: 150 days
- Listing terms: Conventional
- Inclusions: Dishwasher(s), Double Oven, Dryer(s), Garbage Disposal, Microwave(s), Refrigerator(s), Stove(s)/Range(s), Washer(s)
Estimated market value
$1,923,700
$1.83M - $2.02M
$5,619/mo
Price history
| Date | Event | Price |
|---|---|---|
| 5/29/2026 | Listed for sale | $1,995,000+227%$522/sqft |
Source:  NWMLS as distributed by MLS GRID #2531555 Report a problem NWMLS as distributed by MLS GRID #2531555 Report a problem | ||
| 11/25/2002 | Sold | $610,000$160/sqft |
Source: Public Record Report a problem | ||
Public tax history
| Year | Property taxes | Tax assessment |
|---|---|---|
| 2025 | $16,979 +12.3% | $1,907,000 +12.4% |
| 2024 | $15,125 +8% | $1,696,000 +13.7% |
| 2023 | $14,000 -9.4% | $1,491,000 -21.7% |
| 2022 | $15,457 +21.3% | $1,904,000 +51.4% |
| 2021 | $12,743 +19.6% | $1,258,000 +30.1% |
| 2020 | $10,658 -2.2% | $967,000 -5% |
| 2019 | $10,894 +12.8% | $1,018,000 +8.1% |
| 2018 | $9,659 -0.7% | $942,000 +8.7% |
| 2017 | $9,729 +7.3% | $867,000 +9.3% |
| 2016 | $9,069 | $793,000 +3.1% |
| 2015 | $9,069 | $769,000 -4.8% |
| 2014 | $9,069 | $808,000 +18.3% |
| 2013 | $9,069 | $683,000 +9.6% |
| 2012 | -- | $623,000 |
| 2011 | -- | $623,000 -1.4% |
| 2010 | -- | $632,000 |
| 2009 | -- | $632,000 +1.8% |
| 2007 | -- | $621,000 +5.8% |
| 2006 | -- | $587,000 +0.2% |
| 2005 | -- | $586,000 |
Find assessor info on the county website
Monthly payment
Est. payment
Payment breakdown
Explore the cost of this home by adjusting the details. Changes won't be saved.Climate risks
Neighborhood: 98075
Nearby schools
GreatSchools rating
- 10/10Cascade Ridge Elementary SchoolGrades: K-5Distance: 0.4 mi
- 9/10Beaver Lake Middle SchoolGrades: 6-8Distance: 1.3 mi
- 10/10Skyline High SchoolGrades: 9-12Distance: 2.5 mi
Schools provided by the listing agent
- Elementary: Cascade Ridge Elem
- Middle: Beaver Lake Mid
- High: Skyline High
Source: NWMLS as distributed by MLS GRID. This data may not be complete. We recommend contacting the local school district to confirm school assignments for this home.
- $1,558,0003 bd2 ba2.4k sqft26934 SE 22nd Way, Sammamish, WA 98075Sold
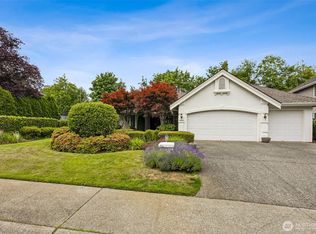
- $1,910,0004 bd4 ba3.9k sqft26817 SE 22nd Ct, Sammamish, WA 98075Sold

- $2,300,0004 bd3 ba3.6k sqft26813 SE 22nd Ct, Sammamish, WA 98075Sold
- $2,315,0005 bd4 ba4k sqft2275 270th Ct SE, Sammamish, WA 98075Sold
- $2,000,0004 bd3 ba3.2k sqft2281 270th Ct SE, Sammamish, WA 98075Sold
- $2,450,0004 bd3 ba3.7k sqft2260 269th Ct SE, Sammamish, WA 98075Sold
- $2,168,0004 bd5 ba3.6k sqft2261 269th Ct SE, Sammamish, WA 98075Sold
- $1,765,6004 bd4 ba3.4k sqft1104 270th Ct SE, Sammamish, WA 98075Off Market
A local agent can set up tours, give advice and negotiate with sellers.
Similar homes
- $1,970,0004 bd3 ba3.2k sqftTrossachs 03 The, Sammamish, WA 98075Active
 MLS ID #2525123, Maggie Sun. NWMLS as distributed by MLS GRID
 - $1,795,0005 bd5 ba3.3k sqftAldarra Div 03, Sammamish, WA 98075Active
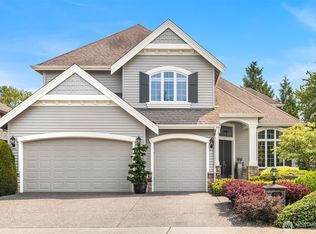 MLS ID #2564522, Aaron Janus. NWMLS as distributed by MLS GRID
 - $2,100,0004 bd4 ba3.6k sqft1213 267th Place SE, Sammamish, WA 98075Active
 MLS ID #2558000, Michele Schweizer. NWMLS as distributed by MLS GRID
 - $2,249,0005 bd3 ba3.7k sqft1770 267th Court SE, Sammamish, WA 98075Active
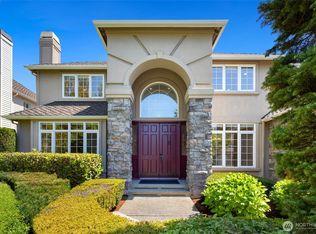 MLS ID #2545659, Zeina I. Chalak. NWMLS as distributed by MLS GRID
 - $2,150,0005 bd4 ba3.7k sqftCarlisle, Sammamish, WA 98075ActiveMLS ID #2552405, Shane A Coulter. NWMLS as distributed by MLS GRID
- $1,998,0004 bd4 ba3.7k sqftCrossings At Pine Lake, Sammamish, WA 98075ActiveMLS ID #2539623, Roy Towse. NWMLS as distributed by MLS GRID
- $1,925,0004 bd3 ba3k sqftMoonshadow Estates, Sammamish, WA 98075ActiveMLS ID #2528403, James McPherson. NWMLS as distributed by MLS GRID
- $1,795,0004 bd4 ba3.6k sqft1308 233rd Avenue SE, Sammamish, WA 98075ActiveMLS ID #2523180, Darius Cincys. NWMLS as distributed by MLS GRID
- $1,999,9004 bd3 ba3.9k sqftElm Tree Lane, Redmond, WA 98053ActiveMLS ID #2564947, Alexandra Furey. NWMLS as distributed by MLS GRID
- $1,650,0004 bd4 ba3k sqftTrossachs Div 10, Sammamish, WA 98075ActiveMLS ID #2534072, Sara K. Miller. NWMLS as distributed by MLS GRID
- $1,700,0004 bd3 ba3.3k sqftThe Montaine In Aldarra, Sammamish, WA 98075ActiveMLS ID #2501723, Thomas R. Allen. NWMLS as distributed by MLS GRID
- $2,175,0005 bd4 ba3.6k sqft2508 Audubon Park Drive SE, Sammamish, WA 98075ActiveMLS ID #2557207, Brett Duncan. NWMLS as distributed by MLS GRID
- $1,775,0004 bd3 ba3.4k sqft24816 SE 17th Place, Sammamish, WA 98075ActiveMLS ID #2542784, Sara K. Miller. NWMLS as distributed by MLS GRID
- $2,560,0005 bd4 ba4.6k sqftAldarra Estates, Sammamish, WA 98075ActiveMLS ID #2520311, Joan Hatfield. NWMLS as distributed by MLS GRID
- $1,638,0005 bd3 ba2.8k sqftCarlisle, Sammamish, WA 98075ActiveMLS ID #2553095, Shane A Coulter. NWMLS as distributed by MLS GRID
- $1,699,9954 bd3 ba2.9k sqftBancroft, Sammamish, WA 98075ActiveMLS ID #2542835, Marilena Sirbu. NWMLS as distributed by MLS GRID
- $1,800,0005 bd3 ba3.2k sqftMontrachet, Sammamish, WA 98074ActiveMLS ID #2552960, Wes Jones. NWMLS as distributed by MLS GRID
- $2,580,0005 bd5 ba4.2k sqftTrossachs, Sammamish, WA 98075ActiveMLS ID #2545331, Elizabeth Matias. NWMLS as distributed by MLS GRID
- $1,895,0004 bd3 ba3.4k sqftGreenbriar Estates, Sammamish, WA 98074ActiveMLS ID #2551408, Maggie Vreeburg. NWMLS as distributed by MLS GRID
- $2,250,0005 bd4 ba3.8k sqftCastle Pines, Sammamish, WA 98074ActiveMLS ID #2551206, Jeanette Pop. NWMLS as distributed by MLS GRID
