Welcome home to this elegant, grand retreat where privacy, luxury, & lifestyle come together seamlessly. One step outside and you will be enjoying your own private resort-style backyard complete with inground heated pool with slide, diving board, hoop, hot tub, outdoor gazebo—with lighting and heaters. East facing home brings afternoon sun in the back so you can enjoy! Grand entry welcomes you and your guests with vaulted ceilings and open floor plan. Expansive refreshed kitchen with double ovens, large island with eating area, generous prep space, abundant cabinetry, & built-in wine rack. Cozy family room with gas fireplace looks out to the pool and backyard. Main floor guest bedroom with adjacent ¾ bath provides options. Retire to the spacious primary suite, complete with a spa-inspired primary bath with dual heads in shower and large walk-n-closet. The versatile den with built-ins is perfect home office or 5th bedroom (has closet). 1 bay of garage turned into large flex space perfect for golf simulator, workout room or storage.(easily convert back to parking) A/C, EV charger. This one of kind home offers an ideal blend of elegance, comfort & upscale living all on a 17,000+ sq. ft ultra private lot next to greenbelt. Award winning schools tops it off! And located at end of a quiet cul-de-sac…WOW… Hurry on this one!
Active
Listed by: John L. Scott, Inc. • James McPherson
Price cut: $50K (8/13)
$1,875,000
3005 235th Avenue SE, Sammamish, WA 98075
4beds
3,028sqft
Single Family Residence
Built in 1998
0.41 Acres Lot
$1,821,700 Zestimate®
$619/sqft
$-- HOA
What's special
Private resort-style backyardDual heads in showerGenerous prep spaceAbundant cabinetryBuilt-in wine rack
- 89 days |
- 613 |
- 44 |
Zillow last checked:
Listing updated:
Listed by:
James McPherson,
John L. Scott, Inc.
Source: NWMLS as distributed by MLS GRID,MLS#: 2528403
Facts & features
Interior
Bedrooms & bathrooms
- Bedrooms: 4
- Bathrooms: 3
- Full bathrooms: 1
- 3/4 bathrooms: 2
- Main level bathrooms: 1
- Main level bedrooms: 1
Primary bedroom
- Level: Second
Bedroom
- Level: Second
Bedroom
- Level: Second
Bedroom
- Level: Main
Bathroom full
- Level: Second
Bathroom three quarter
- Level: Second
Bathroom three quarter
- Level: Main
Den office
- Level: Second
Heating
- Fireplace, Forced Air, Electric, Natural Gas
Cooling
- Has cooling: Yes
Appliances
- Included: Dishwasher, Disposal, Double Oven, Dryer, Microwave, Refrigerator, Stove(s)/Range(s), Washer, Dishwasher(s), Dryer(s), Garbage Disposal, Microwave(s), Refrigerator(s), Washer(s), Water Heater: Gas, Water Heater Location: garage
Features
- Bath Off Primary, Dining Room, Pantry
- Flooring: Ceramic Tile, Slate, Travertine, Carpet
- Doors: French Doors
- Windows: Dbl Pane/Storm Window, Skylight(s)
- Basement: None
- Number of fireplaces: 2
- Fireplace features: Gas, Main Level: 2, Fireplace
Interior area
- Total structure area: 3,028
- Total interior livable area: 3,028 sqft
Property
Parking
- Total spaces: 6
- Parking features: Attached Garage
- Has attached garage: Yes
- Covered spaces: 3
- Uncovered spaces: 3
Features
- Levels: Two
- Stories: 2
- Patio & porch: Bath Off Primary, Dbl Pane/Storm Window, Dining Room, Fireplace, French Doors, Hot Tub/Spa, Pantry, Skylight(s), Vaulted Ceiling(s), Walk-In Closet(s), Water Heater
- Pool features: In Ground, In-Ground
- Has spa: Yes
- Spa features: Indoor
- Has view: Yes
- View description: Territorial
Lot
- Size: 0.41 Acres
- Features: Cul-De-Sac, Curbs, Dead End Street, Paved, Sidewalk
- Topography: Level,Partial Slope
- Residential vegetation: Wooded
Details
- Parcel number: 5611500270
- Special conditions: Standard
Construction
Type & style
- Home type: SingleFamily
- Architectural style: 2 Story
- Property subtype: Single Family Residence
Materials
- Stone, Wood Siding
- Foundation: Poured Concrete
- Roof: Composition
Condition
- Very Good
- Year built: 1998
- Major remodel year: 1998
Utilities & green energy
- Electric: Company: PSE
- Sewer: Sewer Connected, Company: Sammamish Plateau Water
- Water: Public, Company: Sammamish Plateau Water
- Utilities for property: Xfininty
Community & HOA
Community
- Subdivision: Sammamish
Location
- Region: Sammamish
Financial & listing details
- Price per square foot: $619/sqft
- Tax assessed value: $1,747,000
- Annual tax amount: $15,599
- Date on market: 5/21/2026
- Cumulative days on market: 91 days
- Listing terms: Conventional
- Inclusions: Dishwasher(s), Double Oven, Dryer(s), Garbage Disposal, Microwave(s), Refrigerator(s), Stove(s)/Range(s), Washer(s)
Estimated market value
$1,821,700
$1.73M - $1.91M
$4,662/mo
Price history
| Date | Event | Price |
|---|---|---|
| 8/13/2026 | Price change | $1,875,000-2.6%$619/sqft |
Source:  NWMLS as distributed by MLS GRID #2528403 Report a problem NWMLS as distributed by MLS GRID #2528403 Report a problem | ||
| 7/18/2026 | Price change | $1,925,000-2.9%$636/sqft |
Source: NWMLS as distributed by MLS GRID #2528403 Report a problem | ||
| 5/22/2026 | Listed for sale | $1,982,000+52.7%$655/sqft |
Source: NWMLS as distributed by MLS GRID #2528403 Report a problem | ||
| 4/1/2020 | Listing removed | $1,298,000$429/sqft |
Source: Compass Washington #1566166 Report a problem | ||
| 4/1/2020 | Listed for sale | $1,298,000-1.7%$429/sqft |
Source: Compass Washington #1566166 Report a problem | ||
| 3/31/2020 | Sold | $1,320,000+1.7%$436/sqft |
Source: NWMLS as distributed by MLS GRID #1566166 Report a problem | ||
| 2/22/2020 | Pending sale | $1,298,000$429/sqft |
Source: Compass Washington #1566166 Report a problem | ||
| 2/20/2020 | Listed for sale | $1,298,000-0.2%$429/sqft |
Source: Compass Washington #1566166 Report a problem | ||
| 12/16/2019 | Listing removed | $1,299,950$429/sqft |
Source: Compass Washington #1509036 Report a problem | ||
| 8/22/2019 | Price change | $1,299,950-6.3%$429/sqft |
Source: Compass Washington #1509036 Report a problem | ||
| 6/6/2019 | Listed for sale | $1,388,000+122.1%$458/sqft |
Source: Compass Washington #1467623 Report a problem | ||
| 5/8/2000 | Sold | $625,000+57.9%$206/sqft |
Source: NWMLS as distributed by MLS GRID #20029136 Report a problem | ||
| 4/2/1999 | Sold | $395,800$131/sqft |
Source: Public Record Report a problem | ||
Public tax history
| Year | Property taxes | Tax assessment |
|---|---|---|
| 2025 | $15,599 +12.2% | $1,747,000 +12.4% |
| 2024 | $13,900 +8% | $1,554,000 +13.8% |
| 2023 | $12,865 -9.4% | $1,366,000 -21.7% |
| 2022 | $14,195 +19.4% | $1,744,000 +48.9% |
| 2021 | $11,890 +15.2% | $1,171,000 +25.2% |
| 2020 | $10,319 -2.1% | $935,000 -5% |
| 2019 | $10,544 +12.7% | $984,000 +8% |
| 2018 | $9,352 -0.8% | $911,000 +8.6% |
| 2017 | $9,424 +18.8% | $839,000 +10.5% |
| 2016 | $7,931 | $759,000 +3.1% |
| 2015 | $7,931 | $736,000 +4.5% |
| 2014 | $7,931 | $704,000 +18.3% |
| 2013 | $7,931 | $595,000 +9.6% |
| 2012 | -- | $543,000 |
| 2011 | -- | $543,000 -1.5% |
| 2010 | -- | $551,000 |
| 2009 | -- | $551,000 -3% |
| 2007 | -- | $568,000 +5.8% |
| 2006 | -- | $537,000 +8.9% |
| 2005 | -- | $493,000 +13.3% |
| 2001 | $5,536 +7.7% | $435,000 +18.5% |
| 2000 | $5,140 | $367,000 |
Find assessor info on the county website
Monthly payment
Est. payment
Payment breakdown
Explore the cost of this home by adjusting the details. Changes won't be saved.Climate risks
Neighborhood: 98075
Nearby schools
GreatSchools rating
- 10/10Sunny Hills Elementary SchoolGrades: K-5Distance: 0.2 mi
- 9/10Pine Lake Middle SchoolGrades: 6-8Distance: 0.3 mi
- 10/10Skyline High SchoolGrades: 9-12Distance: 1.3 mi
Schools provided by the listing agent
- Elementary: Sunny Hills Elem
- Middle: Pine Lake Mid
- High: Skyline High
Source: NWMLS as distributed by MLS GRID. This data may not be complete. We recommend contacting the local school district to confirm school assignments for this home.
- $1,525,0004 bd3 ba2.3k sqft3031 235th Ave SE, Sammamish, WA 98075For Sale
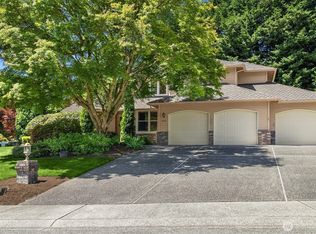
- $1,680,0004 bd3 ba2.7k sqft23318 SE 31st St, Sammamish, WA 98075Sold
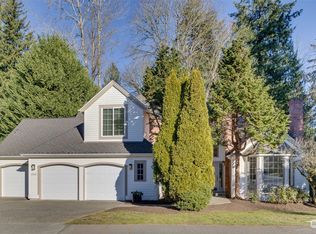
- $1,906,6004 bd3 ba2.9k sqft3107 235th Ave SE, Sammamish, WA 98075Sold
- $1,695,0004 bd3 ba3.2k sqft2825 234th Ave SE, Sammamish, WA 98075Sold
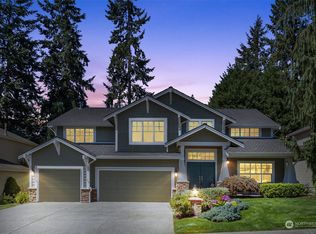
- $1,650,0006 bd3 ba3k sqft2819 234th Ave SE, Sammamish, WA 98075Sold
- $1,850,0004 bd3 ba3k sqft3110 233rd Pl SE, Sammamish, WA 98075Sold
- $1,567,5004 bd3 ba2.8k sqft3106 235th Ave SE, Sammamish, WA 98075For Sale
- $1,609,5005 bd3 ba2.6k sqft3009 233rd Ave SE, Sammamish, WA 98075Off Market
A local agent can set up tours, give advice and negotiate with sellers.
Similar homes
- $1,795,0004 bd3 ba3.2k sqft23405 SE 27th Court, Sammamish, WA 98075Active
 MLS ID #2534717, Roopa Kannasani. NWMLS as distributed by MLS GRID
 - $1,650,0004 bd3 ba3.1k sqftFieldrush, Sammamish, WA 98075Active
 MLS ID #2567021, Skylar Agnew. NWMLS as distributed by MLS GRID
 - $1,998,0004 bd3 ba3.3k sqft27183 SE 26th Place, Sammamish, WA 98075Active
 MLS ID #2568717, Aaron Soderlund. NWMLS as distributed by MLS GRID
 - $1,795,0004 bd4 ba3.6k sqft1308 233rd Avenue SE, Sammamish, WA 98075Active
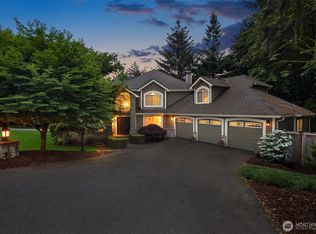 MLS ID #2523180, Darius Cincys. NWMLS as distributed by MLS GRID
 - $1,949,9994 bd3 ba3.6k sqft3117 222nd Court SE, Sammamish, WA 98075ActiveMLS ID #2558435, Cody Molner. NWMLS as distributed by MLS GRID
- $1,995,0004 bd4 ba3.8k sqftTrossachs Div 09, Sammamish, WA 98075ActiveMLS ID #2531555, Sara K. Miller. NWMLS as distributed by MLS GRID
- $1,998,0004 bd4 ba3.7k sqftCrossings At Pine Lake, Sammamish, WA 98075ActiveMLS ID #2539623, Roy Towse. NWMLS as distributed by MLS GRID
- $1,800,0005 bd3 ba3.2k sqftMontrachet, Sammamish, WA 98074ActiveMLS ID #2552960, Wes Jones. NWMLS as distributed by MLS GRID
- $1,798,0003 bd3 ba3.3k sqft1665 204th Avenue NE, Sammamish, WA 98074ActiveMLS ID #2566250, Sean Bautista. NWMLS as distributed by MLS GRID
- $1,750,0005 bd3 ba3.2k sqftHamilton, Sammamish, WA 98075ActiveMLS ID #2520335, Shane A Coulter. NWMLS as distributed by MLS GRID
- $1,649,5004 bd3 ba3.4k sqftSwan Ridge, Sammamish, WA 98074ActiveMLS ID #2561972, Sara K. Miller. NWMLS as distributed by MLS GRID
- $2,499,0005 bd6 ba4.1k sqft21219 SE 39th Street, Sammamish, WA 98075ActiveMLS ID #2567350, Dan Faulkner. NWMLS as distributed by MLS GRID
- $1,650,0004 bd4 ba3k sqftTrossachs Div 10, Sammamish, WA 98075ActiveMLS ID #2534072, Sara K. Miller. NWMLS as distributed by MLS GRID
- $1,898,0004 bd3 ba3.9k sqftSterling Woods, Sammamish, WA 98074ActiveMLS ID #2553204, Roy Towse. NWMLS as distributed by MLS GRID
- $1,798,0004 bd3 ba3.3k sqft3910 225th Court NE, Redmond, WA 98053ActiveMLS ID #2532991, Ron Upshaw. NWMLS as distributed by MLS GRID
- $1,638,0005 bd3 ba2.8k sqftCarlisle, Sammamish, WA 98075ActiveMLS ID #2553095, Shane A Coulter. NWMLS as distributed by MLS GRID
- $1,674,9594 bd3 ba3k sqft2521 227th Place NE, Sammamish, WA 98074ActiveMLS ID #2556070, Lisa Shilling. NWMLS as distributed by MLS GRID
- $2,095,0005 bd4 ba3.7k sqftCarlisle, Sammamish, WA 98075ActiveMLS ID #2552405, Shane A Coulter. NWMLS as distributed by MLS GRID
- $1,749,0004 bd3 ba3k sqft23431 NE 10th Place, Sammamish, WA 98074ActiveMLS ID #2551525, Land Cook. NWMLS as distributed by MLS GRID
- $1,898,0004 bd3 ba3.3k sqft21728 NE 81st Street, Redmond, WA 98053ActiveMLS ID #2554722, Roy Towse. NWMLS as distributed by MLS GRID
