Located in the Lakeview Estates community of Sammamish with private beach rights just steps away. Soaring ceilings welcome you upon entry while large windows bring in abundant natural light and views of Lake Sammamish. The main level features a primary en suite with a five piece bath and private balcony, along with formal living and dining rooms. The kitchen opens to the breakfast nook and family room creating comfortable everyday living. A spacious deck offers a great place to enjoy the outdoors and the view. The lower level includes a large bonus or game room, an additional bedroom, full bath, an office or flex room. Prime location near top rated schools, parks, and everyday amenities.
Active
Listed by: eXp Realty • Sean Bautista
Price cut: $100K (6/8)
$1,899,800
1665 204th Avenue NE, Sammamish, WA 98074
3beds
3,330sqft
:
Get pre-qualified$11,099/mo
Single Family Residence
Built in 1994
0.42 Acres Lot
$1,873,400 Zestimate®
$571/sqft
$46/mo HOA
What's special
Private balconyOffice or flex roomSoaring ceilingsViews of lake sammamish
- 128 days |
- 455 |
- 14 |
Zillow last checked:
Listing updated:
Listed by:
Sean Bautista,
eXp Realty,
Scott Bautista,
eXp Realty
Source: NWMLS as distributed by MLS GRID,MLS#: 2500034
Facts & features
Interior
Bedrooms & bathrooms
- Bedrooms: 3
- Bathrooms: 3
- Full bathrooms: 2
- 1/2 bathrooms: 1
- Main level bathrooms: 2
- Main level bedrooms: 2
Primary bedroom
- Level: Main
Bedroom
- Level: Lower
Bedroom
- Level: Main
Bathroom full
- Level: Lower
Bathroom full
- Level: Main
Other
- Level: Main
Den office
- Level: Lower
Dining room
- Level: Main
Entry hall
- Level: Main
Family room
- Level: Main
Kitchen with eating space
- Level: Main
Living room
- Level: Main
Rec room
- Level: Lower
Utility room
- Level: Main
Heating
- Fireplace, Forced Air, Natural Gas
Cooling
- Forced Air
Appliances
- Included: Dishwasher, Disposal, Dryer, Microwave, Refrigerator, Stove(s)/Range(s), Washer, Dishwasher(s), Dryer(s), Garbage Disposal, Microwave(s), Refrigerator(s), Washer(s), Water Heater: Gas
Features
- Bath Off Primary, Ceiling Fan(s), Dining Room, Pantry
- Flooring: Hardwood, Vinyl, Carpet
- Windows: Dbl Pane/Storm Window
- Basement: Finished
- Number of fireplaces: 3
- Fireplace features: Gas, Lower Level: 1, Main Level: 2, Fireplace
Interior area
- Total structure area: 3,330
- Total interior livable area: 3,330 sqft
Property
Parking
- Total spaces: 3
- Parking features: Attached Garage
- Has attached garage: Yes
- Covered spaces: 3
Features
- Levels: One
- Stories: 1
- Entry location: Main
- Patio & porch: Bath Off Primary, Ceiling Fan(s), Dbl Pane/Storm Window, Dining Room, Fireplace, Fireplace (Primary Bedroom), Pantry, Vaulted Ceiling(s), Walk-In Closet(s), Water Heater
- Has view: Yes
- View description: Lake, Mountain(s), Territorial
- Has water view: Yes
- Water view: Lake
Lot
- Size: 0.42 Acres
- Features: Cul-De-Sac, Curbs, Paved, Cable TV, Deck, High Speed Internet
- Topography: Sloped,Terraces
Details
- Parcel number: 7526750110
- Special conditions: Standard
Construction
Type & style
- Home type: SingleFamily
- Architectural style: 1 Story w/Bsmnt.
- Property subtype: Single Family Residence
Materials
- Wood Siding
- Foundation: Poured Concrete
- Roof: Composition
Condition
- Year built: 1994
Utilities & green energy
- Electric: Company: PSE
- Sewer: Sewer Connected, Company: City of Sammamish
- Water: Public, Company: City of Sammamish
Community & HOA
Community
- Subdivision: Lake Sammamish
HOA
- Services included: Common Area Maintenance
- HOA fee: $46 monthly
- HOA phone: 206-868-1696
Location
- Region: Sammamish
Financial & listing details
- Price per square foot: $571/sqft
- Tax assessed value: $2,345,000
- Annual tax amount: $17,490
- Date on market: 3/25/2026
- Cumulative days on market: 135 days
- Listing terms: Conventional,FHA,VA Loan
- Inclusions: Dishwasher(s), Dryer(s), Garbage Disposal, Microwave(s), Refrigerator(s), Stove(s)/Range(s), Washer(s)
Estimated market value
$1,873,400
$1.78M - $1.97M
$5,224/mo
Price history
| Date | Event | Price |
|---|---|---|
| 8/6/2026 | Listed for sale | $1,899,800$571/sqft |
Source:  NWMLS as distributed by MLS GRID #2500034 Report a problem NWMLS as distributed by MLS GRID #2500034 Report a problem | ||
| 7/24/2026 | Pending sale | $1,899,800$571/sqft |
Source: NWMLS as distributed by MLS GRID #2500034 Report a problem | ||
| 6/8/2026 | Price change | $1,899,800-5%$571/sqft |
Source: NWMLS as distributed by MLS GRID #2500034 Report a problem | ||
| 5/28/2026 | Price change | $1,999,800-4.8%$601/sqft |
Source: NWMLS as distributed by MLS GRID #2500034 Report a problem | ||
| 5/19/2026 | Price change | $2,099,800-1.9%$631/sqft |
Source: NWMLS as distributed by MLS GRID #2500034 Report a problem | ||
| 5/12/2026 | Price change | $2,139,800-3.2%$643/sqft |
Source: NWMLS as distributed by MLS GRID #2500034 Report a problem | ||
| 5/6/2026 | Price change | $2,209,800-3.9%$664/sqft |
Source: NWMLS as distributed by MLS GRID #2500034 Report a problem | ||
| 4/24/2026 | Price change | $2,299,888-4.2%$691/sqft |
Source: NWMLS as distributed by MLS GRID #2500034 Report a problem | ||
| 4/13/2026 | Price change | $2,399,888-2.4%$721/sqft |
Source: NWMLS as distributed by MLS GRID #2500034 Report a problem | ||
| 3/31/2026 | Listed for sale | $2,459,400-5%$739/sqft |
Source: eXp Realty #2500034 Report a problem | ||
| 3/31/2026 | Listing removed | $2,588,800$777/sqft |
Source: eXp Realty #2490789 Report a problem | ||
| 3/21/2026 | Price change | $2,588,800-3.7%$777/sqft |
Source: eXp Realty #2490789 Report a problem | ||
| 3/12/2026 | Listed for sale | $2,688,800+363.6%$807/sqft |
Source: eXp Realty #2490789 Report a problem | ||
| 10/8/2003 | Sold | $580,000+70.6%$174/sqft |
Source: Public Record Report a problem | ||
| 5/12/1994 | Sold | $339,950$102/sqft |
Source: Public Record Report a problem | ||
Public tax history
| Year | Property taxes | Tax assessment |
|---|---|---|
| 2025 | $20,683 +18.3% | $2,345,000 +12% |
| 2024 | $17,490 +8.5% | $2,093,000 +15.3% |
| 2023 | $16,115 -6.6% | $1,815,000 -18.9% |
| 2022 | $17,249 +18% | $2,239,000 +42% |
| 2021 | $14,614 +10.4% | $1,577,000 +20.8% |
| 2020 | $13,234 +3% | $1,306,000 +0.7% |
| 2019 | $12,846 +7.7% | $1,297,000 +3.9% |
| 2018 | $11,932 +1.2% | $1,248,000 +13.2% |
| 2017 | $11,793 +21% | $1,102,000 +14.3% |
| 2016 | $9,749 | $964,000 +2.6% |
| 2015 | $9,749 | $940,000 +3.8% |
| 2014 | $9,749 | $906,000 +15.4% |
| 2013 | $9,749 | $785,000 +9.6% |
| 2012 | -- | $716,000 -1.8% |
| 2011 | -- | $729,000 +6.3% |
| 2010 | -- | $686,000 |
| 2009 | -- | $686,000 -0.7% |
| 2007 | -- | $691,000 +6% |
| 2006 | -- | $652,000 +2.2% |
| 2005 | -- | $638,000 +17.3% |
| 2001 | $6,751 -1.6% | $544,000 +9.9% |
| 2000 | $6,861 | $495,000 |
Find assessor info on the county website
Monthly payment
Est. payment
Payment breakdown
Explore the cost of this home by adjusting the details. Changes won't be saved.Climate risks
Neighborhood: Inglewood
Nearby schools
GreatSchools rating
- 8/10Elizabeth Blackwell Elementary SchoolGrades: K-5Distance: 0.9 mi
- 9/10Inglewood Junior High SchoolGrades: 6-8Distance: 2.5 mi
- 10/10Eastlake High SchoolGrades: 9-12Distance: 2.1 mi
Schools provided by the listing agent
- Elementary: Blackwell Elem
- Middle: Inglewood Middle
- High: Eastlake High
Source: NWMLS as distributed by MLS GRID. This data may not be complete. We recommend contacting the local school district to confirm school assignments for this home.
- $2,400,0005 bd3 ba3.4k sqft1664 204th Ave NE, Sammamish, WA 98074Sold
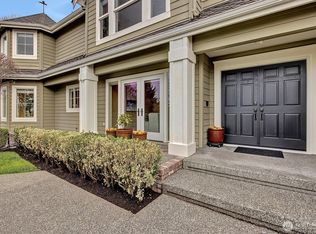
- $2,515,0005 bd3 ba3.3k sqft1653 204th Ave NE, Sammamish, WA 98074Sold
- $6,350,0004 bd3 ba3.3k sqft1815 E Lake Sammamish Pkwy NE, Sammamish, WA 98074Sold
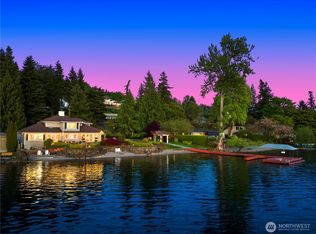
- $3,000,0005 bd4 ba3.5k sqft1650 204th Ave NE, Sammamish, WA 98074Sold
- $2,598,0005 bd3 ba3.3k sqft1642 204th Ave NE, Sammamish, WA 98074For Sale
- $2,398,0004 bd3 ba3.2k sqft20230 NE 18th Pl, Sammamish, WA 98074For Sale
- $1,030,0003 bd2 ba2.3k sqft2008 E Lake Sammamish Pkwy NE, Sammamish, WA 98074Sold
- $5,800,0004 bd5 ba3.2k sqft2007 E Lake Sammamish Pkwy NE, Sammamish, WA 98074Sold
A local agent can set up tours, give advice and negotiate with sellers.
Similar homes
- $1,898,0004 bd3 ba3.9k sqftSterling Woods, Sammamish, WA 98074Active
 MLS ID #2553204, Roy Towse. NWMLS as distributed by MLS GRID
 - $2,398,0004 bd3 ba3.2k sqft20230 NE 18th Place, Sammamish, WA 98074Active
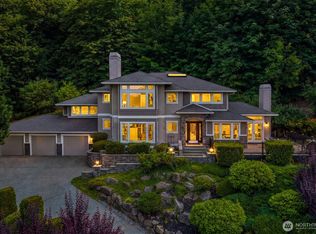 MLS ID #2559181, Roy Towse. NWMLS as distributed by MLS GRID
 - $1,998,0003 bd4 ba4.4k sqftSahalee, Sammamish, WA 98074Active
 MLS ID #2550897, Roy Towse. NWMLS as distributed by MLS GRID
 - $2,598,0005 bd3 ba3.3k sqft1642 204th Avenue NE, Sammamish, WA 98074Active
 MLS ID #2536096, Layne Kloetsch. NWMLS as distributed by MLS GRID
 - $2,099,9954 bd3 ba2.6k sqft1542 E Sammamish Parkway NE, Sammamish, WA 98074ActiveMLS ID #2541119, Robert Njoku. NWMLS as distributed by MLS GRID
- $1,898,0004 bd3 ba3.3k sqft21728 NE 81st Street, Redmond, WA 98053ActiveMLS ID #2554722, Roy Towse. NWMLS as distributed by MLS GRID
- $1,730,0005 bd4 ba3.1k sqftArbors At Pine Lake, Sammamish, WA 98074ActiveMLS ID #2510688, Maggie Sun. NWMLS as distributed by MLS GRID
- $1,749,0004 bd3 ba3k sqft23431 NE 10th Place, Sammamish, WA 98074ActiveMLS ID #2551525, Land Cook. NWMLS as distributed by MLS GRID
- $1,925,0004 bd3 ba3k sqftMoonshadow Estates, Sammamish, WA 98075ActiveMLS ID #2528403, James McPherson. NWMLS as distributed by MLS GRID
- $1,900,0004 bd3 ba3.1k sqft1400 143rd Place NE, Bellevue, WA 98007ActiveMLS ID #2541130, Yang Song. NWMLS as distributed by MLS GRID
- $1,749,0005 bd4 ba4.4k sqftSahalee, Sammamish, WA 98074ActiveMLS ID #2459814, Lori Bauermeister. NWMLS as distributed by MLS GRID
- $1,729,0004 bd3 ba2.8k sqftBridges At The Glen, Redmond, WA 98053ActiveMLS ID #2556791, Maggie Sun. NWMLS as distributed by MLS GRID
- $1,795,0004 bd4 ba3.6k sqft1308 233rd Avenue SE, Sammamish, WA 98075ActiveMLS ID #2523180, Darius Cincys. NWMLS as distributed by MLS GRID
- $1,790,0004 bd4 ba3.3k sqftPhantom Lake Firs, Bellevue, WA 98007ActiveMLS ID #2547026, CL Tang. NWMLS as distributed by MLS GRID
- $1,850,0003 bd2 ba3k sqft4414 184th Avenue SE, Issaquah, WA 98027ActiveMLS ID #2539235, Hao Sun. NWMLS as distributed by MLS GRID
- $1,499,9504 bd3 ba2.8k sqftCarlton Heights, Sammamish, WA 98075ActiveMLS ID #2506281, Monique R Losk. NWMLS as distributed by MLS GRID
- $1,970,0004 bd3 ba3.2k sqftTrossachs 03 The, Sammamish, WA 98075ActiveMLS ID #2525123, Maggie Sun. NWMLS as distributed by MLS GRID
- $1,275,0004 bd3 ba2.2k sqftDemery Hill Div 04, Sammamish, WA 98074ActiveMLS ID #2549953, Karen Dion. NWMLS as distributed by MLS GRID
- $1,699,9954 bd3 ba2.9k sqftBancroft, Sammamish, WA 98075ActiveMLS ID #2542835, Marilena Sirbu. NWMLS as distributed by MLS GRID
- $1,895,0004 bd3 ba2.2k sqft4215 Island Crest Way, Mercer Island, WA 98040ActiveMLS ID #2562650, Jennifer Bryant. NWMLS as distributed by MLS GRID
