Stately John Buchan resale w/partial Lake Sammamish views on shy .75 acre lot! Classic Buchan high end extensive white milwork finishes include crown molding, tray ceilings, floorboard trim, wainscotting, wood wrapped windows and doors, vaulted and 2 story ceilings and raised white panel interior doors. Formal entry, main level guest bedroom w/French doors & built ins, formal living & dining w/tons of windows for natural light. Kitchen w/center island, hard surface counters, solid honey oak cabinets, 2nd prep sink, bar seating, full height tile backsplash, 5 burner gas range + SS appliances opens to casual dining and family room w/new carpet, built ins, gas fireplace & skylights. Upper level primary suite includes double sided fireplace, spa-like 5 pc bath w/jetted tub, separated water closet + BOTH linen & walk in closets. Strategically designed guest bedrooms 3 & 4 are joined by perfectly situated Jack and Jill bath w/separated vanity & dual sinks that also opens to hallway. Someone can be in the shower while another can use the vanity...perfect use of space! GARDENER'S DELIGHT backyard paradise w/terraced garden spaces including mini orchard with apple, peach and plumb trees, garden paths to multiple raised beds, mature rhododendrons, azaleas, dogwood, perennials, daffodils/bulb garden, even tranquil water feature off the deck. Staycation awaits while gazing at gorgeous partial views of Lake Sammamish! PRIME location minutes to downtown Issaquah, I90 and Lake Sammamish!
Active
Listed by: RE/MAX Realty South • Monique R Losk
Price cut: $50K (7/12)
$1,549,950
19225 SE 25th Street, Sammamish, WA 98075
4beds
2,870sqft
:
Get pre-qualified$9,146/mo
Single Family Residence
Built in 1994
0.73 Acres Lot
$1,509,600 Zestimate®
$540/sqft
$23/mo HOA
What's special
Crown moldingTray ceilingsSeparated water closetFloorboard trimPartial lake sammamish viewsBar seatingFull height tile backsplash
- 88 days |
- 1,247 |
- 56 |
Zillow last checked:
Listing updated:
Listed by:
Monique R Losk,
RE/MAX Realty South
Source: NWMLS as distributed by MLS GRID,MLS#: 2506281
Facts & features
Interior
Bedrooms & bathrooms
- Bedrooms: 4
- Bathrooms: 3
- Full bathrooms: 2
- 1/2 bathrooms: 1
- Main level bathrooms: 1
- Main level bedrooms: 1
Primary bedroom
- Level: Second
Bedroom
- Level: Second
Bedroom
- Level: Second
Bedroom
- Level: Main
Bathroom full
- Level: Second
Bathroom full
- Level: Second
Other
- Level: Main
Family room
- Level: Main
Kitchen with eating space
- Level: Main
Living room
- Level: Main
Utility room
- Level: Main
Heating
- Fireplace, Forced Air, Electric, Natural Gas
Cooling
- None
Appliances
- Included: Dishwasher, Disposal, Dryer, Microwave, Refrigerator, Stove(s)/Range(s), Washer, Dishwasher(s), Dryer(s), Garbage Disposal, Microwave(s), Refrigerator(s), Washer(s), Water Heater: Gas, Water Heater Location: Garage
Features
- Bath Off Primary, Central Vacuum, Ceiling Fan(s), Dining Room, Pantry
- Flooring: Ceramic Tile, Hardwood, Vinyl, Carpet
- Doors: French Doors
- Windows: Dbl Pane/Storm Window, Skylight(s)
- Basement: None
- Number of fireplaces: 3
- Fireplace features: Gas, Main Level: 2, Upper Level: 1, Fireplace
Interior area
- Total structure area: 2,870
- Total interior livable area: 2,870 sqft
Property
Parking
- Total spaces: 6
- Parking features: Driveway, Attached Garage, Off Street
- Has attached garage: Yes
- Covered spaces: 3
- Uncovered spaces: 3
Features
- Levels: Two
- Stories: 2
- Entry location: Main
- Patio & porch: Bath Off Primary, Built-In Vacuum, Ceiling Fan(s), Dbl Pane/Storm Window, Dining Room, Fireplace, Fireplace (Primary Bedroom), French Doors, Jetted Tub, Pantry, Security System, Skylight(s), Sprinkler System, Vaulted Ceiling(s), Walk-In Closet(s), Water Heater
- Spa features: Bath
- Has view: Yes
- View description: Lake, Partial, See Remarks, Territorial
- Has water view: Yes
- Water view: Lake
Lot
- Size: 0.73 Acres
- Features: Cul-De-Sac, Curbs, Paved, Cable TV, Deck, Fenced-Partially, Gas Available, High Speed Internet
- Topography: Level,Partial Slope,Steep Slope,Terraces
- Residential vegetation: Brush, Fruit Trees, Garden Space
Details
- Parcel number: 1385100340
- Special conditions: Standard
Construction
Type & style
- Home type: SingleFamily
- Architectural style: 2 Story
- Property subtype: Single Family Residence
Materials
- Brick, Wood Siding
- Foundation: Poured Concrete
- Roof: Composition
Condition
- Year built: 1994
Details
- Builder name: John Buchan
Utilities & green energy
- Electric: Company: Puget Sound Energy
- Sewer: Sewer Connected, Company: Sammamish Plateau Water & Sewer District
- Water: Public, Company: Sammamish Plateau Water & Sewer District
Community & HOA
Community
- Features: CCRs
- Security: Security System
- Subdivision: East Lake Sammamish
HOA
- Services included: Common Area Maintenance
- HOA fee: $280 annually
Location
- Region: Sammamish
Financial & listing details
- Price per square foot: $540/sqft
- Tax assessed value: $1,799,000
- Annual tax amount: $16,048
- Date on market: 11/28/2025
- Cumulative days on market: 241 days
- Listing terms: Conventional,VA Loan
- Inclusions: Dishwasher(s), Dryer(s), Garbage Disposal, Microwave(s), Refrigerator(s), Stove(s)/Range(s), Washer(s)
Estimated market value
$1,509,600
$1.43M - $1.59M
$5,171/mo
Price history
| Date | Event | Price |
|---|---|---|
| 7/12/2026 | Price change | $1,549,950-3.1%$540/sqft |
Source:  NWMLS as distributed by MLS GRID #2506281 Report a problem NWMLS as distributed by MLS GRID #2506281 Report a problem | ||
| 6/11/2026 | Price change | $1,599,950-1.5%$557/sqft |
Source: NWMLS as distributed by MLS GRID #2506281 Report a problem | ||
| 4/29/2026 | Listed for sale | $1,624,950+375.1%$566/sqft |
Source: NWMLS as distributed by MLS GRID #2506281 Report a problem | ||
| 2/10/1994 | Sold | $342,000$119/sqft |
Source: Public Record Report a problem | ||
Public tax history
| Year | Property taxes | Tax assessment |
|---|---|---|
| 2025 | $16,048 +12.2% | $1,799,000 +12.4% |
| 2024 | $14,297 +8.1% | $1,600,000 +13.8% |
| 2023 | $13,229 -9.4% | $1,406,000 -21.7% |
| 2022 | $14,606 +19.4% | $1,796,000 +48.9% |
| 2021 | $12,234 +13.9% | $1,206,000 +23.7% |
| 2020 | $10,743 -2.1% | $975,000 -5% |
| 2019 | $10,977 +12.7% | $1,026,000 +8% |
| 2018 | $9,738 -0.8% | $950,000 +8.6% |
| 2017 | $9,817 +24% | $875,000 +10.6% |
| 2016 | $7,920 | $791,000 +3.1% |
| 2015 | $7,920 | $767,000 +9.1% |
| 2014 | $7,920 | $703,000 +18.4% |
| 2013 | $7,920 | $594,000 +9.6% |
| 2012 | -- | $542,000 |
| 2011 | -- | $542,000 -1.5% |
| 2010 | -- | $550,000 |
| 2009 | -- | $550,000 -13.7% |
| 2007 | -- | $637,000 +5.8% |
| 2006 | -- | $602,000 +9.5% |
| 2005 | -- | $550,000 +7% |
| 2001 | $6,525 -1.1% | $514,000 +8.7% |
| 2000 | $6,599 | $473,000 |
Find assessor info on the county website
Monthly payment
Est. payment
Payment breakdown
Explore the cost of this home by adjusting the details. Changes won't be saved.Climate risks
Neighborhood: 98075
Nearby schools
GreatSchools rating
- 10/10Creekside Elementary SchoolGrades: K-5Distance: 1 mi
- 9/10Pine Lake Middle SchoolGrades: 6-8Distance: 2.4 mi
- 10/10Skyline High SchoolGrades: 9-12Distance: 2.5 mi
Schools provided by the listing agent
- Elementary: Creekside Elem
- Middle: Pine Lake Mid
- High: Skyline High
Source: NWMLS as distributed by MLS GRID. This data may not be complete. We recommend contacting the local school district to confirm school assignments for this home.
- $2,138,0006 bd5 ba3.5k sqft19221 SE 25th St, Sammamish, WA 98075For Sale

- $2,683,700-- bd-- ba4.6k sqft2637 E Lake Sammamish Pkwy, Sammamish, WA 98075Off Market
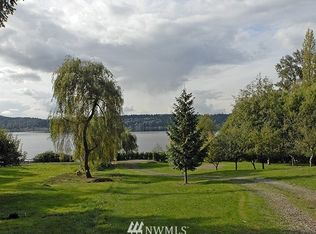
- $1,900,0004 bd3 ba3.5k sqft19524 SE 24th Pl, Sammamish, WA 98075Pending

- $2,425,0003 bd3 ba3.3k sqft19530 SE 24th Pl, Sammamish, WA 98075Sold
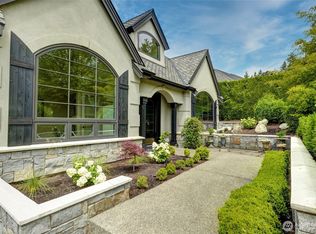
- $6,890,0003 bd4 ba4.1k sqft2419 E Lake Sammamish Pl SE, Sammamish, WA 98075Sold
- $2,168,1004 bd5 ba3.9k sqft2423 E Lk Sammamish SE, Sammamish, WA 98075Off Market
- $2,375,0004 bd4 ba4.2k sqft19508 SE 24th Pl, Sammamish, WA 98075Sold
- $1,560,0004 bd4 ba3.3k sqft19536 SE 24th Pl, Sammamish, WA 98075Sold
A local agent can set up tours, give advice and negotiate with sellers.
Similar homes
- $1,550,0004 bd3 ba2.3k sqftTimbercrest, Sammamish, WA 98075Active
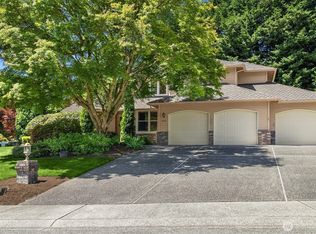 MLS ID #2534587, Thomas R. Allen. NWMLS as distributed by MLS GRID
 - $1,750,0004 bd3 ba3.2k sqftBeaver Lake Estates, Sammamish, WA 98075Active
 MLS ID #2510957, Russell Katz. NWMLS as distributed by MLS GRID
 - $1,975,0005 bd3 ba3.2k sqft24819 SE 14th Street, Sammamish, WA 98075Active
 MLS ID #2556796, Sue Dhillon. NWMLS as distributed by MLS GRID
 - $1,498,0003 bd3 ba2.2k sqftClaremont Vista, Sammamish, WA 98075Active
 MLS ID #2523257, Roy Towse. NWMLS as distributed by MLS GRID
 - $1,795,0004 bd3 ba3.2k sqft23405 SE 27th Court, Sammamish, WA 98075ActiveMLS ID #2534717, Roopa Kannasani. NWMLS as distributed by MLS GRID
- $1,662,0003 bd4 ba2.5k sqftHigh Country, Sammamish, WA 98075ActiveMLS ID #2552087, Kerri Jambor. NWMLS as distributed by MLS GRID
- $1,525,0004 bd4 ba2.5k sqftSouth Firs, Issaquah, WA 98027ActiveMLS ID #2556086, Annie Agnew. NWMLS as distributed by MLS GRID
- $1,750,0004 bd3 ba3.1k sqftFieldrush, Sammamish, WA 98075ActiveMLS ID #2543782, Skylar Agnew. NWMLS as distributed by MLS GRID
- $1,500,0004 bd3 ba2.6k sqftSahalee Estates, Sammamish, WA 98074ActiveMLS ID #2537540, Angela Jaeger. NWMLS as distributed by MLS GRID
- $1,550,0004 bd3 ba2.4k sqft23915 NE 80th Street, Redmond, WA 98053ActiveMLS ID #2556948, Andrea J Fjortoft. NWMLS as distributed by MLS GRID
- $1,549,0004 bd4 ba3.3k sqftSahalee Hills Div 1, Sammamish, WA 98074ActiveMLS ID #2518942, Karen McKnight. NWMLS as distributed by MLS GRID
- $1,499,5004 bd3 ba2.5k sqft3630 204th Place NE, Sammamish, WA 98074ActiveMLS ID #2514532, YingQiang Wang. NWMLS as distributed by MLS GRID
- $1,775,0004 bd3 ba2.9k sqftTimbercrest, Sammamish, WA 98075ActiveMLS ID #2514127, Madyson Elisabeth Arthur. NWMLS as distributed by MLS GRID
- $1,795,0004 bd4 ba3.6k sqft1308 233rd Avenue SE, Sammamish, WA 98075ActiveMLS ID #2523180, Darius Cincys. NWMLS as distributed by MLS GRID
- $1,590,0003 bd3 ba3k sqft25119 NE 18th Street, Sammamish, WA 98074ActiveMLS ID #2547448, Ann Stanford. NWMLS as distributed by MLS GRID
- $1,650,0004 bd4 ba3k sqftTrossachs Div 10, Sammamish, WA 98075ActiveMLS ID #2534072, Sara K. Miller. NWMLS as distributed by MLS GRID
- $1,725,0004 bd3 ba3.2k sqftTrossachs Div 10, Sammamish, WA 98075ActiveMLS ID #2533334, Loren C. Kenkman. NWMLS as distributed by MLS GRID
- $1,595,0005 bd3 ba2.9k sqft2122 221st Place NE, Sammamish, WA 98074ActiveMLS ID #2535225, Susan D. Witherbee. NWMLS as distributed by MLS GRID
- $1,550,0004 bd4 ba3.9k sqftSouth Firs, Issaquah, WA 98027ActiveMLS ID #2516354, Britta C. Brediger. NWMLS as distributed by MLS GRID
- $2,250,0005 bd4 ba3.6k sqft20125 SE 24th Street, Sammamish, WA 98075ActiveMLS ID #2541530, Erin Hoppe. NWMLS as distributed by MLS GRID
