Don’t miss this rare opportunity! This beautiful, meticulously maintained home in highly sought-after Hampton Woods awaits you. Nestled on a quiet cul-de-sac just steps from the neighborhood park, this home is now priced well below market value. The kitchen and two full bathrooms are original and in excellent working order, while the half bath has been updated. This attractive price gives you the opportunity to bring your own vision and create the updates of your dreams—not someone else’s. All five bedrooms are generously sized, or use one as a home office or den. The main-floor bonus room offers endless possibilities as a playroom, hobby space, media room, and opens directly to the fully fenced backyard. The level backyard is also accessible from the kitchen and family room, making it perfect for entertaining, BBQs, gardening, play, or simply relaxing in a peaceful setting. Major updates include newer windows, furnace, and hot water tank. Brand-new carpet and fresh interior paint throughout make this home move-in ready while leaving plenty of room for your personal touches. This welcoming community is conveniently located near shopping, dining, everyday amenities, and award-winning Lake Washington schools.
Active
Listed by: Windermere Real Estate/East • Susan D. Witherbee
Price cut: $80K (6/25)
$1,595,000
2122 221st Place NE, Sammamish, WA 98074
5beds
2,997sqft
:
Get pre-qualified$9,310/mo
Single Family Residence
Built in 1989
10,036 Square Feet Lot
$1,545,900 Zestimate®
$532/sqft
$29/mo HOA
What's special
Level backyardMain-floor bonus roomQuiet cul-de-sacFully fenced backyardNewer windowsFresh interior paint throughoutBrand-new carpet
- 51 days |
- 449 |
- 10 |
Zillow last checked:
Listing updated:
Listed by:
Susan D. Witherbee,
Windermere Real Estate/East
Source: NWMLS as distributed by MLS GRID,MLS#: 2535225
Facts & features
Interior
Bedrooms & bathrooms
- Bedrooms: 5
- Bathrooms: 3
- Full bathrooms: 2
- 1/2 bathrooms: 1
- Main level bathrooms: 1
Primary bedroom
- Level: Second
Bedroom
- Level: Second
Bedroom
- Level: Second
Bedroom
- Level: Second
Bedroom
- Level: Second
Bathroom full
- Level: Second
Bathroom full
- Level: Second
Other
- Level: Main
Bonus room
- Level: Main
Dining room
- Level: Main
Entry hall
- Level: Main
Family room
- Level: Main
Kitchen with eating space
- Level: Main
Living room
- Level: Main
Utility room
- Level: Main
Heating
- Fireplace, 90%+ High Efficiency, Forced Air, Electric, Natural Gas
Cooling
- 90%+ High Efficiency, Forced Air
Appliances
- Included: Dishwasher, Disposal, Double Oven, Dryer, Refrigerator, Stove(s)/Range(s), Washer, Dishwasher(s), Dryer(s), Garbage Disposal, Refrigerator(s), Washer(s), Water Heater: Gas, Water Heater Location: Garage
Features
- Ceiling Fan(s), Dining Room, Pantry
- Flooring: Ceramic Tile, Hardwood, Vinyl, Carpet
- Windows: Dbl Pane/Storm Window, Skylight(s)
- Basement: None
- Number of fireplaces: 2
- Fireplace features: Wood Burning, Main Level: 2, Fireplace
Interior area
- Total structure area: 2,997
- Total interior livable area: 2,997 sqft
Property
Parking
- Total spaces: 3
- Parking features: Attached Garage
- Has attached garage: Yes
- Covered spaces: 3
Features
- Levels: Two
- Stories: 2
- Entry location: Main
- Patio & porch: Ceiling Fan(s), Dbl Pane/Storm Window, Dining Room, Fireplace, Pantry, Skylight(s), Walk-In Closet(s), Water Heater
Lot
- Size: 10,036 Square Feet
- Features: Cul-De-Sac, Curbs, Paved, Sidewalk, Fenced-Fully, Gas Available, High Speed Internet, Patio
- Topography: Level
- Residential vegetation: Garden Space
Details
- Parcel number: 3066410600
- Zoning description: Jurisdiction: City
- Special conditions: Standard
Construction
Type & style
- Home type: SingleFamily
- Architectural style: Traditional,2 Story
- Property subtype: Single Family Residence
Materials
- Brick, Wood Siding
- Foundation: Poured Concrete
- Roof: Composition
Condition
- Very Good
- Year built: 1989
- Major remodel year: 1989
Details
- Builder name: Murray Franklin
Utilities & green energy
- Electric: Company: PSE
- Sewer: Sewer Connected, Company: Sammamish Plateau Water and Sewer
- Water: Public, Company: Sammamish Plateau Water and Sewer
Community & HOA
Community
- Features: Athletic Court, CCRs, Park, Playground
- Subdivision: Plateau
HOA
- Services included: Common Area Maintenance
- HOA fee: $350 annually
- HOA phone: 425-500-2997
Location
- Region: Sammamish
Financial & listing details
- Price per square foot: $532/sqft
- Tax assessed value: $1,638,000
- Annual tax amount: $14,605
- Date on market: 4/7/2026
- Cumulative days on market: 115 days
- Listing terms: Conventional
- Inclusions: Dishwasher(s), Double Oven, Dryer(s), Garbage Disposal, Refrigerator(s), Stove(s)/Range(s), Washer(s)
Estimated market value
$1,545,900
$1.47M - $1.62M
$4,903/mo
Price history
| Date | Event | Price |
|---|---|---|
| 6/25/2026 | Price change | $1,595,000-4.8%$532/sqft |
Source:  NWMLS as distributed by MLS GRID #2535225 Report a problem NWMLS as distributed by MLS GRID #2535225 Report a problem | ||
| 6/10/2026 | Listed for sale | $1,675,000$559/sqft |
Source: NWMLS as distributed by MLS GRID #2535225 Report a problem | ||
Public tax history
| Year | Property taxes | Tax assessment |
|---|---|---|
| 2025 | $14,606 +18.1% | $1,638,000 +12% |
| 2024 | $12,366 +8.5% | $1,462,000 +15.3% |
| 2023 | $11,399 -9.1% | $1,268,000 -21.3% |
| 2022 | $12,542 +24.9% | $1,612,000 +50.8% |
| 2021 | $10,040 +10.3% | $1,069,000 +20.8% |
| 2020 | $9,098 +3% | $885,000 +0.7% |
| 2019 | $8,834 +7.8% | $879,000 +3.9% |
| 2018 | $8,196 +1.4% | $846,000 +13.3% |
| 2017 | $8,085 +23% | $747,000 +14.2% |
| 2016 | $6,573 | $654,000 +4.5% |
| 2015 | $6,573 | $626,000 +3.6% |
| 2014 | $6,573 | $604,000 +15.5% |
| 2013 | $6,573 | $523,000 +9.6% |
| 2012 | -- | $477,000 -1.9% |
| 2011 | -- | $486,000 -5.6% |
| 2010 | -- | $515,000 |
| 2009 | -- | $515,000 +5.7% |
| 2007 | -- | $487,000 +5.9% |
| 2006 | -- | $460,000 +6.5% |
| 2005 | -- | $432,000 +23.1% |
| 2001 | $4,394 -3.4% | $351,000 +7.3% |
| 2000 | $4,551 | $327,000 |
Find assessor info on the county website
Monthly payment
Est. payment
Payment breakdown
Explore the cost of this home by adjusting the details. Changes won't be saved.Climate risks
Neighborhood: 98074
Nearby schools
GreatSchools rating
- 8/10Margaret Mead Elementary SchoolGrades: K-5Distance: 0.6 mi
- 9/10Inglewood Junior High SchoolGrades: 6-8Distance: 1.4 mi
- 10/10Eastlake High SchoolGrades: 9-12Distance: 1.4 mi
Schools provided by the listing agent
- Elementary: Mead Elem
- Middle: Inglewood Middle
- High: Eastlake High
Source: NWMLS as distributed by MLS GRID. This data may not be complete. We recommend contacting the local school district to confirm school assignments for this home.
- $1,660,0004 bd3 ba2.7k sqft2128 221st Pl NE, Sammamish, WA 98074Sold
- $1,925,0004 bd3 ba2.9k sqft2133 222nd Pl NE, Sammamish, WA 98074Sold
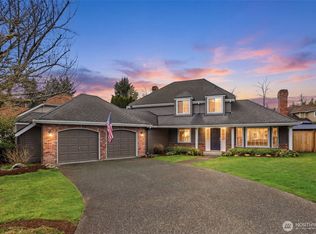
- $1,720,0004 bd3 ba2.9k sqft2138 221st Pl NE, Sammamish, WA 98074Sold
- $1,840,0004 bd3 ba2.7k sqft2105 221st Pl NE, Sammamish, WA 98074Sold
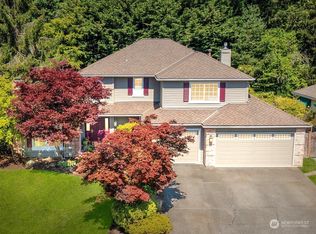
- $1,993,5004 bd3 ba2.7k sqft22029 NE 23rd St, Sammamish, WA 98074Sold
- $1,325,0003 bd3 ba2.4k sqft22113 NE 23rd St, Sammamish, WA 98074Sold
- $1,700,0005 bd5 ba4.5k sqft22117 NE 21st Way, Sammamish, WA 98074Sold
- $1,855,0004 bd3 ba2.8k sqft22207 NE 21st Way, Sammamish, WA 98074Sold
A local agent can set up tours, give advice and negotiate with sellers.
Similar homes
- $1,485,0004 bd3 ba2.3k sqft1819 221st Place NE, Sammamish, WA 98074Active
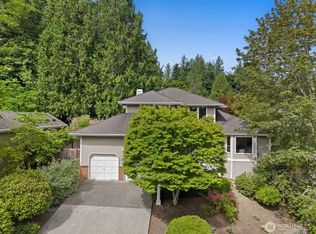 MLS ID #2549739, Hideo Suganuma. NWMLS as distributed by MLS GRID
 - $1,800,0005 bd3 ba3.2k sqftMontrachet, Sammamish, WA 98074Active
 MLS ID #2552960, Wes Jones. NWMLS as distributed by MLS GRID
 - $1,575,0003 bd3 ba2.3k sqft23431 NE 23rd Street, Sammamish, WA 98074Active
 MLS ID #2517469, Alla Savina. NWMLS as distributed by MLS GRID
 - $1,730,0005 bd4 ba3.1k sqftArbors At Pine Lake, Sammamish, WA 98074Active
 MLS ID #2510688, Maggie Sun. NWMLS as distributed by MLS GRID
 - $1,275,0004 bd3 ba2.2k sqftDemery Hill Div 04, Sammamish, WA 98074ActiveMLS ID #2549953, Karen Dion. NWMLS as distributed by MLS GRID
- $1,250,0004 bd3 ba2.1k sqft22209 NE 11th Place, Sammamish, WA 98074ActiveMLS ID #2548769, Kimberly Freutel. NWMLS as distributed by MLS GRID
- $1,550,0004 bd3 ba2.3k sqftTimbercrest, Sammamish, WA 98075ActiveMLS ID #2534587, Thomas R. Allen. NWMLS as distributed by MLS GRID
- $1,550,0004 bd3 ba2.4k sqft23915 NE 80th Street, Redmond, WA 98053ActiveMLS ID #2556948, Andrea J Fjortoft. NWMLS as distributed by MLS GRID
- $1,495,0004 bd3 ba3.1k sqft23811 NE 43rd Street, Redmond, WA 98053ActiveMLS ID #2524417, Mark Gallagher. NWMLS as distributed by MLS GRID
- $1,750,0004 bd3 ba3.1k sqftFieldrush, Sammamish, WA 98075ActiveMLS ID #2543782, Skylar Agnew. NWMLS as distributed by MLS GRID
- $1,495,0004 bd4 ba2.9k sqft2120 248th Place SE, Sammamish, WA 98075ActiveMLS ID #2541448, Abigail Echols. NWMLS as distributed by MLS GRID
- $1,650,0004 bd4 ba3k sqftTrossachs Div 10, Sammamish, WA 98075ActiveMLS ID #2534072, Sara K. Miller. NWMLS as distributed by MLS GRID
- $1,580,0004 bd3 ba2.2k sqftTam O'shanter, Redmond, WA 98052ActiveMLS ID #2507031, Lisa M. Steilen. NWMLS as distributed by MLS GRID
- $1,649,9004 bd3 ba2.9k sqftAutumn Glen I, Sammamish, WA 98029ActiveMLS ID #2552792, Adriano Tori. NWMLS as distributed by MLS GRID
- $1,725,0004 bd3 ba3.2k sqftTrossachs Div 10, Sammamish, WA 98075ActiveMLS ID #2533334, Loren C. Kenkman. NWMLS as distributed by MLS GRID
- $1,200,0003 bd3 ba1.9k sqft4230 205 Place NE, Sammamish, WA 98074ActiveMLS ID #2556048, Andrew C Jackson. NWMLS as distributed by MLS GRID
- $1,499,9504 bd3 ba2.8k sqft18325 214th Ave NE, Woodinville, WA 98077ActiveMLS ID #2552281, Sheetal Gandhi. NWMLS as distributed by MLS GRID
- $1,595,0004 bd3 ba2.2k sqftSkyridge Div #4, Bellevue, WA 98005ActiveMLS ID #2555125, Justin Richards. NWMLS as distributed by MLS GRID
- $1,898,0004 bd3 ba3.3k sqft21728 NE 81st Street, Redmond, WA 98053ActiveMLS ID #2554722, Roy Towse. NWMLS as distributed by MLS GRID
- $1,675,0003 bd3 ba2.3k sqft4402 170th Court NE, Redmond, WA 98052ActiveMLS ID #2557443, Carla Marsh. NWMLS as distributed by MLS GRID
