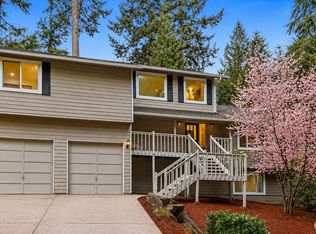
Don't miss this beautiful 4-bedroom home nestled in one of Sammamish's most desirable neighborhoods. Pre-inspected and truly move-in ready, this home welcomes you with fresh interior paint and thoughtful recent updates throughout. The spacious family room is a standout feature—one of the largest you'll find—offering abundant space for comfortable everyday living, entertaining, or accommodating larger furniture with ease. The well-designed layout includes walk-in closets for added storage and a convenient walk-in pantry to keep everyday essentials organized. Step outside to the sunny, south-facing, fully fenced backyard, where you'll enjoy plenty of natural light, a large storage shed, and additional side-yard space for even more storage. Stay cool all summer long with the new air conditioning system. Conveniently located just minutes from restaurants, grocery stores, medical offices, and public transit, with the option of a pleasant walk to many everyday amenities. All of this is served by the highly acclaimed Lake Washington School District, making this home an exceptional opportunity.
Active
Listed by: Redfin • Kimberly Freutel
$1,250,000
22209 NE 11th Place, Sammamish, WA 98074
4beds
2,150sqft
:
Get pre-qualified$7,361/mo
Single Family Residence
Built in 1988
6,581 Square Feet Lot
$1,207,800 Zestimate®
$581/sqft
$4/mo HOA
What's special
Large storage shedPlenty of natural lightSpacious family roomThoughtful recent updates throughoutFresh interior paintConvenient walk-in pantryNew air conditioning system
- 21 days |
- 725 |
- 41 |
Zillow last checked:
Listing updated:
Listed by:
Kimberly Freutel,
Redfin
Source: NWMLS as distributed by MLS GRID,MLS#: 2548769
Facts & features
Interior
Bedrooms & bathrooms
- Bedrooms: 4
- Bathrooms: 3
- Full bathrooms: 2
- 1/2 bathrooms: 1
- Main level bathrooms: 1
Primary bedroom
- Level: Second
Bedroom
- Level: Second
Bedroom
- Level: Second
Bedroom
- Level: Second
Bathroom full
- Level: Second
Bathroom full
- Level: Second
Other
- Level: Main
Dining room
- Level: Main
Kitchen with eating space
- Level: Main
Living room
- Level: Main
Heating
- Fireplace, Forced Air, Electric, Natural Gas
Cooling
- Forced Air
Appliances
- Included: Dishwasher, Disposal, Dryer, Refrigerator, Stove(s)/Range(s), Washer, Dishwasher(s), Dryer(s), Garbage Disposal, Refrigerator(s), Washer(s), Water Heater: Gas, Water Heater Location: Garage
Features
- Dining Room, Pantry
- Flooring: Hardwood
- Number of fireplaces: 1
- Fireplace features: Gas, Main Level: 1, Fireplace
Interior area
- Total structure area: 2,150
- Total interior livable area: 2,150 sqft
Video & virtual tour
Property
Parking
- Total spaces: 2
- Parking features: Attached Garage
- Has attached garage: Yes
- Covered spaces: 2
Features
- Levels: Two
- Stories: 2
- Patio & porch: Dining Room, Fireplace, Pantry, Walk-In Closet(s), Water Heater
- Has view: Yes
- View description: Territorial
Lot
- Size: 6,581 Square Feet
- Features: Cable TV, Deck, Fenced-Fully, High Speed Internet, Patio
- Topography: Level
- Residential vegetation: Garden Space
Details
- Parcel number: 1954440270
- Special conditions: Standard
Construction
Type & style
- Home type: SingleFamily
- Architectural style: 2 Story
- Property subtype: Single Family Residence
Materials
- Wood Siding
- Roof: Composition
Condition
- Year built: 1988
Utilities & green energy
- Electric: Company: PSE
- Sewer: Sewer Connected, Company: Sammamish Plateau Water
- Water: Public, Company: Sammamish Plateau Water
- Utilities for property: Xfinity, Xfinity
Community & HOA
Community
- Subdivision: Plateau
HOA
- Services included: Common Area Maintenance
- HOA fee: $50 annually
- HOA phone: 425-240-7326
Location
- Region: Sammamish
Financial & listing details
- Price per square foot: $581/sqft
- Tax assessed value: $1,352,000
- Annual tax amount: $10,295
- Date on market: 7/7/2026
- Cumulative days on market: 23 days
- Listing terms: Conventional
- Inclusions: Dishwasher(s), Dryer(s), Garbage Disposal, Refrigerator(s), Stove(s)/Range(s), Washer(s)
Estimated market value
$1,207,800
$1.15M - $1.27M
$4,200/mo
Price history
| Date | Event | Price |
|---|---|---|
| 7/9/2026 | Listed for sale | $1,250,000+51.5%$581/sqft |
Source:  NWMLS as distributed by MLS GRID #2548769 Report a problem NWMLS as distributed by MLS GRID #2548769 Report a problem | ||
| 8/3/2018 | Sold | $825,000-2.9%$384/sqft |
Source: NWMLS as distributed by MLS GRID #1298132 Report a problem | ||
| 6/23/2018 | Pending sale | $850,000$395/sqft |
Source: Keller Williams Eastside #1298132 Report a problem | ||
| 6/7/2018 | Listed for sale | $850,000+80.9%$395/sqft |
Source: Keller Williams Eastside #1298132 Report a problem | ||
| 7/6/2012 | Sold | $470,000-1.7%$219/sqft |
Source: NWMLS as distributed by MLS GRID #331545 Report a problem | ||
| 6/2/2012 | Pending sale | $478,000$222/sqft |
Source: Windermere Real Estate/East, Inc. #331545 Report a problem | ||
| 5/6/2012 | Price change | $478,000-4%$222/sqft |
Source: Windermere Real Estate/East, Inc. #331545 Report a problem | ||
| 3/16/2012 | Listed for sale | $498,000$232/sqft |
Source: Windermere Real Estate/East, Inc. #331545 Report a problem | ||
| 12/23/2011 | Listing removed | $498,000$232/sqft |
Source: Windermere Real Estate #229749 Report a problem | ||
| 7/31/2011 | Price change | $498,000-2.4%$232/sqft |
Source: Windermere Real Estate/East, Inc. #229749 Report a problem | ||
| 6/2/2011 | Listed for sale | $510,000+325.4%$237/sqft |
Source: Windermere Real Estate/East, Inc. #229749 Report a problem | ||
| 1/28/2000 | Sold | $119,875$56/sqft |
Source: Public Record Report a problem | ||
Public tax history
| Year | Property taxes | Tax assessment |
|---|---|---|
| 2025 | $12,147 +18% | $1,352,000 +12% |
| 2024 | $10,295 +4.6% | $1,207,000 +10.9% |
| 2023 | $9,847 -9% | $1,088,000 -21.3% |
| 2022 | $10,823 +25.7% | $1,383,000 +52% |
| 2021 | $8,608 +10.2% | $910,000 +20.7% |
| 2020 | $7,811 +3% | $754,000 +0.7% |
| 2019 | $7,586 +7.8% | $749,000 +3.9% |
| 2018 | $7,034 +1.4% | $721,000 +13.2% |
| 2017 | $6,935 +15.3% | $637,000 +14.2% |
| 2016 | $6,016 | $558,000 -2.3% |
| 2015 | $6,016 | $571,000 +3.6% |
| 2014 | $6,016 | $551,000 +20.3% |
| 2013 | $6,016 | $458,000 +9.6% |
| 2012 | -- | $418,000 -1.9% |
| 2011 | -- | $426,000 +4.2% |
| 2010 | -- | $409,000 |
| 2009 | -- | $409,000 +12.7% |
| 2007 | -- | $363,000 +5.8% |
| 2006 | -- | $343,000 +6.2% |
| 2005 | -- | $323,000 +15.4% |
| 2001 | $3,524 -2.4% | $280,000 +8.5% |
| 2000 | $3,610 | $258,000 |
Find assessor info on the county website
Monthly payment
Est. payment
Payment breakdown
Explore the cost of this home by adjusting the details. Changes won't be saved.Climate risks
Neighborhood: 98074
Nearby schools
GreatSchools rating
- 8/10Margaret Mead Elementary SchoolGrades: K-5Distance: 0.6 mi
- 9/10Inglewood Junior High SchoolGrades: 6-8Distance: 1.2 mi
- 10/10Eastlake High SchoolGrades: 9-12Distance: 0.9 mi
- $1,262,0003 bd3 ba1.9k sqft22213 NE 11th Pl, Sammamish, WA 98074Sold
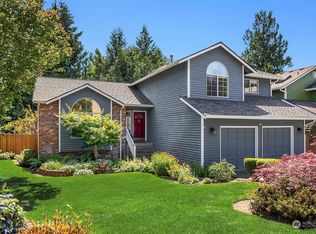
- $1,180,0003 bd3 ba1.6k sqft22121 NE 10th Pl, Sammamish, WA 98074Sold
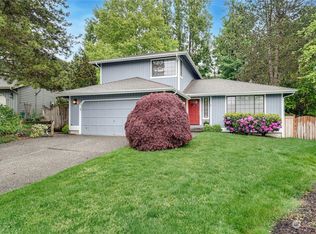
- $1,250,0004 bd3 ba2.4k sqft22116 NE 10th Pl, Sammamish, WA 98074Sold
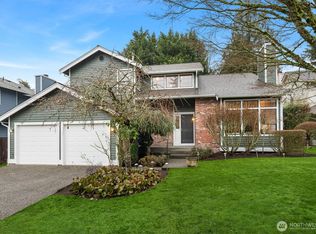
- $1,460,0004 bd3 ba2.3k sqft22117 NE 10th Pl, Sammamish, WA 98074Sold
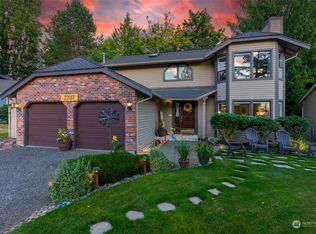
- $1,380,0003 bd3 ba1.8k sqft22108 NE 11th Pl, Sammamish, WA 98074Sold
- $1,430,0004 bd3 ba2k sqft22314 NE 11th Pl, Sammamish, WA 98074Sold
- $1,350,0003 bd3 ba1.9k sqft22109 NE 10th Pl, Sammamish, WA 98074Sold
- $1,220,0003 bd3 ba1.7k sqft22124 NE 9th Pl, Sammamish, WA 98074Sold
A local agent can set up tours, give advice and negotiate with sellers.
Similar homes
- $1,299,0005 bd4 ba3.1k sqft21633 NE 29th St, Sammamish, WA 98074Active
 MLS ID #2528260, Sheryl Yang. NWMLS as distributed by MLS GRID
 - $1,630,0004 bd3 ba2.5k sqftCimarron Div 01, Sammamish, WA 98074Active
 MLS ID #2550548, Hailu Liu. NWMLS as distributed by MLS GRID
 - $1,495,0003 bd2 ba2.3k sqftTamarack, Sammamish, WA 98074Contingent
 MLS ID #2504603, Robert Papke. NWMLS as distributed by MLS GRID
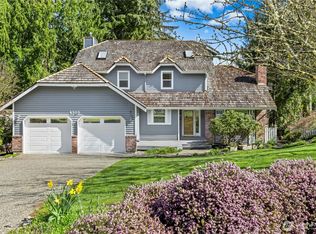
 - $1,374,9003 bd3 ba2k sqftTimberline, Sammamish, WA 98074Active
 MLS ID #2480381, Laura White. NWMLS as distributed by MLS GRID
 - $1,499,5004 bd3 ba2.5k sqft3630 204th Place NE, Sammamish, WA 98074ActiveMLS ID #2514532, YingQiang Wang. NWMLS as distributed by MLS GRID
- $1,595,0005 bd3 ba2.9k sqft2122 221st Place NE, Sammamish, WA 98074ActiveMLS ID #2535225, Susan D. Witherbee. NWMLS as distributed by MLS GRID
- $1,575,0003 bd3 ba2.3k sqft23431 NE 23rd Street, Sammamish, WA 98074ActiveMLS ID #2517469, Alla Savina. NWMLS as distributed by MLS GRID
- $1,365,0004 bd3 ba2.3k sqft27621 NE Quail Creek Drive, Redmond, WA 98053ActiveMLS ID #2526600, Lilian Bergsma-Lefever. NWMLS as distributed by MLS GRID
- $1,720,0004 bd3 ba3.1k sqft25827 NE 9th Street, Sammamish, WA 98074ActiveMLS ID #2540229, Kimberly Freutel. NWMLS as distributed by MLS GRID
- $1,198,0004 bd3 ba2.5k sqft4325 270th Avenue NE, Redmond, WA 98053ActiveMLS ID #2501001, See Ly. NWMLS as distributed by MLS GRID
- $1,550,0004 bd3 ba2.3k sqftTimbercrest, Sammamish, WA 98075ActiveMLS ID #2534587, Thomas R. Allen. NWMLS as distributed by MLS GRID
- $1,495,0004 bd3 ba2.6k sqft4017 251st Way NE, Redmond, WA 98053ActiveMLS ID #2555848, Christie Luo. NWMLS as distributed by MLS GRID
- $1,550,0004 bd3 ba2.4k sqft23915 NE 80th Street, Redmond, WA 98053ActiveMLS ID #2556948, Andrea J Fjortoft. NWMLS as distributed by MLS GRID
- $1,450,0004 bd2 ba1.9k sqft16119 SE 31st St, Bellevue, WA 98008ActiveMLS ID #2561602, Yun Tian. NWMLS as distributed by MLS GRID
- $1,370,8884 bd3 ba2.3k sqftPitcairn, Redmond, WA 98052ActiveMLS ID #2526544, Rick A. Franz. NWMLS as distributed by MLS GRID
- $1,200,0004 bd2 ba1.8k sqftRobinswood, Bellevue, WA 98007ActiveMLS ID #2516960, Darcy Worley. NWMLS as distributed by MLS GRID
- $1,498,0004 bd3 ba2.3k sqft16639 SE 26th Place, Bellevue, WA 98008ActiveMLS ID #2558170, Julie Taylor. NWMLS as distributed by MLS GRID
- $1,470,0004 bd5 ba2.8k sqft1718 292nd Place NE, Carnation, WA 98014ActiveMLS ID #2552963, Jonathan Hodgson. NWMLS as distributed by MLS GRID
- $1,495,0004 bd3 ba3.1k sqft23811 NE 43rd Street, Redmond, WA 98053ActiveMLS ID #2524417, Mark Gallagher. NWMLS as distributed by MLS GRID
- $1,260,0003 bd3 ba2.6k sqft8231 126th Place SE, Newcastle, WA 98056ActiveMLS ID #2555829, Rong Zhang. NWMLS as distributed by MLS GRID
