This beautifully updated Buchan home offers an exceptional blend of comfort, style, and natural surroundings. Nestled on a quiet dead-end street in a peaceful, tucked-away neighborhood, the property provides a rare sense of privacy and tranquility, complemented by the sounds of nature. The large, fenced yard includes direct access to the scenic trails of Soaring Eagle Park, creating an ideal setting for outdoor enjoyment. Situated on a nearly half-acre home site, the home also features a desirable south-facing backyard that welcomes abundant natural light throughout the day. Recent improvements include a remodeled kitchen, updated bathrooms, new flooring, fresh interior paint, new windows, a new driveway, and a new deck. Additional highlights include air conditioning and access to the highly regarded Lake Washington School District. With its thoughtful updates, generous lot size, and serene setting, this home presents an outstanding opportunity.
Active
Listed by: Redfin • Kimberly Freutel
Price cut: $80K (7/8)
$1,720,000
25827 NE 9th Street, Sammamish, WA 98074
4beds
3,160sqft
:
Get pre-qualifiedN/A
Single Family Residence
Built in 1992
0.43 Acres Lot
$1,655,300 Zestimate®
$544/sqft
$54/mo HOA
What's special
- 45 days |
- 628 |
- 43 |
Zillow last checked:
Listing updated:
Listed by:
Kimberly Freutel,
Redfin
Source: NWMLS as distributed by MLS GRID,MLS#: 2540229
Facts & features
Interior
Bedrooms & bathrooms
- Bedrooms: 4
- Bathrooms: 3
- Full bathrooms: 2
- 1/2 bathrooms: 1
- Main level bathrooms: 1
Primary bedroom
- Level: Second
Bedroom
- Level: Second
Bedroom
- Level: Second
Bedroom
- Level: Second
Bathroom full
- Level: Second
Bathroom full
- Level: Second
Other
- Level: Main
Bonus room
- Level: Second
Den office
- Level: Main
Family room
- Level: Main
Kitchen with eating space
- Level: Main
Living room
- Level: Main
Heating
- Fireplace, Forced Air, Electric, Natural Gas
Cooling
- Has cooling: Yes
Appliances
- Included: Dishwasher, Disposal, Double Oven, Microwave, Refrigerator, Stove(s)/Range(s), Dishwasher(s), Garbage Disposal, Microwave(s), Refrigerator(s)
Features
- Bath Off Primary, Ceiling Fan(s), Dining Room
- Flooring: Hardwood
- Number of fireplaces: 2
- Fireplace features: Wood Burning, Main Level: 2, Fireplace
Interior area
- Total structure area: 3,160
- Total interior livable area: 3,160 sqft
Video & virtual tour
Property
Parking
- Total spaces: 3
- Parking features: Attached Garage
- Has attached garage: Yes
- Covered spaces: 3
Features
- Levels: Two
- Stories: 2
- Patio & porch: Bath Off Primary, Ceiling Fan(s), Dining Room, Fireplace, Sprinkler System, Walk-In Closet(s)
Lot
- Size: 0.43 Acres
- Dimensions: 100 x 186
- Features: Adjacent to Public Land, Paved, Sidewalk, Cable TV, Deck, Fenced-Partially, Gas Available, High Speed Internet, Sprinkler System
Details
- Parcel number: 1852900040
- Special conditions: Standard
Construction
Type & style
- Home type: SingleFamily
- Architectural style: 2 Story
- Property subtype: Single Family Residence
Materials
- Wood Siding
- Foundation: Poured Concrete
- Roof: Composition
Condition
- Year built: 1992
Utilities & green energy
- Electric: Company: PSE
- Sewer: Septic Tank, Company: Septic
- Water: Public, Company: Sammamish Plateau Water
- Utilities for property: Xfinity
Community & HOA
Community
- Subdivision: Plateau
HOA
- Services included: Common Area Maintenance
- HOA fee: $650 annually
Location
- Region: Sammamish
Financial & listing details
- Price per square foot: $544/sqft
- Tax assessed value: $1,898,000
- Annual tax amount: $16,376
- Date on market: 5/19/2026
- Cumulative days on market: 74 days
- Listing terms: Conventional
- Inclusions: Dishwasher(s), Double Oven, Garbage Disposal, Microwave(s), Refrigerator(s), Stove(s)/Range(s)
Estimated market value
$1,655,300
$1.57M - $1.74M
$5,290/mo
Price history
| Date | Event | Price |
|---|---|---|
| 7/8/2026 | Price change | $1,720,000-4.4%$544/sqft |
Source:  NWMLS as distributed by MLS GRID #2540229 Report a problem NWMLS as distributed by MLS GRID #2540229 Report a problem | ||
| 6/17/2026 | Listed for sale | $1,800,000+166.7%$570/sqft |
Source: NWMLS as distributed by MLS GRID #2540229 Report a problem | ||
| 9/11/2009 | Sold | $675,000-2.2%$214/sqft |
Source: NWMLS as distributed by MLS GRID #29104333 Report a problem | ||
| 7/24/2009 | Listed for sale | $689,950$218/sqft |
Source: Lake & Company #29104333 Report a problem | ||
Public tax history
| Year | Property taxes | Tax assessment |
|---|---|---|
| 2025 | $19,291 +17.8% | $1,898,000 +12% |
| 2024 | $16,376 +9.2% | $1,694,000 +15.3% |
| 2023 | $15,001 -12.4% | $1,469,000 -23.4% |
| 2022 | $17,121 +40.3% | $1,917,000 +67.1% |
| 2021 | $12,203 +10% | $1,147,000 +20.7% |
| 2020 | $11,092 +0.9% | $950,000 +0.6% |
| 2019 | $10,993 +1.1% | $944,000 -1.7% |
| 2018 | $10,873 -0.2% | $960,000 +11% |
| 2017 | $10,898 +23.8% | $865,000 +12.3% |
| 2016 | $8,801 | $770,000 +7.7% |
| 2015 | $8,801 | $715,000 +1% |
| 2014 | $8,801 | $708,000 +20.2% |
| 2013 | $8,801 | $589,000 +5.4% |
| 2012 | -- | $559,000 -1.9% |
| 2011 | -- | $570,000 -10.5% |
| 2010 | -- | $637,000 |
| 2009 | -- | $637,000 +5.8% |
| 2007 | -- | $602,000 +7.5% |
| 2006 | -- | $560,000 +3.7% |
| 2005 | -- | $540,000 +6.9% |
| 2001 | $6,622 +8.3% | $505,000 +14.5% |
| 2000 | $6,114 | $441,000 |
Find assessor info on the county website
Monthly payment
Est. payment
Payment breakdown
Explore the cost of this home by adjusting the details. Changes won't be saved.Climate risks
Neighborhood: 98074
Nearby schools
GreatSchools rating
- 9/10Rachel Carson Elementary SchoolGrades: PK-5Distance: 1 mi
- 9/10Inglewood Junior High SchoolGrades: 6-8Distance: 1.2 mi
- 10/10Eastlake High SchoolGrades: 9-12Distance: 1.7 mi
- $1,850,0003 bd3 ba2.9k sqft25819 NE 9th St, Sammamish, WA 98074Sold

- $1,998,9004 bd3 ba3k sqft25705 NE 10th St, Sammamish, WA 98074Sold

- $2,200,0004 bd3 ba3.2k sqft25716 NE 10th St, Sammamish, WA 98074Sold
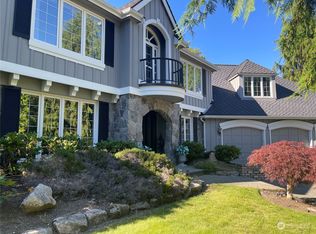
- $2,975,7004 bd5 ba3.9k sqft1019 258th Ave NE, Sammamish, WA 98074Off Market

- $2,865,0004 bd3 ba4.8k sqft25418 NE 8th St, Sammamish, WA 98074Sold
- $2,100,0006 bd4 ba5.5k sqft25842 NE 4th Pl, Sammamish, WA 98074Sold
- $2,350,0007 bd5 ba5.6k sqft25846 NE 4th Pl, Sammamish, WA 98074For Sale
- $3,599,0005 bd5 ba6.2k sqft1018 254th Ave NE, Sammamish, WA 98074For Sale
A local agent can set up tours, give advice and negotiate with sellers.
Similar homes
- $1,800,0005 bd3 ba3.2k sqftMontrachet, Sammamish, WA 98074Active
 MLS ID #2552960, Wes Jones. NWMLS as distributed by MLS GRID
 - $1,630,0004 bd3 ba2.5k sqftCimarron Div 01, Sammamish, WA 98074Active
 MLS ID #2550548, Hailu Liu. NWMLS as distributed by MLS GRID
 - $1,725,0004 bd3 ba3.2k sqftTrossachs Div 10, Sammamish, WA 98075Active
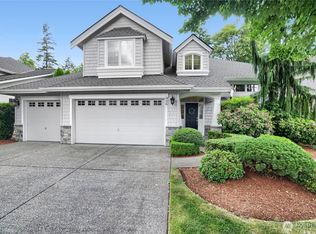 MLS ID #2533334, Loren C. Kenkman. NWMLS as distributed by MLS GRID
 - $1,780,0004 bd4 ba3.7k sqft451 211th Avenue NE, Sammamish, WA 98074Active
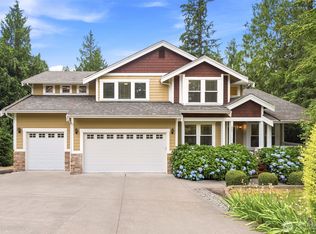 MLS ID #2548863, Angela Nebeker. NWMLS as distributed by MLS GRID
 - $1,569,0004 bd3 ba3k sqftHarrington North, Redmond, WA 98053ActiveMLS ID #2561983, Jawea Kelly. NWMLS as distributed by MLS GRID
- $1,750,0004 bd3 ba3.2k sqftBeaver Lake Estates, Sammamish, WA 98075ActiveMLS ID #2510957, Russell Katz. NWMLS as distributed by MLS GRID
- $1,595,0005 bd3 ba2.9k sqft2122 221st Place NE, Sammamish, WA 98074ActiveMLS ID #2535225, Susan D. Witherbee. NWMLS as distributed by MLS GRID
- $1,795,0004 bd3 ba3.2k sqft23405 SE 27th Court, Sammamish, WA 98075ActiveMLS ID #2534717, Roopa Kannasani. NWMLS as distributed by MLS GRID
- $1,750,0004 bd3 ba3.1k sqftFieldrush, Sammamish, WA 98075ActiveMLS ID #2543782, Skylar Agnew. NWMLS as distributed by MLS GRID
- $1,950,0005 bd3 ba3k sqftTimberline Ridge 02, Sammamish, WA 98074ActiveMLS ID #2559087, Evelyn Hofmann. NWMLS as distributed by MLS GRID
- $1,499,5004 bd3 ba2.5k sqft3630 204th Place NE, Sammamish, WA 98074ActiveMLS ID #2514532, YingQiang Wang. NWMLS as distributed by MLS GRID
- $1,485,0004 bd3 ba2.3k sqft1819 221st Place NE, Sammamish, WA 98074ActiveMLS ID #2549739, Hideo Suganuma. NWMLS as distributed by MLS GRID
- $1,650,0004 bd4 ba3k sqftTrossachs Div 10, Sammamish, WA 98075ActiveMLS ID #2534072, Sara K. Miller. NWMLS as distributed by MLS GRID
- $1,350,0004 bd3 ba2.4k sqftAutumn Wind, Sammamish, WA 98074ActiveMLS ID #2545787, Ting Chen. NWMLS as distributed by MLS GRID
- $1,775,0004 bd3 ba2.9k sqftTimbercrest, Sammamish, WA 98075ActiveMLS ID #2514127, Madyson Elisabeth Arthur. NWMLS as distributed by MLS GRID
- $1,900,0004 bd3 ba2.7k sqft10306 192nd Avenue NE, Redmond, WA 98053ActiveMLS ID #2554545, Charles Wilcox. NWMLS as distributed by MLS GRID
- $1,799,9996 bd3 ba3k sqft2837 234th AVE SE, Sammamish, WA 98075ActiveMLS ID #2550206, James S. Shim. NWMLS as distributed by MLS GRID
- $2,099,9505 bd3 ba3.4k sqftSahalee Hills Div 01, Sammamish, WA 98074ActiveMLS ID #2533744, Michelle Lions. NWMLS as distributed by MLS GRID
- $1,500,0006 bd3 ba3.3k sqftSammamish Woods 03, Sammamish, WA 98075ActiveMLS ID #2558721, Berklee Olson. NWMLS as distributed by MLS GRID
- $2,095,0005 bd4 ba3.6k sqftThe Preserve, Sammamish, WA 98074ActiveMLS ID #2541379, Yu Summer Ning. NWMLS as distributed by MLS GRID
