This one-of-a-kind Murray Franklin built home is nestled in a peaceful cul-de-sac steps to Soaring Eagle Park with miles of hiking trails. Over 5500 SF of living space features a dramatic entrance with soaring ceilings, a stairwell with wrought iron railing, & abundant natural light. The main floor showcases hardwood floors, gourmet kitchen with high-end SS appliances, & a den or bedroom with full bathroom. Upstairs you will find 3 bedrooms, bonus media room, & a grand primary bedroom with spa-like bathroom & walk-in closet. Fully finished daylight basement includes 2 more bedrooms, bath, & a huge space ideal for a home theater or game tables. This unique property is moments to Plateau Club. Renowned Lake Washington schools.
Active
Listed by: Redfin • Kenny Whiteside
Price cut: $150K (6/20)
$2,350,000
25846 NE 4th Place, Sammamish, WA 98074
7beds
5,630sqft
:
Get pre-qualified$13,755/mo
Single Family Residence
Built in 2003
9,936 Square Feet Lot
$2,220,800 Zestimate®
$417/sqft
$81/mo HOA
What's special
Fully finished daylight basementBonus media roomHardwood floorsAbundant natural light
- 157 days |
- 230 |
- 7 |
Zillow last checked:
Listing updated:
Listed by:
Kenny Whiteside,
Redfin
Source: NWMLS as distributed by MLS GRID,MLS#: 2483479
Facts & features
Interior
Bedrooms & bathrooms
- Bedrooms: 7
- Bathrooms: 5
- Full bathrooms: 3
- 3/4 bathrooms: 2
- Main level bathrooms: 1
- Main level bedrooms: 1
Bathroom full
- Level: Second
Bathroom full
- Level: Second
Heating
- Fireplace, Forced Air, Electric, Natural Gas
Cooling
- Forced Air
Appliances
- Included: Dishwasher, Disposal, Double Oven, Microwave, Stove(s)/Range(s), Dishwasher(s), Garbage Disposal, Microwave(s), Water Heater: Gas, Water Heater Location: Garage
Features
- High Tech Cabling, Pantry
- Flooring: Ceramic Tile, Hardwood, Laminate, Carpet
- Doors: French Doors
- Windows: Dbl Pane/Storm Window, Skylight(s)
- Basement: Daylight,Finished
- Number of fireplaces: 2
- Fireplace features: Gas, Main Level: 2, Fireplace
Interior area
- Total structure area: 5,630
- Total interior livable area: 5,630 sqft
Property
Parking
- Total spaces: 3
- Parking features: Driveway, Attached Garage
- Has attached garage: Yes
- Covered spaces: 3
Features
- Levels: Two
- Stories: 2
- Entry location: Main
- Patio & porch: Dbl Pane/Storm Window, Fireplace, French Doors, High Tech Cabling, Pantry, Skylight(s), Vaulted Ceiling(s), Walk-In Closet(s), Water Heater, Wired for Generator
Lot
- Size: 9,936 Square Feet
- Features: Cul-De-Sac, Dead End Street, Paved, Cable TV, Deck, Electric Car Charging, Gas Available, High Speed Internet, Patio
Details
- Parcel number: 7167600030
- Special conditions: Standard
- Other equipment: Wired for Generator
Construction
Type & style
- Home type: SingleFamily
- Architectural style: 2 Stories w/Bsmnt
- Property subtype: Single Family Residence
Materials
- Stone, Wood Products
- Foundation: Slab
- Roof: Composition
Condition
- Year built: 2003
Utilities & green energy
- Electric: Company: Puget Sound Energy
- Sewer: Sewer Connected, Company: Sammamish Plateau Water
- Water: Public, Company: Sammamish Plateau Water
- Utilities for property: Comcast, Comcast
Community & HOA
Community
- Subdivision: Sammamish
HOA
- Services included: Common Area Maintenance
- HOA fee: $975 annually
Location
- Region: Sammamish
Financial & listing details
- Price per square foot: $417/sqft
- Tax assessed value: $2,508,000
- Annual tax amount: $17,210
- Date on market: 2/25/2026
- Cumulative days on market: 158 days
- Listing terms: Conventional
- Inclusions: Dishwasher(s), Double Oven, Garbage Disposal, Microwave(s), Stove(s)/Range(s)
Estimated market value
$2,220,800
$2.11M - $2.33M
$6,870/mo
Price history
| Date | Event | Price |
|---|---|---|
| 6/20/2026 | Price change | $2,350,000-6%$417/sqft |
Source:  NWMLS as distributed by MLS GRID #2483479 Report a problem NWMLS as distributed by MLS GRID #2483479 Report a problem | ||
| 5/27/2026 | Price change | $2,500,000-3.8%$444/sqft |
Source: NWMLS as distributed by MLS GRID #2483479 Report a problem | ||
| 5/1/2026 | Price change | $2,600,000-3.7%$462/sqft |
Source: NWMLS as distributed by MLS GRID #2483479 Report a problem | ||
| 2/25/2026 | Listed for sale | $2,700,000+154.7%$480/sqft |
Source: NWMLS as distributed by MLS GRID #2483479 Report a problem | ||
| 6/16/2015 | Sold | $1,060,000-1.4%$188/sqft |
Source: NWMLS as distributed by MLS GRID #782702 Report a problem | ||
| 5/16/2015 | Pending sale | $1,075,000$191/sqft |
Source: Windermere Real Estate/East, Inc. #782702 Report a problem | ||
| 5/7/2015 | Listed for sale | $1,075,000+16.5%$191/sqft |
Source: Windermere Real Estate East Inc. #782702 Report a problem | ||
| 4/30/2013 | Sold | $922,500+23%$164/sqft |
Source: Public Record Report a problem | ||
| 7/7/2003 | Sold | $750,000$133/sqft |
Source: NWMLS as distributed by MLS GRID #22266060 Report a problem | ||
Public tax history
| Year | Property taxes | Tax assessment |
|---|---|---|
| 2025 | $22,084 +18.3% | $2,508,000 +12% |
| 2024 | $18,675 +8.5% | $2,239,000 +15.3% |
| 2023 | $17,210 -9.3% | $1,942,000 -21.3% |
| 2022 | $18,976 +22.1% | $2,469,000 +47% |
| 2021 | $15,541 +10.5% | $1,680,000 +20.8% |
| 2020 | $14,068 +3% | $1,391,000 +0.7% |
| 2019 | $13,661 +7.6% | $1,382,000 +3.9% |
| 2018 | $12,694 +1.1% | $1,330,000 +13.2% |
| 2017 | $12,556 +18.7% | $1,175,000 +14.3% |
| 2016 | $10,580 | $1,028,000 +0.6% |
| 2015 | $10,580 | $1,022,000 +3.8% |
| 2014 | $10,580 | $985,000 +20.3% |
| 2013 | $10,580 | $819,000 +9.6% |
| 2012 | -- | $747,000 -1.8% |
| 2011 | -- | $761,000 -15% |
| 2010 | -- | $895,000 |
| 2009 | -- | $895,000 -0.6% |
| 2007 | -- | $900,000 +5.9% |
| 2006 | -- | $850,000 +2.7% |
| 2005 | -- | $828,000 |
Find assessor info on the county website
Monthly payment
Est. payment
Payment breakdown
Explore the cost of this home by adjusting the details. Changes won't be saved.Climate risks
Neighborhood: 98074
Nearby schools
GreatSchools rating
- 9/10Rachel Carson Elementary SchoolGrades: PK-5Distance: 1.2 mi
- 9/10Inglewood Junior High SchoolGrades: 6-8Distance: 1.3 mi
- 10/10Eastlake High SchoolGrades: 9-12Distance: 1.7 mi
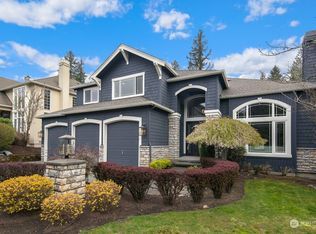
- $2,100,0006 bd4 ba5.5k sqft25842 NE 4th Pl, Sammamish, WA 98074Sold
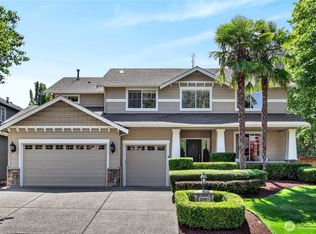
- $1,750,0005 bd3 ba2.8k sqft25817 NE 4th Pl, Sammamish, WA 98074For Sale
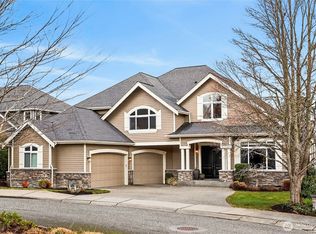
- $2,250,0004 bd4 ba3.7k sqft265 259th Ave NE, Sammamish, WA 98074Sold
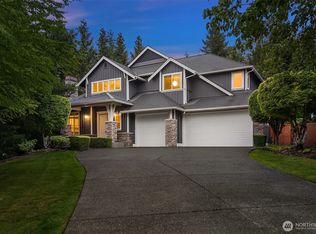
- $2,250,0005 bd4 ba3.8k sqft254 259th Pl NE, Sammamish, WA 98074For Sale
- $2,173,0004 bd3 ba3.8k sqft25727 NE 4th Pl, Sammamish, WA 98074Sold
- $2,185,0005 bd5 ba4.2k sqft213 259th Ave NE, Sammamish, WA 98074Sold
- $2,750,0006 bd5 ba6.2k sqft25720 NE 4th Pl, Sammamish, WA 98074For Sale
- $2,200,0005 bd4 ba4.5k sqft134 259th Pl NE, Sammamish, WA 98074Sold
A local agent can set up tours, give advice and negotiate with sellers.
Similar homes
- $2,299,0005 bd5 ba3.7k sqftEltovar, Sammamish, WA 98074Active
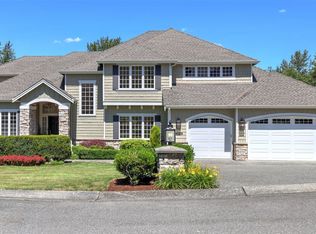 MLS ID #2539630, Steven P. Craig. NWMLS as distributed by MLS GRID
 - $2,200,0004 bd4 ba3.9k sqftEl Tovar, Sammamish, WA 98074Active
 MLS ID #2517989, Yvette A. Hobzek. NWMLS as distributed by MLS GRID
 - $2,200,0004 bd4 ba4.1k sqftVintage Latour, Sammamish, WA 98074Active
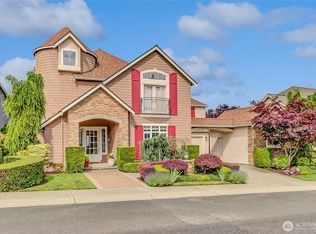 MLS ID #2538510, Michael Byron. NWMLS as distributed by MLS GRID
 - $2,200,0004 bd4 ba3.9k sqft3054 205th Court NE, Sammamish, WA 98074Active
 MLS ID #2556847, Ericka Nash. NWMLS as distributed by MLS GRID
 - $1,720,0004 bd3 ba3.1k sqft25827 NE 9th Street, Sammamish, WA 98074ActiveMLS ID #2540229, Kimberly Freutel. NWMLS as distributed by MLS GRID
- $2,250,0004 bd3 ba3.8k sqftTrossachs 07, Sammamish, WA 98075ActiveMLS ID #2539394, Cortney Greene. NWMLS as distributed by MLS GRID
- $2,000,0004 bd4 ba4.5k sqft24502 NE 27th Place, Sammamish, WA 98074ActiveMLS ID #2483391, Marilyn Carroll. NWMLS as distributed by MLS GRID
- $2,150,0005 bd4 ba3.7k sqftCarlisle, Sammamish, WA 98075ActiveMLS ID #2552405, Shane A Coulter. NWMLS as distributed by MLS GRID
- $2,249,0005 bd3 ba3.7k sqft1770 267th Court SE, Sammamish, WA 98075ActiveMLS ID #2545659, Zeina I. Chalak. NWMLS as distributed by MLS GRID
- $1,595,0006 bd3 ba3.2k sqft24750 NE 3rd Place, Sammamish, WA 98074ActiveMLS ID #2535816, Angela Nebeker. NWMLS as distributed by MLS GRID
- $2,099,9505 bd3 ba3.4k sqftSahalee Hills Div 01, Sammamish, WA 98074ActiveMLS ID #2533744, Michelle Lions. NWMLS as distributed by MLS GRID
- $2,998,0006 bd5 ba5.4k sqft2211 204th Place NE, Sammamish, WA 98074ActiveMLS ID #2534111, Katie S. Lee. NWMLS as distributed by MLS GRID
- $2,550,0004 bd3 ba4.9k sqft25327 NE 67th Place, Redmond, WA 98053ActiveMLS ID #2550114, Julia A. Buckley. NWMLS as distributed by MLS GRID
- $1,950,0005 bd3 ba3k sqftTimberline Ridge 02, Sammamish, WA 98074ActiveMLS ID #2559087, Evelyn Hofmann. NWMLS as distributed by MLS GRID
- $1,749,0004 bd3 ba3k sqft23431 NE 10th Place, Sammamish, WA 98074ActiveMLS ID #2551525, Land Cook. NWMLS as distributed by MLS GRID
- $1,780,0004 bd4 ba3.7k sqft451 211th Avenue NE, Sammamish, WA 98074ActiveMLS ID #2548863, Angela Nebeker. NWMLS as distributed by MLS GRID
- $1,449,0004 bd3 ba4.3k sqft5235 279th Avenue NE, Redmond, WA 98053ActiveMLS ID #2563441, Hamid Ali. NWMLS as distributed by MLS GRID
- $1,799,9996 bd3 ba3k sqft2837 234th AVE SE, Sammamish, WA 98075ActiveMLS ID #2550206, James S. Shim. NWMLS as distributed by MLS GRID
- $2,369,0004 bd5 ba5.3k sqftHighgrove, Redmond, WA 98052ActiveMLS ID #2545057, Bret Butler. NWMLS as distributed by MLS GRID
- $2,180,0006 bd4 ba3.9k sqft2311 185th Place NE, Redmond, WA 98052ActiveMLS ID #2550592, Rob Condiotty. NWMLS as distributed by MLS GRID
