Unmatched quality, craftsmanship & privacy define this custom residence on an expansive shy ½ acre homesite. Set on an intimate 12-home cul-de-sac, it offers a rare blend of seclusion, luxury & convenience—without the Sammamish Plateau commute. Step inside to soaring ceilings, abundant natural light & premium finishes throughout. Main floor features an open layout w/extensive Brazilian cherry hardwoods, inlaid entry, custom-stained Douglas Fir millwork & box-beam detailing. Slab-granite chef’s kitchen includes stainless steel appliances, tile backsplash, generous island, abundant cabinetry & pantry w/pull-outs. A dedicated office w/French doors, elegant living spaces & seamless indoor-outdoor flow complete the main level. Upstairs, the Primary Suite is a true retreat, offering a fireplace, spa-inspired 5-piece bath w/jetted soaking tub, dual vanity & spacious walk-in closet. Large secondary bedrooms & a bonus room provide comfort & flexibility. Lower level is ideal for guests or multi-generational living, featuring flex room, huge rec room, multiple storage closets, generous bedroom & full bath w/direct outdoor access. Additional highlights include covered porch, low-maintenance composite deck, patio, 800 SF 3-car garage w/abundant overhead storage & whole-house generator. The grounds are exceptional—custom landscaped front & back, fully fenced w/sprinkler system, mature plantings & 7 espalier fruit trees offering a rare combination of space, serenity & enduring privacy.
Active
Listed by: Windermere Real Estate/East • Marilyn Carroll
$2,000,000
24502 NE 27th Place, Sammamish, WA 98074
4beds
4,580sqft
:
Get pre-qualified$11,638/mo
Single Family Residence
Built in 2004
0.43 Acres Lot
$1,915,600 Zestimate®
$437/sqft
$-- HOA
What's special
Premium finishes throughoutMature plantingsBonus roomLarge secondary bedroomsGenerous islandBox-beam detailingFlex room
- 158 days |
- 209 |
- 7 |
Zillow last checked:
Listing updated:
Listed by:
Marilyn Carroll,
Windermere Real Estate/East
Source: NWMLS as distributed by MLS GRID,MLS#: 2483391
Facts & features
Interior
Bedrooms & bathrooms
- Bedrooms: 4
- Bathrooms: 4
- Full bathrooms: 3
- 1/2 bathrooms: 1
- Main level bathrooms: 1
Primary bedroom
- Level: Second
Bonus room
- Level: Second
Den office
- Level: Main
Dining room
- Level: Main
Entry hall
- Level: Main
Family room
- Level: Main
Kitchen with eating space
- Level: Main
Living room
- Level: Main
Rec room
- Level: Lower
Heating
- Fireplace, 90%+ High Efficiency, Forced Air, Recirculation Pump, Electric, Natural Gas
Cooling
- Forced Air
Appliances
- Included: Dishwasher, Disposal, Dryer, Microwave, Refrigerator, Stove(s)/Range(s), Washer, Dishwasher(s), Dryer(s), Garbage Disposal, Microwave(s), Refrigerator(s), Washer(s)
Features
- Bath Off Primary, Central Vacuum, Dining Room, High Tech Cabling
- Flooring: Ceramic Tile, Hardwood, Carpet
- Doors: French Doors
- Windows: Dbl Pane/Storm Window
- Basement: Finished
- Number of fireplaces: 2
- Fireplace features: Gas, Main Level: 1, Upper Level: 1, Fireplace
Interior area
- Total structure area: 4,580
- Total interior livable area: 4,580 sqft
Property
Parking
- Total spaces: 3
- Parking features: Driveway, Attached Garage, Off Street
- Has attached garage: Yes
- Covered spaces: 3
Features
- Levels: Two
- Stories: 2
- Entry location: Main
- Patio & porch: Bath Off Primary, Built-In Vacuum, Dbl Pane/Storm Window, Dining Room, Fireplace, Fireplace (Primary Bedroom), French Doors, High Tech Cabling, Jetted Tub, Sprinkler System, Vaulted Ceiling(s), Walk-In Closet(s), Wired for Generator
- Spa features: Bath
- Has view: Yes
- View description: Territorial
Lot
- Size: 0.43 Acres
- Features: Cul-De-Sac, Dead End Street, Open Lot, Paved, Secluded, Cable TV, Deck, Fenced-Fully, Gas Available, High Speed Internet, Patio, Sprinkler System
- Topography: Level
- Residential vegetation: Fruit Trees, Garden Space
Details
- Parcel number: 2325069114
- Special conditions: Standard
- Other equipment: Wired for Generator
Construction
Type & style
- Home type: SingleFamily
- Architectural style: 2 Stories w/Bsmnt
- Property subtype: Single Family Residence
Materials
- Stone, Wood Siding
- Foundation: Poured Concrete
- Roof: Composition
Condition
- Very Good
- Year built: 2004
- Major remodel year: 2004
Utilities & green energy
- Electric: Company: PSE
- Sewer: Sewer Connected, Company: Sammamish Plateau
- Water: Public, Company: Sammamish Plateau
- Utilities for property: Comcast, Comcast
Community & HOA
Community
- Features: Trail(s)
- Subdivision: Sammamish
Location
- Region: Sammamish
Financial & listing details
- Price per square foot: $437/sqft
- Tax assessed value: $2,373,000
- Annual tax amount: $19,438
- Date on market: 3/28/2026
- Cumulative days on market: 137 days
- Listing terms: Conventional
- Inclusions: Dishwasher(s), Dryer(s), Garbage Disposal, Microwave(s), Refrigerator(s), Stove(s)/Range(s), Washer(s)
Estimated market value
$1,915,600
$1.82M - $2.01M
$6,258/mo
Price history
| Date | Event | Price |
|---|---|---|
| 6/12/2026 | Listed for sale | $2,000,000$437/sqft |
Source:  NWMLS as distributed by MLS GRID #2483391 Report a problem NWMLS as distributed by MLS GRID #2483391 Report a problem | ||
| 5/21/2026 | Listing removed | $2,000,000$437/sqft |
Source: NWMLS as distributed by MLS GRID #2483391 Report a problem | ||
| 3/6/2026 | Listed for sale | $2,000,000+127.5%$437/sqft |
Source: NWMLS as distributed by MLS GRID #2483391 Report a problem | ||
| 12/14/2004 | Sold | $879,000$192/sqft |
Source: NWMLS as distributed by MLS GRID #24145612 Report a problem | ||
Public tax history
| Year | Property taxes | Tax assessment |
|---|---|---|
| 2025 | $22,113 +13.8% | $2,373,000 +12% |
| 2024 | $19,438 +8.6% | $2,118,000 +15.3% |
| 2023 | $17,897 -11.2% | $1,837,000 -23.4% |
| 2022 | $20,165 +30.3% | $2,397,000 +67.9% |
| 2021 | $15,471 +9.5% | $1,428,000 +20.8% |
| 2020 | $14,130 +3.1% | $1,182,000 +0.7% |
| 2019 | $13,703 +2.4% | $1,174,000 -1.7% |
| 2018 | $13,379 0% | $1,194,000 +11% |
| 2017 | $13,385 +28.3% | $1,076,000 +12.3% |
| 2016 | $10,429 | $958,000 +2.4% |
| 2015 | $10,429 | $936,000 +1.1% |
| 2014 | $10,429 | $926,000 +15.5% |
| 2013 | $10,429 | $802,000 +5.4% |
| 2012 | -- | $761,000 -1.8% |
| 2011 | -- | $775,000 -3% |
| 2010 | -- | $799,000 |
| 2009 | -- | $799,000 -0.6% |
| 2007 | -- | $804,000 +1% |
| 2006 | -- | $796,000 +46.6% |
| 2005 | -- | $543,000 |
Find assessor info on the county website
Monthly payment
Est. payment
Payment breakdown
Explore the cost of this home by adjusting the details. Changes won't be saved.Climate risks
Neighborhood: 98074
Nearby schools
GreatSchools rating
- 10/10Fall City Elementary SchoolGrades: K-5Distance: 7.1 mi
- 8/10Chief Kanim Middle SchoolGrades: 6-8Distance: 6.7 mi
- 10/10Mount Si High SchoolGrades: 9-12Distance: 12 mi
Schools provided by the listing agent
- Elementary: Fall City Elem
- Middle: Chief Kanim Mid
- High: Mount Si High
Source: NWMLS as distributed by MLS GRID. This data may not be complete. We recommend contacting the local school district to confirm school assignments for this home.
- $2,350,0004 bd4 ba4.1k sqft24600 NE 27th Pl, Sammamish, WA 98074Sold
- $1,721,6003 bd3 ba3.1k sqft20545 NE 26th St, Redmond, WA 98074Off Market
- $1,502,6002 bd3 ba2.5k sqft24317 NE 27th St, Sammamish, WA 98074Off Market
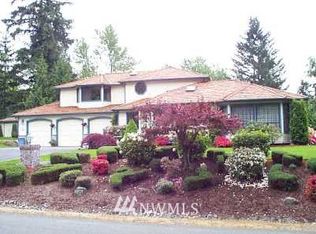
- $2,100,0004 bd5 ba4.3k sqft24628 NE 27th Pl, Sammamish, WA 98074Sold
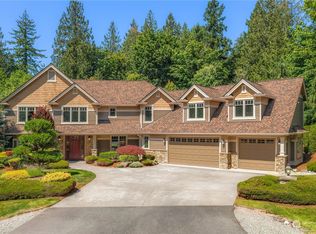
- $1,680,0003 bd2 ba1.3k sqft2811 244th Ave NE, Sammamish, WA 98074Sold
- $1,920,0004 bd3 ba3.1k sqft2403 245th Pl NE, Sammamish, WA 98074Sold
- $2,000,0004 bd3 ba3.3k sqft24212 NE 30th Pl, Sammamish, WA 98074Sold
- $2,100,0004 bd3 ba3.2k sqft24112 NE 29th St, Sammamish, WA 98074Sold
A local agent can set up tours, give advice and negotiate with sellers.
Similar homes
- $1,999,9004 bd3 ba3.9k sqftElm Tree Lane, Redmond, WA 98053Active
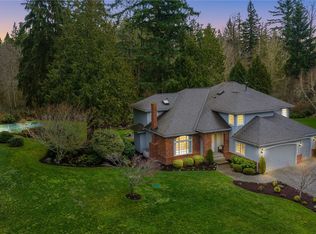 MLS ID #2564947, Alexandra Furey. NWMLS as distributed by MLS GRID
 - $1,580,0004 bd3 ba2.5k sqftCimarron Div 01, Sammamish, WA 98074Active
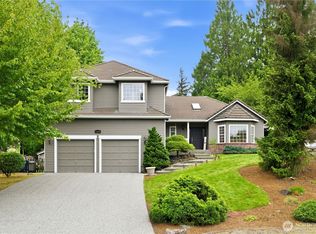 MLS ID #2565847, Hailu Liu. NWMLS as distributed by MLS GRID
 - $1,950,0005 bd3 ba3k sqftTimberline Ridge 02, Sammamish, WA 98074Active
 MLS ID #2559087, Evelyn Hofmann. NWMLS as distributed by MLS GRID
 - $2,038,0005 bd4 ba3.6k sqftThe Preserve, Sammamish, WA 98074Active
 MLS ID #2541379, Yu Summer Ning. NWMLS as distributed by MLS GRID
 - $1,749,0004 bd3 ba3k sqft23431 NE 10th Place, Sammamish, WA 98074ActiveMLS ID #2551525, Land Cook. NWMLS as distributed by MLS GRID
- $1,650,0004 bd3 ba3.1k sqftFieldrush, Sammamish, WA 98075ActiveMLS ID #2567021, Skylar Agnew. NWMLS as distributed by MLS GRID
- $1,795,0004 bd3 ba3.2k sqft23405 SE 27th Court, Sammamish, WA 98075ActiveMLS ID #2534717, Roopa Kannasani. NWMLS as distributed by MLS GRID
- $1,595,0005 bd3 ba2.9k sqft2122 221st Place NE, Sammamish, WA 98074ActiveMLS ID #2535225, Susan D. Witherbee. NWMLS as distributed by MLS GRID
- $2,350,0007 bd5 ba5.6k sqft25846 NE 4th Place, Sammamish, WA 98074ActiveMLS ID #2483479, Kenny Whiteside. NWMLS as distributed by MLS GRID
- $1,925,0004 bd3 ba2.8k sqftHunters Glen Divsion 1, Redmond, WA 98053ActiveMLS ID #2559122, Jessica Dunn. NWMLS as distributed by MLS GRID
- $1,350,0004 bd3 ba2.4k sqftAutumn Wind, Sammamish, WA 98074ActiveMLS ID #2545787, Ting Chen. NWMLS as distributed by MLS GRID
- $2,090,0004 bd3 ba3.5k sqftAlexander Farm, Sammamish, WA 98075ActiveMLS ID #2515861, Frank Li. NWMLS as distributed by MLS GRID
- $2,495,0006 bd5 ba4.8k sqft20005 NE 42nd Street, Sammamish, WA 98074ActiveMLS ID #2530140, Karen Saino. NWMLS as distributed by MLS GRID
- $1,495,0003 bd2 ba2.3k sqftTamarack, Sammamish, WA 98074ContingentMLS ID #2504603, Robert Papke. NWMLS as distributed by MLS GRID
- $2,250,0005 bd4 ba3.6k sqft20125 SE 24th Street, Sammamish, WA 98075ActiveMLS ID #2541530, Erin Hoppe. NWMLS as distributed by MLS GRID
- $1,499,5004 bd3 ba2.5k sqft3630 204th Place NE, Sammamish, WA 98074ActiveMLS ID #2514532, YingQiang Wang. NWMLS as distributed by MLS GRID
- $2,100,0004 bd3 ba3.7k sqft21310 NE 101st Court, Redmond, WA 98053ActiveMLS ID #2533560, Howard Boher. NWMLS as distributed by MLS GRID
- $2,374,8884 bd4 ba3.7k sqftVuemont Vista, Bellevue, WA 98006ActiveMLS ID #2565872, Stephen Macdonald. NWMLS as distributed by MLS GRID
- $2,199,0005 bd4 ba5.3k sqftEastgate, Bellevue, WA 98006ActiveMLS ID #2567434, Marilena Sirbu. NWMLS as distributed by MLS GRID
- $1,775,0004 bd3 ba2.9k sqftTimbercrest, Sammamish, WA 98075ActiveMLS ID #2514127, Madyson Elisabeth Arthur. NWMLS as distributed by MLS GRID
