Move-in ready, pre-inspected, and ready for your offer—with the seller offering up to a $30,000 buyer credit toward an interest-rate buy-down, subject to the buyer’s lender approval and financing limits! Built when quality mattered, this exceptional Buchan residence sits on a beautifully landscaped, nearly one-acre homesite in coveted Westchester, directly across from the protected Redmond Watershed Preserve. Expansive lawns, mature trees, and established landscaping create a private, park-like setting with generous separation from neighboring homes. South-facing and featuring an expansive TimberTech deck, this property is designed for outdoor living, entertaining, and enjoying every season—with miles of trails and protected open space just across the street. Nearly 3,750 square feet offers four bedrooms, a main-floor paneled office, spacious bonus room, formal living and dining rooms, dual staircases, and an oversized three-car garage. Hardwood floors, solid wood doors, extensive millwork, crown molding, wainscoting, and fully wrapped wood windows showcase craftsmanship rarely duplicated today. Exceptionally maintained, with identified repairs and maintenance completed, plus a newer 50-year roof, TimberTech deck, water heater, carpeting, and more. Convenient to Lake Washington schools, shopping, recreation, Microsoft, SpaceX, Bellevue, and major Eastside employment centers. Bring your offer and move in with plenty of time to enjoy fall in this remarkable home and setting!
Active
Listed by: Realogics Sotheby's Int'l Rlty • Howard Boher
Price cut: $75K (8/2)
$2,100,000
21310 NE 101st Court, Redmond, WA 98053
4beds
3,740sqft
Single Family Residence
Built in 1989
0.97 Acres Lot
$2,029,500 Zestimate®
$561/sqft
$40/mo HOA
What's special
Oversized three-car garageHardwood floorsFully wrapped wood windowsSpacious bonus roomCrown moldingPrivate park-like settingDual staircases
- 99 days
- 422
- 22
Zillow last checked:
Listing updated:
Listed by:
Howard Boher,
Realogics Sotheby's Int'l Rlty,
Nadia Anderson,
Realogics Sotheby's Int'l Rlty
Source: NWMLS as distributed by MLS GRID,MLS#: 2533560
Facts & features
Interior
Bedrooms & bathrooms
- Bedrooms: 4
- Bathrooms: 3
- Full bathrooms: 2
- 1/2 bathrooms: 1
- Main level bathrooms: 1
Primary bedroom
- Level: Second
Bedroom
- Level: Second
Bedroom
- Level: Second
Bedroom
- Level: Second
Bathroom full
- Level: Second
Bathroom full
- Level: Second
Other
- Level: Main
Bonus room
- Level: Second
Den office
- Level: Main
Dining room
- Level: Main
Entry hall
- Level: Main
Family room
- Level: Main
Kitchen without eating space
- Level: Main
Living room
- Level: Main
Utility room
- Level: Main
Heating
- Fireplace, Forced Air, Natural Gas
Cooling
- None
Appliances
- Included: Dishwasher, Disposal, Microwave, Refrigerator, Stove(s)/Range(s), Dishwasher(s), Garbage Disposal, Microwave(s), Refrigerator(s), Water Heater: Gas, Water Heater Location: Garage
Features
- Bath Off Primary, Dining Room, High Tech Cabling, Loft, Pantry
- Flooring: Hardwood, Vinyl, Carpet
- Doors: French Doors
- Windows: Dbl Pane/Storm Window, Skylight(s)
- Basement: None
- Number of fireplaces: 2
- Fireplace features: Wood Burning, Main Level: 2, Fireplace
Interior area
- Total structure area: 3,740
- Total interior livable area: 3,740 sqft
Property
Parking
- Total spaces: 3
- Parking features: Driveway, Attached Garage
- Has attached garage: Yes
- Covered spaces: 3
Features
- Levels: Two
- Stories: 2
- Entry location: Main
- Patio & porch: Bath Off Primary, Dbl Pane/Storm Window, Dining Room, Fireplace, French Doors, High Tech Cabling, Jetted Tub, Loft, Pantry, Skylight(s), Walk-In Closet(s), Water Heater
- Spa features: Bath
Lot
- Size: 0.97 Acres
- Features: Cul-De-Sac, Paved, Cable TV, Deck, Fenced-Partially, Gas Available, High Speed Internet
- Topography: Level
- Residential vegetation: Garden Space, Wooded
Details
- Parcel number: 9290850120
- Zoning: RA5
- Zoning description: Jurisdiction: County
- Special conditions: Standard
- Other equipment: Leased Equipment: No
Construction
Type & style
- Home type: SingleFamily
- Architectural style: Traditional,2 Story
- Property subtype: Single Family Residence
Materials
- Brick, Wood Siding
- Foundation: Poured Concrete
- Roof: Composition
Condition
- Very Good
- Year built: 1989
Details
- Builder name: Buchan
Utilities & green energy
- Electric: Company: PSE
- Sewer: Septic Tank, Company: Septic
- Water: Community, Company: Union Hill
- Utilities for property: Xfinity, Comcast
Community & HOA
Community
- Features: CCRs, Trail(s)
- Subdivision: Westchester Estates
HOA
- Services included: Common Area Maintenance
- HOA fee: $480 annually
Location
- Region: Redmond
Financial & listing details
- Price per square foot: $561/sqft
- Tax assessed value: $2,147,000
- Annual tax amount: $17,842
- Date on market: 5/7/2026
- Cumulative days on market: 126 days
- Listing terms: Conventional
- Inclusions: Dishwasher(s), Garbage Disposal, Leased Equipment, Microwave(s), Refrigerator(s), Stove(s)/Range(s)
Estimated market value
$2,029,500
$1.93M - $2.13M
$6,054/mo
Price history
| Date | Event | Price |
|---|---|---|
| 8/2/2026 | Price change | $2,100,000-3.4%$561/sqft |
Source:  NWMLS as distributed by MLS GRID #2533560 Report a problem NWMLS as distributed by MLS GRID #2533560 Report a problem | ||
| 6/25/2026 | Price change | $2,175,000-2.6%$582/sqft |
Source: NWMLS as distributed by MLS GRID #2533560 Report a problem | ||
| 6/2/2026 | Price change | $2,232,400-5%$597/sqft |
Source: NWMLS as distributed by MLS GRID #2533560 Report a problem | ||
| 5/9/2026 | Listed for sale | $2,350,000+273%$628/sqft |
Source: Realogics Sothebys International Realty #NOMLSID Report a problem | ||
| 4/30/2012 | Sold | $630,000-2.9%$168/sqft |
Source: NWMLS as distributed by MLS GRID #250341 Report a problem | ||
| 12/31/2011 | Price change | $649,000-3.9%$174/sqft |
Source: RE/MAX Northwest #250341 Report a problem | ||
| 11/3/2011 | Price change | $675,000-3.6%$180/sqft |
Source: RE/MAX Northwest #250341 Report a problem | ||
| 10/7/2011 | Price change | $699,950-2.8%$187/sqft |
Source: RE/MAX Northwest #250341 Report a problem | ||
| 9/28/2011 | Price change | $720,000-1.4%$193/sqft |
Source: RE/MAX Northwest #250341 Report a problem | ||
| 9/17/2011 | Price change | $730,000-1.4%$195/sqft |
Source: RE/MAX Northwest #250341 Report a problem | ||
| 9/2/2011 | Price change | $740,000-1.3%$198/sqft |
Source: RE/MAX Northwest #250341 Report a problem | ||
| 8/6/2011 | Price change | $750,000-2.6%$201/sqft |
Source: RE/MAX Northwest #250341 Report a problem | ||
| 8/4/2011 | Price change | $770,000+2.7%$206/sqft |
Source: RE/MAX Northwest #250341 Report a problem | ||
| 8/2/2011 | Price change | $750,000-2.6%$201/sqft |
Source: RE/MAX Northwest #250341 Report a problem | ||
| 7/16/2011 | Listed for sale | $770,000-18.9%$206/sqft |
Source: RE/MAX Northwest #250341 Report a problem | ||
| 6/28/2009 | Listing removed | $949,000$254/sqft |
Source: RE/MAX Northwest #29001486 Report a problem | ||
| 3/28/2009 | Price change | $949,000-2.7%$254/sqft |
Source: RE/MAX Northwest #29001486 Report a problem | ||
| 2/12/2009 | Listed for sale | $975,000+29.7%$261/sqft |
Source: RE/MAX Northwest #29001486 Report a problem | ||
| 12/3/2004 | Sold | $752,000+55.1%$201/sqft |
Source: NWMLS as distributed by MLS GRID #24108193 Report a problem | ||
| 3/31/1997 | Sold | $485,000$130/sqft |
Source: Public Record Report a problem | ||
Public tax history
| Year | Property taxes | Tax assessment |
|---|---|---|
| 2025 | $20,922 +17.3% | $2,147,000 +11.1% |
| 2024 | $17,842 +8.3% | $1,932,000 +15.7% |
| 2023 | $16,482 -5.5% | $1,670,000 -17.4% |
| 2022 | $17,439 +23% | $2,022,000 +44.7% |
| 2021 | $14,175 +6.9% | $1,397,000 +17.4% |
| 2020 | $13,266 +8.1% | $1,190,000 +7% |
| 2019 | $12,273 +6.9% | $1,112,000 +4.1% |
| 2018 | $11,483 -8.5% | $1,068,000 +1.6% |
| 2017 | $12,544 +19.2% | $1,051,000 +9.3% |
| 2016 | $10,520 | $962,000 +6.3% |
| 2015 | $10,520 | $905,000 +5.4% |
| 2014 | $10,520 | $859,000 +14.5% |
| 2013 | $10,520 | $750,000 +7.8% |
| 2012 | -- | $696,000 -1.8% |
| 2011 | -- | $709,000 -6.1% |
| 2010 | -- | $755,000 |
| 2009 | -- | $755,000 +3.3% |
| 2007 | -- | $731,000 +6.9% |
| 2006 | -- | $684,000 +4.6% |
| 2005 | -- | $654,000 +7.7% |
| 2001 | $7,831 +0.4% | $607,000 +7.8% |
| 2000 | $7,801 | $563,000 |
Find assessor info on the county website
Monthly payment
Est. payment
Payment breakdown
Explore the cost of this home by adjusting the details. Changes won't be saved.Climate risks
Neighborhood: 98053
Nearby schools
Schools provided by the listing agent
- Elementary: Wilder Elem
- Middle: Timberline Middle
- High: Redmond High
Source: NWMLS as distributed by MLS GRID. This data may not be complete. We recommend contacting the local school district to confirm school assignments for this home.

Similar homes
- $2,149,0005 bd3 ba3.6k sqft7732 234th Place NE, Redmond, WA 98053Active
 MLS ID #2568022, Kerri Nielsen. NWMLS as distributed by MLS GRID
 - $1,925,0004 bd3 ba2.8k sqftHunters Glen Divsion 1, Redmond, WA 98053Active
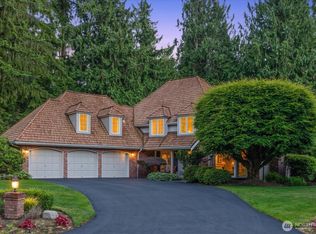 MLS ID #2559122, Jessica Dunn. NWMLS as distributed by MLS GRID
 - $1,998,0004 bd4 ba3.7k sqft10082 240th Avenue NE, Redmond, WA 98053Active
 MLS ID #2576705, Hao N. Dang. NWMLS as distributed by MLS GRID
 - $2,650,0004 bd5 ba4.1k sqft7214 204th Dr NE, Redmond, WA 98053Active
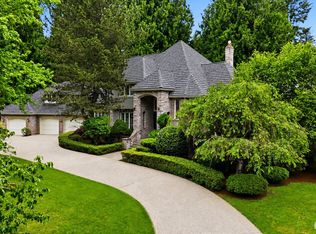 MLS ID #2522740, Sheryl Yang. NWMLS as distributed by MLS GRID
