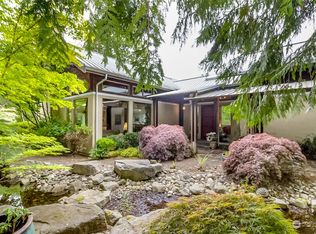
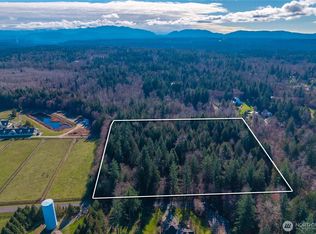
Beautifully refreshed 5-acre equestrian estate! This exceptional property offers the perfect blend of country living and modern comfort. The remodeled kitchen features stainless steel appliances and opens to a spacious great room with vaulted ceilings, skylights, and abundant natural light. Enjoy a luxurious main-level primary suite, main-level guest bedroom, and an expansive bonus room addition complete with a wet bar. Outside, you'll find a detached 3-car garage with shop, horse barn, athletic court, fenced pastures, and an unfinished detached building for potential office or hobby room. Ideal for horse enthusiasts with plenty of room to ride. Additional features include new interior and exterior paint, walk-in pantry, large dining room, generator wiring, gated entry, deck, patio, RV parking, sprinkler system, and stable. A rare opportunity to own a turnkey country retreat!
Active
Listed by: Redfin • Julia A. Buckley
Price cut: $60K (8/8)
$2,490,000
25327 NE 67th Place, Redmond, WA 98053
4beds
4,943sqft
Single Family Residence
Built in 1988
5.15 Acres Lot
$2,371,800 Zestimate®
$504/sqft
$-- HOA
What's special
- --
- on Zillow
- 274
- views
- 25
- saves
Zillow last checked:
Listing updated:
Listed by:
Julia A. Buckley,
Redfin
Source: NWMLS as distributed by MLS GRID,MLS#: 2550114
Facts & features
Interior
Bedrooms & bathrooms
- Bedrooms: 4
- Bathrooms: 3
- Full bathrooms: 2
- 3/4 bathrooms: 1
- Main level bathrooms: 2
- Main level bedrooms: 2
Primary bedroom
- Level: Main
Bedroom
- Level: Main
Bedroom
- Level: Second
Bedroom
- Level: Second
Bathroom full
- Level: Main
Bonus room
- Level: Second
Den office
- Level: Main
Dining room
- Level: Main
Entry hall
- Level: Main
Kitchen with eating space
- Level: Main
Living room
- Level: Main
Utility room
- Level: Main
Heating
- Fireplace, Forced Air, Natural Gas
Cooling
- Has cooling: Yes
Appliances
- Included: Dishwasher, Disposal, Double Oven, Dryer, Microwave, Refrigerator, Stove(s)/Range(s), Washer, Dishwasher(s), Dryer(s), Garbage Disposal, Microwave(s), Refrigerator(s), Washer(s)
Features
- Bath Off Primary, Central Vacuum, Dining Room, Pantry
- Flooring: Ceramic Tile, Hardwood, Vinyl, Carpet
- Doors: French Doors
- Windows: Dbl Pane/Storm Window, Skylight(s)
- Basement: None
- Number of fireplaces: 1
- Fireplace features: Gas, Main Level: 1, Fireplace
Interior area
- Total structure area: 4,943
- Total interior livable area: 4,943 sqft
Video & virtual tour
Property
Parking
- Total spaces: 4
- Parking features: Driveway, Attached Garage, Detached Garage, RV Parking
- Has attached garage: Yes
- Covered spaces: 4
Features
- Levels: Two
- Stories: 2
- Entry location: Main
- Patio & porch: Second Kitchen, Bath Off Primary, Built-In Vacuum, Dbl Pane/Storm Window, Dining Room, Fireplace, French Doors, Pantry, Security System, Skylight(s), Vaulted Ceiling(s), Walk-In Closet(s), Wet Bar, Wired for Generator
Lot
- Size: 5.15 Acres
- Features: Open Lot, Athletic Court, Barn, Deck, Electric Car Charging, Fenced-Fully, High Speed Internet, Outbuildings, Outdoor Fireplace, Patio, Propane, RV Parking, Shop, Sprinkler System, Stable
- Topography: Equestrian,Level
- Residential vegetation: Garden Space, Pasture
Details
- Parcel number: 1125069117
- Special conditions: Standard
- Other equipment: Wired for Generator
Construction
Type & style
- Home type: SingleFamily
- Architectural style: 2 Story
- Property subtype: Single Family Residence
Materials
- Wood Siding
- Foundation: Poured Concrete
- Roof: Composition
Condition
- Year built: 1988
Utilities & green energy
- Electric: Company: PSE
- Sewer: Septic Tank, Company: Septic
- Water: Public, Company: Sammamish Water
- Utilities for property: T-Mobile
Community & HOA
Community
- Security: Security System
- Subdivision: Union Hill
Location
- Region: Redmond
Financial & listing details
- Price per square foot: $504/sqft
- Tax assessed value: $2,437,000
- Annual tax amount: $21,142
- Date on market: 7/24/2026
- Listing terms: Conventional
- Inclusions: Dishwasher(s), Double Oven, Dryer(s), Garbage Disposal, Microwave(s), Refrigerator(s), Stove(s)/Range(s), Washer(s)
- Road surface type: Dirt
Estimated market value
$2,371,800
$2.25M - $2.49M
$6,039/mo
Price history
| Date | Event | Price |
|---|---|---|
| 8/8/2026 | Price change | $2,490,000-2.4%$504/sqft |
Source:  NWMLS as distributed by MLS GRID #2550114 Report a problem NWMLS as distributed by MLS GRID #2550114 Report a problem | ||
| 7/24/2026 | Listed for sale | $2,550,000+198.9%$516/sqft |
Source: NWMLS as distributed by MLS GRID #2550114 Report a problem | ||
| 5/23/2005 | Sold | $853,000+51%$173/sqft |
Source: NWMLS as distributed by MLS GRID #25009630 Report a problem | ||
| 7/16/1999 | Sold | $565,000$114/sqft |
Source: Public Record Report a problem | ||
Public tax history
| Year | Property taxes | Tax assessment |
|---|---|---|
| 2025 | $23,697 +12.1% | $2,437,000 +6.1% |
| 2024 | $21,142 +32.9% | $2,297,000 +42.6% |
| 2023 | $15,913 -8.9% | $1,611,000 -20.4% |
| 2022 | $17,466 +23% | $2,025,000 +44.7% |
| 2021 | $14,197 +6.8% | $1,399,000 +17.4% |
| 2020 | $13,290 +2.7% | $1,192,000 +1.5% |
| 2019 | $12,941 +6.8% | $1,174,000 +4.1% |
| 2018 | $12,113 -0.7% | $1,128,000 +10.5% |
| 2017 | $12,194 +14.9% | $1,021,000 +9.2% |
| 2016 | $10,617 | $935,000 +6.3% |
| 2015 | $10,617 | $880,000 +1.5% |
| 2014 | $10,617 | $867,000 +14.5% |
| 2013 | $10,617 | $757,000 +6.2% |
| 2012 | -- | $713,000 -5.1% |
| 2011 | -- | $751,000 -8.4% |
| 2010 | -- | $820,000 |
| 2009 | -- | $820,000 +10.2% |
| 2007 | -- | $744,000 +21.4% |
| 2006 | -- | $613,000 +4.6% |
| 2005 | -- | $586,000 +52.6% |
| 2001 | $4,988 -0.1% | $384,000 +7.3% |
| 2000 | $4,994 | $358,000 |
Find assessor info on the county website
Monthly payment
Est. payment
Payment breakdown
Explore the cost of this home by adjusting the details. Changes won't be saved.Climate risks
Neighborhood: 98053
Nearby schools
Schools provided by the listing agent
- Elementary: Alcott Elem
- Middle: Evergreen Middle
- High: Eastlake High
Source: NWMLS as distributed by MLS GRID. This data may not be complete. We recommend contacting the local school district to confirm school assignments for this home.
Similar homes
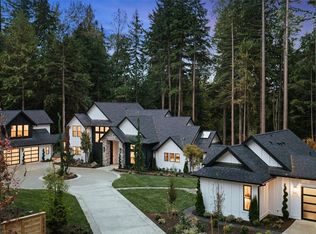
- $2,990,0005 bd6 ba5.5k sqft24632 NE 72nd Street, Redmond, WA 98053Active
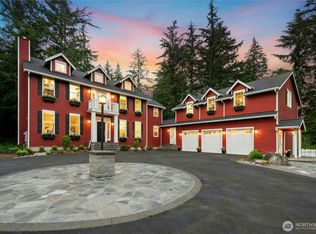 MLS ID #2567977, Mary McArthur. NWMLS as distributed by MLS GRID
 - $1,848,0004 bd4 ba3.2k sqft7229 245th Way NE, Redmond, WA 98053Active
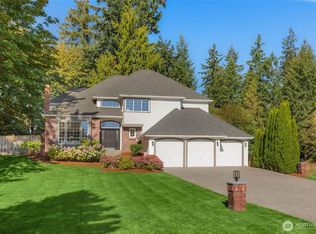 MLS ID #2583582, Mark Popach. NWMLS as distributed by MLS GRID
 - $2,625,0005 bd5 ba4.2k sqftRedmond Ridge East Div 7, Redmond, WA 98053Active
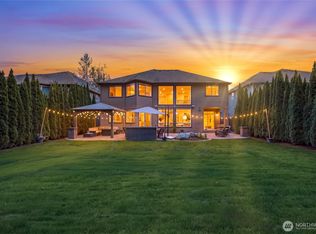 MLS ID #2579319, Yuanling Lazarus. NWMLS as distributed by MLS GRID
 - $1,925,0004 bd3 ba3.7k sqft21310 NE 101st Court, Redmond, WA 98053Active
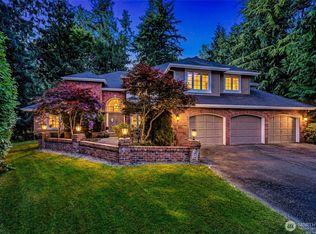 MLS ID #2583026, Nadia Anderson. NWMLS as distributed by MLS GRID
