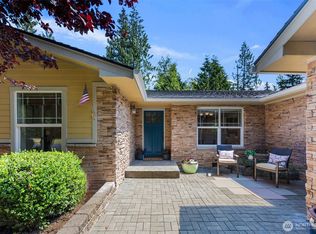
Set well back from the road on five level acres, this NW Contemporary tri-level offers the rare combination of privacy, space, and everyday practicality. Fresh exterior paint and a newly paved drive create a strong first impression, while vaulted ceilings elevate the living, dining, and kitchen spaces—each filled with natural light from bay windows, skylights, and a charming garden window. The home is designed to entertain with ease, flowing from the formal dining room to the spacious Trex deck overlooking a serene, treed backdrop. On the lower level, a spacious family or bonus room with a brick fireplace, adjacent bath, and patio access provides flexibility for work, play, or guests. The primary suite is a true retreat, complete with a 5-piece bath and walk-in closet. A fenced backyard, RV parking, and a 2 car attached garage with generous storage add everyday convenience. Located on Union Hill within desirable Lake Washington Schools and just minutes to Redmond and Microsoft, this 1,880 square foot, 3 bedroom, 2.5 bath home delivers thoughtful design, lasting value, and room to breathe—without pretense.
Sold
Listed by: John L. Scott, Inc. • John Jergens
Bought with: Keller Williams Rlty Bellevue
$1,150,000
6208 258th Avenue NE, Redmond, WA 98053
3beds
1,880sqft
Single Family Residence
Built in 1991
5.17 Acres Lot
$1,132,400 Zestimate®
$612/sqft
$4,679 Estimated rent
Home value
$1,132,400
$1.04M - $1.22M
$4,679/mo
Zestimate® history
Owner options
List your home for rent
$4,679/mo
Rent Zestimate®
Find your next renter with Zillow Rental Manager. Plus, with online applications, you can quickly screen prospective tenants – for free.
$4,679/mo
Rent Zestimate®
Refinance and save
$7,079/mo
Est. payment
Refinancing to a lower rate could help reduce your monthly payments and save thousands over the life of the loan.
$7,079/mo
Est. payment
Explore your selling options
Work with a Zillow partner agent
Leverage their expertise and Zillow's premium Showcase listings to get your home seen by more buyers.
Get startedList with your own agent
Get your home in front of millions of buyers by listing it on Zillow.
Learn how to do itSell it yourself
Take full control of how buyers see your home on Zillow by listing For Sale by Owner (FSBO).
List your homeWhat's special
Patio accessRv parkingWalk-in closetFormal dining roomBay windowsCharming garden windowFenced backyard
Zillow last checked:
Listing updated:
Listed by:
John Jergens,
John L. Scott, Inc.,
AJ Jergens,
John L. Scott, Inc.
Bought with:
Irene Mendoza, 23026473
Keller Williams Rlty Bellevue
Source: NWMLS as distributed by MLS GRID,MLS#: 2497715
Facts & features
Interior
Bedrooms & bathrooms
- Bedrooms: 3
- Bathrooms: 3
- Full bathrooms: 2
- 1/2 bathrooms: 1
Primary bedroom
- Level: Second
Bedroom
- Level: Second
Bedroom
- Level: Second
Bathroom full
- Level: Second
Bathroom full
- Level: Second
Other
- Level: Lower
Bonus room
- Level: Lower
Dining room
- Level: Main
Entry hall
- Level: Main
Kitchen without eating space
- Level: Main
Living room
- Level: Main
Utility room
- Level: Lower
Heating
- Fireplace, Forced Air, Electric
Cooling
- None
Appliances
- Included: Dishwasher, Disposal, Double Oven, Microwave, Refrigerator, Stove(s)/Range(s), Dishwasher(s), Garbage Disposal, Microwave(s), Refrigerator(s), Water Heater: Electric, Water Heater Location: Garage
Features
- Bath Off Primary, Dining Room
- Flooring: Ceramic Tile, Hardwood, Carpet
- Windows: Dbl Pane/Storm Window, Skylight(s)
- Basement: Daylight
- Number of fireplaces: 2
- Fireplace features: Electric, Pellet Stove, Lower Level: 1, Main Level: 1, Fireplace
Interior area
- Total structure area: 1,880
- Total interior livable area: 1,880 sqft
Property
Parking
- Total spaces: 2
- Parking features: Attached Garage, RV Parking
- Has attached garage: Yes
- Covered spaces: 2
Features
- Levels: Three Or More
- Entry location: Main
- Patio & porch: Bath Off Primary, Dbl Pane/Storm Window, Dining Room, Fireplace, Skylight(s), Vaulted Ceiling(s), Walk-In Closet(s), Water Heater
- Has view: Yes
- View description: Territorial
Lot
- Size: 5.17 Acres
- Features: Secluded, Cable TV, Deck, High Speed Internet, Patio, RV Parking
- Topography: Level
- Residential vegetation: Garden Space, Wooded
Details
- Parcel number: 1125069093
- Zoning: RA5
- Zoning description: Jurisdiction: County
- Special conditions: Standard
Construction
Type & style
- Home type: SingleFamily
- Architectural style: Tri-Level
- Property subtype: Single Family Residence
Materials
- Brick, Wood Siding, Wood Products
- Foundation: Concrete Ribbon
- Roof: Composition
Condition
- Average
- Year built: 1991
Utilities & green energy
- Electric: Company: Tanner Electric
- Sewer: Septic Tank, Company: Septic
- Water: Public, Company: Sammamish Plateau
- Utilities for property: Ziply
Community & HOA
Community
- Subdivision: Union Hill
Location
- Region: Redmond
Financial & listing details
- Price per square foot: $612/sqft
- Tax assessed value: $1,236,000
- Annual tax amount: $10,912
- Date on market: 5/12/2026
- Cumulative days on market: 71 days
- Listing terms: Conventional,FHA
- Inclusions: Dishwasher(s), Double Oven, Garbage Disposal, Microwave(s), Refrigerator(s), Stove(s)/Range(s)
Price history
| Date | Event | Price |
|---|---|---|
| 4/14/2026 | Sold | $1,150,000-4.2%$612/sqft |
Source:  NWMLS as distributed by MLS GRID #2497715 Report a problem NWMLS as distributed by MLS GRID #2497715 Report a problem | ||
| 4/5/2026 | Pending sale | $1,199,999$638/sqft |
Source: NWMLS as distributed by MLS GRID #2497715 Report a problem | ||
| 4/3/2026 | Listed for sale | $1,199,999$638/sqft |
Source: NWMLS as distributed by MLS GRID #2497715 Report a problem | ||
Public tax history
| Year | Property taxes | Tax assessment |
|---|---|---|
| 2025 | $12,217 +12% | $1,236,000 +6.1% |
| 2024 | $10,912 +8.5% | $1,165,000 +15.9% |
| 2023 | $10,057 -8.8% | $1,005,000 -20.4% |
| 2022 | $11,023 +22.8% | $1,263,000 +44.7% |
| 2021 | $8,975 +6.7% | $873,000 +17.3% |
| 2020 | $8,411 +2.6% | $744,000 +1.5% |
| 2019 | $8,196 +6.8% | $733,000 +4.1% |
| 2018 | $7,675 -2.3% | $704,000 +8.3% |
| 2017 | $7,855 +15.1% | $650,000 +9.2% |
| 2016 | $6,827 | $595,000 +6.3% |
| 2015 | $6,827 | $560,000 +1.4% |
| 2014 | $6,827 | $552,000 +14.5% |
| 2013 | $6,827 | $482,000 +6.2% |
| 2012 | -- | $454,000 +7.8% |
| 2011 | -- | $421,000 -11.7% |
| 2010 | -- | $477,000 |
| 2009 | -- | $477,000 +3.2% |
| 2007 | -- | $462,000 +14.1% |
| 2006 | -- | $405,000 +4.7% |
| 2005 | -- | $387,000 +24% |
| 2001 | $4,070 -1.8% | $312,000 +5.4% |
| 2000 | $4,145 | $296,000 |
Find assessor info on the county website
Neighborhood: 98053
Nearby homes
- $1,340,0003 bd3 ba1.7k sqft6306 258th Ave NE, Redmond, WA 98053Sold
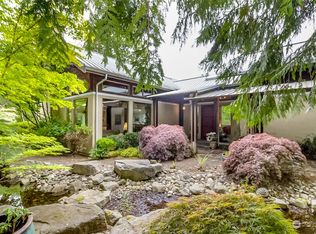
- $2,295,0005 bd5 ba5.1k sqft6507 258th Ave NE, Redmond, WA 98053Sold
- $1,375,0003 bd3 ba2.6k sqft5615 258th Ave NE, Redmond, WA 98053Sold
- $2,850,0004 bd5 ba4.3k sqft5607 256th Ave NE, Redmond, WA 98053Sold
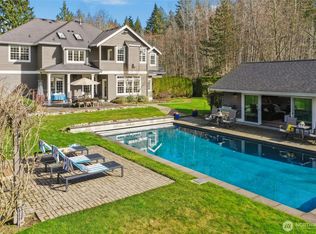
- $1,625,00010.715 Acres67 Xx 258th Ave, Redmond, WA 98053Lot/Land
- $2,550,0004 bd3 ba4.9k sqft25327 NE 67th Pl, Redmond, WA 98053For Sale
- $3,600,0005 bd4 ba6.1k sqft7109 259th Pl NE, Redmond, WA 98053Sold
- $905,0003 bd2 ba1.8k sqft5516 264th Ave NE, Redmond, WA 98053Sold
Nearby schools
GreatSchools rating
- 8/10Louisa May Alcott Elementary SchoolGrades: K-5Distance: 2.3 mi
- 10/10Evergreen Junior High SchoolGrades: 6-8Distance: 3.2 mi
- 10/10Eastlake High SchoolGrades: 9-12Distance: 3.7 mi
Schools provided by the listing agent
- Elementary: Alcott Elem
- Middle: Evergreen Middle
- High: Eastlake High
Source: NWMLS as distributed by MLS GRID. This data may not be complete. We recommend contacting the local school district to confirm school assignments for this home.
Get a cash offer in 3 minutes
Find out how much your home could sell for in as little as 3 minutes with a no-obligation cash offer.
Estimated market value
$1,132,400
Get a cash offer in 3 minutes
Find out how much your home could sell for in as little as 3 minutes with a no-obligation cash offer.
Estimated market value
$1,132,400
- Washington
- King County
- Redmond
- 98053
- 6208 258th Avenue NE
Nearby cities
Nearby neighborhoods
Nearby zip codes
Other Redmond Topics
