Set behind the gates of one of the Eastside's most private & secure communities, this distinguished estate sits on 1.21 acres in Redmond's Starwood neighborhood, a one of one property originally built as a Street of Dreams showcase home by skilled artisans whose handwork is visible in every room & detail, designed from the ground up for those who value discretion & privacy. Surrounded by towering evergreens & tranquil woodland views, this Pacific Northwest retreat sits just minutes from Microsoft, award winning Lake Washington schools, Woodinville wine country, & downtown Redmond, with an easy 20 minute drive into Seattle. A soaring entry welcomes you into a home where two sculpted fireplaces, Honduran mahogany accents, vaulted coffered ceilings, & a dozen French doors reflect a one of one quality rarely seen today. Recent updates exceeding $500,000 bring this craftsmanship fully into the present, with two gracious living rooms, a private office, & a chef's kitchen flowing into the dining area & an adjacent onyx bar. The main level primary suite overlooks the surrounding woodland & opens into a spa inspired five piece bath & skylit atrium, with direct access onto the 1,370 sq ft outdoor living space canopied by mature trees, made for morning coffee, remote work in fresh air, or effortless entertaining in complete privacy. Below, an old world wine cellar feels like it belongs on a European estate, equally suited to serious collectors & spontaneous celebrations.
Active
Listed by: COMPASS • Alex Pierson
$2,988,000
13023 167th Avenue NE, Redmond, WA 98052
4beds
4,410sqft
:
Get pre-qualified$18,941/mo
Single Family Residence
Built in 1985
1.21 Acres Lot
$2,822,500 Zestimate®
$678/sqft
$192/mo HOA
What's special
Private officeSkylit atriumOld world wine cellarA dozen french doorsHonduran mahogany accentsVaulted coffered ceilingsTwo sculpted fireplaces
- 9 days |
- 489 |
- 31 |
Zillow last checked:
Listing updated:
Listed by:
Alex Pierson,
COMPASS,
Ann J Pierson,
COMPASS
Source: NWMLS as distributed by MLS GRID,MLS#: 2549950
Facts & features
Interior
Bedrooms & bathrooms
- Bedrooms: 4
- Bathrooms: 4
- Full bathrooms: 3
- 1/2 bathrooms: 1
- Main level bathrooms: 3
- Main level bedrooms: 1
Primary bedroom
- Level: Main
Bedroom
- Level: Second
Bedroom
- Level: Second
Bedroom
- Level: Second
Bathroom full
- Level: Main
Bathroom full
- Level: Main
Bathroom full
- Level: Second
Other
- Level: Main
Other
- Level: Lower
Other
- Level: Main
Den office
- Level: Main
Dining room
- Level: Main
Entry hall
- Level: Main
Family room
- Level: Main
Living room
- Level: Main
Utility room
- Level: Main
Heating
- Fireplace, Forced Air, Natural Gas
Cooling
- Forced Air
Appliances
- Included: Dishwasher, Disposal, Double Oven, Dryer, Microwave, Refrigerator, Stove(s)/Range(s), Tankless Water Heater, Trash Compactor, Washer, Dishwasher(s), Dryer(s), Garbage Disposal, Microwave(s), Refrigerator(s), Washer(s), Water Heater: Gas, Water Heater Location: Utility Room
Features
- Bath Off Primary, Central Vacuum, Dining Room, High Tech Cabling, Pantry
- Flooring: Ceramic Tile, Hardwood, Carpet
- Doors: French Doors
- Windows: Dbl Pane/Storm Window, Skylight(s)
- Basement: Finished
- Number of fireplaces: 2
- Fireplace features: Gas, Main Level: 2, Fireplace
Interior area
- Total structure area: 4,410
- Total interior livable area: 4,410 sqft
Video & virtual tour
Property
Parking
- Total spaces: 11
- Parking features: Driveway, Attached Garage, RV Parking
- Has attached garage: Yes
- Covered spaces: 3
- Uncovered spaces: 8
Features
- Levels: Two
- Stories: 2
- Entry location: Main
- Patio & porch: Bath Off Primary, Built-In Vacuum, Dbl Pane/Storm Window, Dining Room, Fireplace, French Doors, High Tech Cabling, Pantry, Security System, Skylight(s), Solarium/Atrium, Vaulted Ceiling(s), Walk-In Closet(s), Water Heater, Wet Bar, Wine Cellar, Wine/Beverage Refrigerator, Wired for Generator
- Has view: Yes
- View description: Territorial
Lot
- Size: 1.21 Acres
- Features: Cul-De-Sac, Curbs, Dead End Street, Paved, Sidewalk, Cable TV, Deck, Electric Car Charging, Gas Available, Gated Entry, High Speed Internet, Patio, RV Parking, Sprinkler System
- Topography: Level,Sloped
- Residential vegetation: Garden Space, Wooded
Details
- Parcel number: 2526059170
- Zoning description: Jurisdiction: City
- Special conditions: Standard
- Other equipment: Leased Equipment: None, Wired for Generator
Construction
Type & style
- Home type: SingleFamily
- Architectural style: 2 Story
- Property subtype: Single Family Residence
Materials
- Stucco, Wood Siding
- Foundation: Poured Concrete
- Roof: Composition
Condition
- Year built: 1985
- Major remodel year: 1985
Details
- Builder name: Montgomery Construction
Utilities & green energy
- Electric: Company: PSE
- Sewer: Septic Tank, Company: Septic
- Water: Public, Company: Woodinville Water
Community & HOA
Community
- Features: CCRs, Gated
- Security: Security Service, Security System
- Subdivision: English Hill
HOA
- Services included: Common Area Maintenance, Road Maintenance, Security
- HOA fee: $2,300 annually
- HOA phone: 425-208-1616
Location
- Region: Redmond
Financial & listing details
- Price per square foot: $678/sqft
- Tax assessed value: $2,743,000
- Annual tax amount: $22,502
- Date on market: 3/17/2026
- Cumulative days on market: 131 days
- Listing terms: Conventional
- Inclusions: Dishwasher(s), Double Oven, Dryer(s), Garbage Disposal, Leased Equipment, Microwave(s), Refrigerator(s), Stove(s)/Range(s), Trash Compactor, Washer(s)
Estimated market value
$2,822,500
$2.68M - $2.96M
$6,756/mo
Price history
| Date | Event | Price |
|---|---|---|
| 7/16/2026 | Listed for sale | $2,988,000+149%$678/sqft |
Source:  NWMLS as distributed by MLS GRID #2549950 Report a problem NWMLS as distributed by MLS GRID #2549950 Report a problem | ||
| 8/28/2015 | Sold | $1,200,000-7.3%$272/sqft |
Source: NWMLS as distributed by MLS GRID #814222 Report a problem | ||
| 8/6/2015 | Pending sale | $1,295,000$294/sqft |
Source: Windermere Real Estate/East, Inc. #814222 Report a problem | ||
| 7/13/2015 | Listed for sale | $1,295,000$294/sqft |
Source: Windermere Real Estate/East, Inc. #814222 Report a problem | ||
Public tax history
| Year | Property taxes | Tax assessment |
|---|---|---|
| 2025 | $27,055 +20.2% | $2,743,000 +14.1% |
| 2024 | $22,502 +11.3% | $2,404,000 +18.9% |
| 2023 | $20,217 -8.2% | $2,022,000 -19.7% |
| 2022 | $22,034 +21.5% | $2,519,000 +42.9% |
| 2021 | $18,133 +7% | $1,763,000 +17.5% |
| 2020 | $16,949 -7.2% | $1,501,000 -8.4% |
| 2019 | $18,260 +13.8% | $1,638,000 +11.1% |
| 2018 | $16,049 -1.3% | $1,475,000 +9.9% |
| 2017 | $16,252 +21.1% | $1,342,000 +9.6% |
| 2016 | $13,419 | $1,224,000 +3.9% |
| 2015 | $13,419 | $1,178,000 +7.1% |
| 2014 | $13,419 | $1,100,000 +19.4% |
| 2013 | $13,419 | $921,000 +8.7% |
| 2012 | -- | $847,000 -3% |
| 2011 | -- | $873,000 -5.8% |
| 2010 | -- | $927,000 |
| 2009 | -- | $927,000 -11.3% |
| 2007 | -- | $1,045,000 +6.6% |
| 2006 | -- | $980,000 -20.1% |
| 2005 | -- | $1,226,000 +84.4% |
| 2001 | $8,570 +3.8% | $665,000 +11.6% |
| 2000 | $8,253 | $596,000 |
Find assessor info on the county website
Monthly payment
Est. payment
Payment breakdown
Explore the cost of this home by adjusting the details. Changes won't be saved.Climate risks
Neighborhood: 98052
Nearby schools
GreatSchools rating
- 9/10Clara Barton Elementary SchoolGrades: K-5Distance: 0.7 mi
- 9/10Redmond Middle SchoolGrades: 6-8Distance: 1.7 mi
- 10/10Redmond High SchoolGrades: 9-12Distance: 1.6 mi
Schools provided by the listing agent
- Elementary: Clara Barton Elem
- Middle: Redmond Middle
- High: Redmond High
Source: NWMLS as distributed by MLS GRID. This data may not be complete. We recommend contacting the local school district to confirm school assignments for this home.
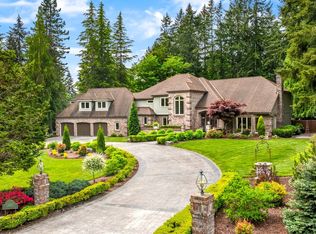
- $3,800,0004 bd5 ba5.7k sqft13007 167th Ave NE, Redmond, WA 98052Sold
- $3,790,0004 bd6 ba5.6k sqft13024 167th Ave NE, Redmond, WA 98052Sold

- $2,845,0004 bd5 ba4.6k sqft12926 167th Ave NE, Redmond, WA 98052Sold
- $2,450,0004 bd5 ba4.2k sqft12909 167th Ave NE, Redmond, WA 98052Sold
- $1,474,0003 bd3 ba2.1k sqft12926 164th Ave NE, Redmond, WA 98052For Sale
- $2,200,0004 bd3 ba3.7k sqft13233 168th Ave NE, Redmond, WA 98052Sold
- $1,610,0004 bd3 ba2.3k sqft16910 NE 131st Pl, Redmond, WA 98052Sold
- $2,150,0004 bd3 ba3.9k sqft13312 165th Ave NE, Redmond, WA 98052Sold
A local agent can set up tours, give advice and negotiate with sellers.
Similar homes
- $2,369,0004 bd5 ba5.3k sqftHighgrove, Redmond, WA 98052Active
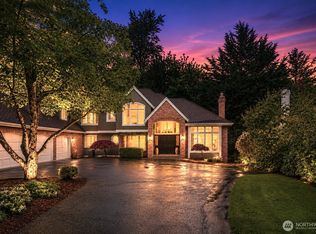 MLS ID #2545057, Bret Butler. NWMLS as distributed by MLS GRID
 - $1,790,0004 bd3 ba3.3k sqftSunrise Crest, Redmond, WA 98052Active
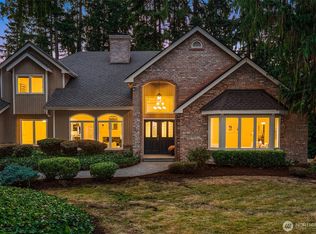 MLS ID #2528433, Maggie Sun. NWMLS as distributed by MLS GRID
 - $2,845,0004 bd3 ba4k sqft13555 NE 54th Place, Bellevue, WA 98005Active
 MLS ID #2555457, Helena Chen. NWMLS as distributed by MLS GRID
 - $2,650,0004 bd5 ba4.1k sqft7214 204th Dr NE, Redmond, WA 98053Active
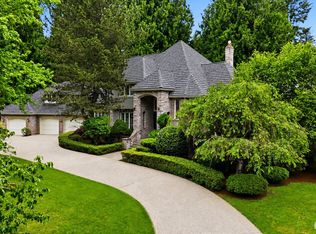 MLS ID #2522740, Sheryl Yang. NWMLS as distributed by MLS GRID
 - $2,749,0004 bd4 ba4k sqftLake Of The Woods, Woodinville, WA 98077ActiveMLS ID #2536112, Bret Butler. NWMLS as distributed by MLS GRID
- $2,250,0004 bd3 ba3.3k sqft8220 228th Street SE, Woodinville, WA 98072ActiveMLS ID #2557177, Fay Besharat. NWMLS as distributed by MLS GRID
- $2,650,0004 bd4 ba3.8k sqftReserve Estates, Newcastle, WA 98059ActiveMLS ID #2555463, Rob Condiotty. NWMLS as distributed by MLS GRID
- $2,675,0003 bd3 ba3.9k sqftBear Creek Country Club, Woodinville, WA 98077ActiveMLS ID #2540349, Rick Smith. NWMLS as distributed by MLS GRID
- $2,475,0004 bd3 ba3.6k sqftHunterswood Div No. 02, Redmond, WA 98053ActiveMLS ID #2541792, Christopher Sudore. NWMLS as distributed by MLS GRID
- $2,988,0004 bd5 ba5.1k sqft5370 228th Avenue SE, Issaquah, WA 98029ActiveMLS ID #2551342, John A. Kritsonis. NWMLS as distributed by MLS GRID
- $3,398,0004 bd6 ba5.2k sqftLake Of The Woods, Woodinville, WA 98077ActiveMLS ID #2536423, Patricia I. Chalker. NWMLS as distributed by MLS GRID
- $2,696,0004 bd4 ba5.3k sqft8207 228th Street SE, Woodinville, WA 98072ActiveMLS ID #2523886, Yelena Petrova. NWMLS as distributed by MLS GRID
- $3,095,0005 bd6 ba4.1k sqft24827 NE 80th Street, Redmond, WA 98053ActiveMLS ID #2520307, Danielle Caraway. NWMLS as distributed by MLS GRID
- $3,499,9504 bd5 ba4.8k sqftNolan Woods, Woodinville, WA 98072ActiveMLS ID #2545140, Lauray M. Stupey. NWMLS as distributed by MLS GRID
- $2,698,0004 bd4 ba4.1k sqftLancaster Ridge, Sammamish, WA 98075ActiveMLS ID #2549607, Shane A Coulter. NWMLS as distributed by MLS GRID
- $2,200,0004 bd4 ba3.9k sqft3054 205th Court NE, Sammamish, WA 98074ActiveMLS ID #2556847, Ericka Nash. NWMLS as distributed by MLS GRID
- $2,799,0005 bd4 ba6k sqft26345 NE 34th Street, Redmond, WA 98053ActiveMLS ID #2517301, Mischelle McCall. NWMLS as distributed by MLS GRID
- $2,825,0004 bd4 ba4.6k sqftThe Ridge At Blakely Woods, Carnation, WA 98014ActiveMLS ID #2547580, Bobbi J. Harrison. NWMLS as distributed by MLS GRID
- $1,880,0004 bd3 ba3.3k sqft3028 173rd Court NE, Redmond, WA 98052ActiveMLS ID #2550618, Wen Xie. NWMLS as distributed by MLS GRID
- $2,995,0004 bd4 ba5.2k sqftSterling Woods, Sammamish, WA 98074ActiveMLS ID #2476212, Amy Barley. NWMLS as distributed by MLS GRID
