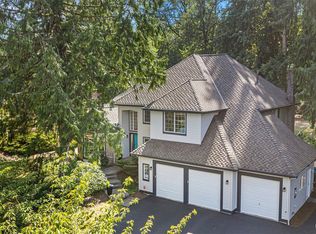
Tucked away on a peaceful cul-de-sac in the highly desirable Lake of the Woods community, this extraordinary property offers a rare combination of privacy, space, recreation and sophisticated living. Set on nearly two acres of expansive lawn and towering fir and cedar, the home feels wonderfully secluded while providing an enviable connection to the outdoors. Residents enjoy access to neighborhood parks, the fabulous Tolt River trail, two tennis courts exclusively for LOW homeowners and a stunning private community lake- perfect for paddle boarding, swimming, fishing and summer days on the water. There are four spacious bedrooms including two luxurious primary suites, one on each floor, creating an ideal arrangement for multigenerational living, extended guests or simply providing exceptional flexibility and privacy for friends. The home has been extensively remodeled by JCC Concierge, creating a refined cohesive environment with quality finishes and thoughtful attention to detail throughout. Movie nights become an event in the fabulous theater, while two generous bonus rooms offer endless possibilities for a home office, fitness studio, game room or additional guest space. From its serene setting to its expansive grounds and surrounding woodland, this is a home designed for those who value privacy without sacrificing community.
Active
Listed by: Windermere Real Estate/East • Susan T. Jones
$2,598,000
21517 NE 143rd Place, Woodinville, WA 98077
4beds
4,850sqft
Single Family Residence
Built in 1991
1.66 Acres Lot
$2,484,800 Zestimate®
$536/sqft
$83/mo HOA
What's special
Serene settingTwo generous bonus roomsStunning private community lakeFabulous theaterFour spacious bedroomsPeaceful cul-de-sacTwo luxurious primary suites
- 6 days
- 612
- 28
Zillow last checked:
Listing updated:
Listed by:
Susan T. Jones,
Windermere Real Estate/East
Source: NWMLS as distributed by MLS GRID,MLS#: 2567700
Facts & features
Interior
Bedrooms & bathrooms
- Bedrooms: 4
- Bathrooms: 4
- Full bathrooms: 2
- 3/4 bathrooms: 1
- 1/2 bathrooms: 1
- Main level bathrooms: 2
- Main level bedrooms: 1
Primary bedroom
- Level: Main
Primary bedroom
- Level: Second
Bedroom
- Level: Second
Bedroom
- Level: Second
Bathroom three quarter
- Level: Second
Bathroom full
- Level: Second
Bathroom full
- Level: Main
Other
- Level: Main
Bonus room
- Level: Second
Den office
- Level: Main
Dining room
- Level: Main
Entry hall
- Level: Main
Living room
- Level: Main
Rec room
- Level: Second
Other
- Level: Second
Utility room
- Level: Second
Heating
- Fireplace, Forced Air, Heat Pump, Electric, Natural Gas
Cooling
- Forced Air, Heat Pump
Appliances
- Included: Dishwasher, Disposal, Dryer, Microwave, Refrigerator, Stove(s)/Range(s), Washer, Dishwasher(s), Dryer(s), Garbage Disposal, Microwave(s), Refrigerator(s), Washer(s), Water Heater: Gas, Water Heater Location: Garage
Features
- Bath Off Primary, Dining Room, High Tech Cabling, Pantry
- Flooring: Ceramic Tile, Hardwood, Carpet
- Doors: French Doors
- Windows: Dbl Pane/Storm Window, Skylight(s)
- Basement: None
- Number of fireplaces: 2
- Fireplace features: Gas, Main Level: 2, Fireplace
Interior area
- Total structure area: 4,850
- Total interior livable area: 4,850 sqft
Property
Parking
- Total spaces: 3
- Parking features: Attached Garage
- Has attached garage: Yes
- Covered spaces: 3
Features
- Levels: Two
- Stories: 2
- Entry location: Main
- Patio & porch: Second Primary Bedroom, Bath Off Primary, Dbl Pane/Storm Window, Dining Room, Fireplace, French Doors, High Tech Cabling, Pantry, Skylight(s), Walk-In Closet(s), Water Heater, Wired for Generator
- Has view: Yes
- View description: Territorial
Lot
- Size: 1.66 Acres
- Features: Cul-De-Sac, Paved, Secluded, Cable TV, Deck, Dog Run, High Speed Internet, Outbuildings, Patio
- Topography: Level
- Residential vegetation: Garden Space, Wooded
Details
- Parcel number: 4054520160
- Zoning description: Jurisdiction: County
- Special conditions: Standard
- Other equipment: Leased Equipment: None, Wired for Generator
Construction
Type & style
- Home type: SingleFamily
- Architectural style: Traditional,2 Story
- Property subtype: Single Family Residence
Materials
- Brick, Wood Products
- Foundation: Poured Concrete
- Roof: Composition
Condition
- Updated/Remodeled
- Year built: 1991
- Major remodel year: 2026
Utilities & green energy
- Electric: Company: PSE
- Sewer: Septic Tank, Company: Septic
- Water: Public, Company: Woodinville
- Utilities for property: Xfinity, Ziply Fiber
Community & HOA
Community
- Features: Athletic Court, CCRs, Park, Playground, Trail(s)
- Subdivision: Lake Of The Woods
HOA
- Services included: Common Area Maintenance, See Remarks
- HOA fee: $990 annually
Location
- Region: Woodinville
Financial & listing details
- Price per square foot: $536/sqft
- Tax assessed value: $2,713,000
- Annual tax amount: $24,872
- Date on market: 8/24/2026
- Cumulative days on market: 8 days
- Listing terms: Conventional
- Inclusions: Dishwasher(s), Dryer(s), Garbage Disposal, Leased Equipment, Microwave(s), Refrigerator(s), Stove(s)/Range(s), Washer(s)
Estimated market value
$2,484,800
$2.36M - $2.61M
$6,248/mo
Price history
| Date | Event | Price |
|---|---|---|
| 8/25/2026 | Listed for sale | $2,598,000+247.3%$536/sqft |
Source:  NWMLS as distributed by MLS GRID #2567700 Report a problem NWMLS as distributed by MLS GRID #2567700 Report a problem | ||
| 4/25/2014 | Sold | $748,100+6.9%$154/sqft |
Source: Public Record Report a problem | ||
| 10/29/2013 | Pending sale | $700,000$144/sqft |
Source: Windermere Real Estate/East, Inc. #431417 Report a problem | ||
| 8/30/2013 | Price change | $700,000-3.7%$144/sqft |
Source: Windermere Real Estate/East, Inc. #431417 Report a problem | ||
| 6/26/2013 | Pending sale | $727,000$150/sqft |
Source: Windermere Real Estate/East, Inc. #431417 Report a problem | ||
| 6/19/2013 | Price change | $727,000+8.7%$150/sqft |
Source: Windermere Real Estate/East, Inc. #431417 Report a problem | ||
| 2/2/2013 | Pending sale | $669,000$138/sqft |
Source: Windermere Real Estate/East, Inc. #431417 Report a problem | ||
| 1/24/2013 | Price change | $669,000-5.8%$138/sqft |
Source: Windermere Real Estate/East, Inc. #431417 Report a problem | ||
| 1/9/2013 | Price change | $710,000-5.3%$146/sqft |
Source: Windermere Real Estate/East, Inc. #431417 Report a problem | ||
| 12/19/2012 | Listed for sale | $750,000$155/sqft |
Source: Windermere Real Estate/East, Inc. #431417 Report a problem | ||
| 10/13/2012 | Pending sale | $750,000$155/sqft |
Source: Windermere Real Estate/East, Inc. #431417 Report a problem | ||
| 9/30/2012 | Listed for sale | $750,000$155/sqft |
Source: Windermere Real Estate/East, Inc. #431417 Report a problem | ||
Public tax history
| Year | Property taxes | Tax assessment |
|---|---|---|
| 2025 | $25,808 +16.9% | $2,713,000 +10.9% |
| 2024 | $22,073 +12.4% | $2,447,000 +19.9% |
| 2023 | $19,640 -6.1% | $2,041,000 -17.6% |
| 2022 | $20,912 +20% | $2,477,000 +43.2% |
| 2021 | $17,433 +19.7% | $1,730,000 +33.2% |
| 2020 | $14,568 -7.1% | $1,299,000 -8% |
| 2019 | $15,683 +12.4% | $1,412,000 +10.1% |
| 2018 | $13,946 -3.3% | $1,283,000 +7.1% |
| 2017 | $14,429 +20.2% | $1,198,000 +11.2% |
| 2016 | $12,004 | $1,077,000 +4.9% |
| 2015 | $12,004 | $1,027,000 +4.9% |
| 2014 | $12,004 | $979,000 +16% |
| 2013 | $12,004 | $844,000 +15% |
| 2012 | -- | $734,000 -9.5% |
| 2011 | -- | $811,000 -6.7% |
| 2010 | -- | $869,000 |
| 2009 | -- | $869,000 -4% |
| 2007 | -- | $905,000 +6.6% |
| 2006 | -- | $849,000 +3.4% |
| 2005 | -- | $821,000 +11.2% |
| 2001 | $9,416 +38.6% | $738,000 +50.3% |
| 2000 | $6,795 | $491,000 |
Find assessor info on the county website
Monthly payment
Est. payment
Payment breakdown
Explore the cost of this home by adjusting the details. Changes won't be saved.Climate risks
Neighborhood: 98077
Nearby schools
Schools provided by the listing agent
- Elementary: Wilder Elem
- Middle: Timberline Middle
- High: Redmond High
Source: NWMLS as distributed by MLS GRID. This data may not be complete. We recommend contacting the local school district to confirm school assignments for this home.
Similar homes
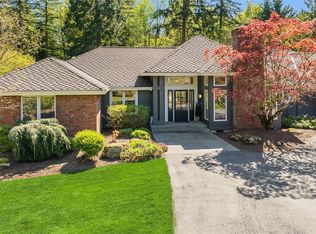
- $2,498,0004 bd4 ba4k sqftLake Of The Woods, Woodinville, WA 98077Active
 MLS ID #2566757, Bret Butler. NWMLS as distributed by MLS GRID
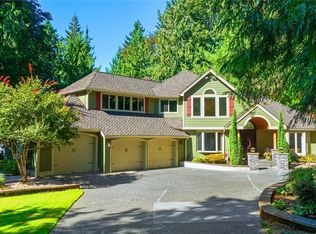
 - $2,118,5004 bd3 ba3.4k sqftLake Of The Woods, Woodinville, WA 98077Active
 MLS ID #2567742, Patricia I. Chalker. NWMLS as distributed by MLS GRID
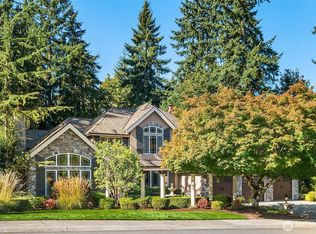
 - $2,249,0004 bd4 ba4k sqft14645 191st Avenue NE, Woodinville, WA 98072Active
 MLS ID #2568558, Tracy Vaughn. NWMLS as distributed by MLS GRID
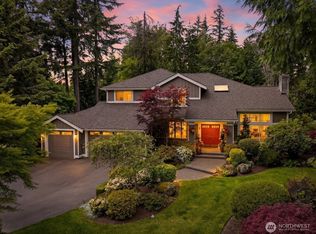
 - $1,625,0004 bd3 ba3k sqftParadise Lake Estates, Woodinville, WA 98077Active
 MLS ID #2568638, Leslie Cady. NWMLS as distributed by MLS GRID
