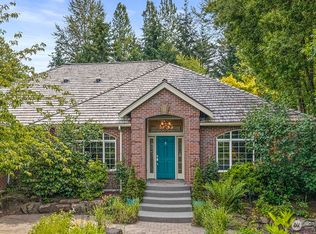
Located in Woodinville’s coveted Lake of the Woods community, this beautifully remodeled 3,410* sq ft home blends refined elegance with exceptional indoor-outdoor living. Situated on a quiet cul-de-sac corner lot, featuring 4 bedrooms, a main-floor office, main floor bonus/media room and beautifully updated bathrooms. A two-story foyer welcomes you with wainscoting and an open iron staircase. Formal living and dining rooms showcase vaulted ceilings, extensive millwork, travertine floors, and a marble-surround gas fireplace. The gourmet kitchen is a chef’s dream with custom soft-close cabinetry, slab granite counters, professional gas range with grill & griddle, dual ovens, pot filler, commercial hood, walk-in pantry and a large island with hammered copper farmhouse sink. The adjoining family room features hardwood floors, skylights, stone fireplace, built-ins & a wine bar. Glass doors open to an extraordinary backyard featured on the Woodinville Garden Tour, complete with stone patios, waterfall, winding paths, arbors and year-round color from mature specimen trees, roses, lilacs, dogwoods, cherry blossoms and fruit trees. Upstairs, the primary suite enjoys peaceful garden views, tranquil waterfall sounds, dual walk-in closets and a beautifully updated travertine bath. Three additional bedrooms share a recently remodeled hall bath. Additional features include a 50-year Presidential roof, sprinkler system, surround sound speakers. Served by acclaimed Lake Washington schools.
Active
Listed by: John L. Scott, Inc. • Patricia I. Chalker
$2,118,500
22632 NE 143rd Court, Woodinville, WA 98077
4beds
3,410sqft
Single Family Residence
Built in 1995
0.81 Acres Lot
$2,039,500 Zestimate®
$621/sqft
$82/mo HOA
What's special
Stone fireplaceMarble-surround gas fireplaceStone patiosTranquil waterfall soundsGourmet kitchenMain-floor officeHardwood floors
- 19 days
- 407
- 20
Zillow last checked:
Listing updated:
Listed by:
Patricia I. Chalker,
John L. Scott, Inc.,
Brad Chalker,
John L. Scott, Inc.
Source: NWMLS as distributed by MLS GRID,MLS#: 2567742
Facts & features
Interior
Bedrooms & bathrooms
- Bedrooms: 4
- Bathrooms: 3
- Full bathrooms: 2
- 1/2 bathrooms: 1
- Main level bathrooms: 1
Primary bedroom
- Level: Second
Bedroom
- Level: Second
Bedroom
- Level: Second
Bedroom
- Level: Second
Bathroom full
- Level: Second
Bathroom full
- Level: Second
Other
- Level: Main
Bonus room
- Level: Main
Den office
- Level: Main
Dining room
- Level: Main
Entry hall
- Level: Main
Family room
- Level: Main
Kitchen with eating space
- Level: Main
Living room
- Level: Main
Utility room
- Level: Main
Heating
- Fireplace, Forced Air, Natural Gas
Cooling
- None
Appliances
- Included: Dishwasher, Disposal, Double Oven, Microwave, Refrigerator, Stove(s)/Range(s), Dishwasher(s), Garbage Disposal, Microwave(s), Refrigerator(s)
Features
- Bath Off Primary, Ceiling Fan(s), Dining Room, Pantry
- Flooring: Ceramic Tile, Hardwood, Travertine, Carpet
- Doors: French Doors
- Windows: Dbl Pane/Storm Window, Skylight(s)
- Basement: None
- Number of fireplaces: 2
- Fireplace features: Gas, Main Level: 2, Fireplace
Interior area
- Total structure area: 3,410
- Total interior livable area: 3,410 sqft
Video & virtual tour
Property
Parking
- Total spaces: 3
- Parking features: Attached Garage
- Has attached garage: Yes
- Covered spaces: 3
Features
- Levels: Two
- Stories: 2
- Entry location: Main
- Patio & porch: Bath Off Primary, Ceiling Fan(s), Dbl Pane/Storm Window, Dining Room, Fireplace, French Doors, Pantry, Skylight(s), Vaulted Ceiling(s), Walk-In Closet(s), Wet Bar, Wine/Beverage Refrigerator
- Has view: Yes
- View description: Territorial
Lot
- Size: 0.81 Acres
- Features: Corner Lot, Cul-De-Sac, Dead End Street, Paved, Cable TV, Fenced-Partially, High Speed Internet, Outbuildings, Patio, Sprinkler System
- Residential vegetation: Fruit Trees, Garden Space, Wooded
Details
- Parcel number: 4054560150
- Zoning description: Jurisdiction: County
- Special conditions: Standard
Construction
Type & style
- Home type: SingleFamily
- Architectural style: 2 Story
- Property subtype: Single Family Residence
Materials
- Brick, Cement Planked, Cement Plank
- Roof: Composition
Condition
- Year built: 1995
Utilities & green energy
- Electric: Company: PSE
- Sewer: Septic Tank, Company: N/A
- Water: Public, Company: Woodinvile Water
- Utilities for property: Comcast, Comcast
Community & HOA
Community
- Features: Athletic Court, Boat Launch, CCRs, Park, Playground, Trail(s)
- Subdivision: Lake Of The Woods
HOA
- Services included: Common Area Maintenance
- HOA fee: $980 annually
Location
- Region: Woodinville
Financial & listing details
- Price per square foot: $621/sqft
- Tax assessed value: $1,993,000
- Annual tax amount: $19,140
- Date on market: 6/9/2026
- Cumulative days on market: 83 days
- Listing terms: Conventional
- Inclusions: Dishwasher(s), Double Oven, Garbage Disposal, Microwave(s), Refrigerator(s), Stove(s)/Range(s)
Estimated market value
$2,039,500
$1.94M - $2.14M
$5,588/mo
Price history
| Date | Event | Price |
|---|---|---|
| 8/12/2026 | Listed for sale | $2,118,500+231%$621/sqft |
Source:  NWMLS as distributed by MLS GRID #2567742 Report a problem NWMLS as distributed by MLS GRID #2567742 Report a problem | ||
| 6/10/2004 | Sold | $640,000+64.1%$188/sqft |
Source: Public Record Report a problem | ||
| 3/31/1997 | Sold | $390,000+0.8%$114/sqft |
Source: Public Record Report a problem | ||
| 4/9/1996 | Sold | $387,000-2.1%$113/sqft |
Source: Public Record Report a problem | ||
| 5/15/1995 | Sold | $395,500$116/sqft |
Source: Public Record Report a problem | ||
Public tax history
| Year | Property taxes | Tax assessment |
|---|---|---|
| 2025 | $19,140 +16.9% | $1,993,000 +10.8% |
| 2024 | $16,380 +12.3% | $1,798,000 +19.9% |
| 2023 | $14,582 -6.1% | $1,500,000 -17.6% |
| 2022 | $15,527 +19.9% | $1,821,000 +43.2% |
| 2021 | $12,951 +18.9% | $1,272,000 +32.8% |
| 2020 | $10,890 -7.2% | $958,000 -8.1% |
| 2019 | $11,734 +12.3% | $1,042,000 +10% |
| 2018 | $10,452 -3.1% | $947,000 +7.1% |
| 2017 | $10,783 +10.1% | $884,000 +11.2% |
| 2016 | $9,794 | $795,000 +4.9% |
| 2015 | $9,794 | $758,000 -4.5% |
| 2014 | $9,794 | $794,000 +15.9% |
| 2013 | $9,794 | $685,000 +37.6% |
| 2012 | -- | $498,000 -9.5% |
| 2011 | -- | $550,000 -5.3% |
| 2010 | -- | $581,000 |
| 2009 | -- | $581,000 -12.2% |
| 2007 | -- | $662,000 +6.6% |
| 2006 | -- | $621,000 +8% |
| 2005 | -- | $575,000 +8.1% |
| 2001 | $6,832 +32.5% | $532,000 +44.2% |
| 2000 | $5,155 | $369,000 |
Find assessor info on the county website
Monthly payment
Est. payment
Payment breakdown
Explore the cost of this home by adjusting the details. Changes won't be saved.Climate risks
Neighborhood: 98077
Nearby schools
Schools provided by the listing agent
- Elementary: Wilder Elem
- Middle: Timberline Middle
- High: Redmond High
Source: NWMLS as distributed by MLS GRID. This data may not be complete. We recommend contacting the local school district to confirm school assignments for this home.

Similar homes
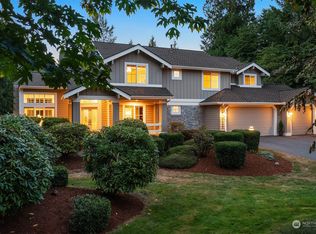
- $1,995,0004 bd3 ba3.1k sqftBrookside Country Club, Woodinville, WA 98072Active
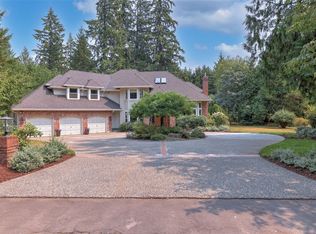 MLS ID #2574417, David B. Dupart. NWMLS as distributed by MLS GRID
 - $1,625,0004 bd3 ba3k sqftParadise Lake Estates, Woodinville, WA 98077Active
 MLS ID #2568638, Leslie Cady. NWMLS as distributed by MLS GRID
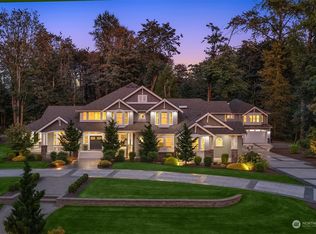
 - $2,598,0004 bd4 ba4.8k sqftLake Of The Woods, Woodinville, WA 98077Active
 MLS ID #2567700, Susan T. Jones. NWMLS as distributed by MLS GRID
 - $1,798,0004 bd4 ba3k sqftLake Of The Woods, Woodinville, WA 98077Active
 MLS ID #2526700, Patricia I. Chalker. NWMLS as distributed by MLS GRID
