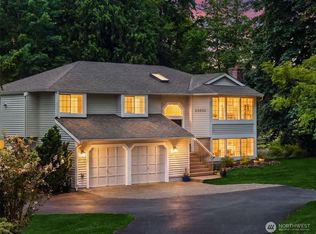
Sited on a shy 5-acre estate just minutes from Woodinville and Bellevue with room for a barn, stables, paddocks and an arena, this property perfectly captures the cinematic, rugged grandeur of a private ranch lodge. The thoughtfully redesigned interior strikes a flawless balance between high-end frontier luxury and historic mountain charm, anchored by a magnificent two-sided stone fireplace and striking weathered barnwood beams, reclaimed from two homesteads on the Palouse. Every detail evokes the spirit of a cozy Western sanctuary, from the ancient homestead reclaimed wide-plank flooring to the tactile brushed stone counters, bespoke cabinetry, and curated designer finishes. Outside, the fully fenced grounds celebrate a sophisticated ranch lifestyle, complete with a private fruit orchard and ample space for an equestrian barn, hobby farm crops, and secure storage for your rugged outdoor toys and RV. It is a rare Pacific Northwest homestead that feels miles out on the big-sky range, yet keeps downtown luxury just around the corner, minutes from Bellevue, Seattle and beyond. New Roof, decks, A/C, paint, well pump, Whole House water filter and countertops!- The Barn in photos is conceptual.
Active
Listed by: COMPASS • Sam Cunningham
$1,750,000
22619 87th Avenue SE, Woodinville, WA 98077
4beds
3,088sqft
Single Family Residence
Built in 1972
4.77 Acres Lot
$1,677,000 Zestimate®
$567/sqft
$-- HOA
What's special
Magnificent two-sided stone fireplaceHistoric mountain charmHigh-end frontier luxuryHobby farm cropsCurated designer finishesThoughtfully redesigned interiorPrivate fruit orchard
- 16 days
- 1,193
- 95
Likely to sell faster than
Zillow last checked:
Listing updated:
Listed by:
Sam Cunningham,
COMPASS,
Amanda F. Schmidt,
COMPASS
Source: NWMLS as distributed by MLS GRID,MLS#: 2568280
Facts & features
Interior
Bedrooms & bathrooms
- Bedrooms: 4
- Bathrooms: 3
- Full bathrooms: 1
- 3/4 bathrooms: 2
Primary bedroom
- Level: Second
Bedroom
- Level: Second
Bedroom
- Level: Second
Bedroom
- Level: Lower
Bathroom full
- Level: Second
Bathroom three quarter
- Level: Second
Bathroom three quarter
- Level: Lower
Bonus room
- Level: Lower
Den office
- Level: Lower
Dining room
- Level: Second
Entry hall
- Level: Second
Family room
- Level: Lower
Great room
- Level: Second
Kitchen with eating space
- Level: Second
Utility room
- Level: Lower
Heating
- Fireplace, Forced Air, High Efficiency (Unspecified), Propane
Cooling
- Forced Air, High Efficiency (Unspecified)
Appliances
- Included: Dishwasher, Disposal, Double Oven, Dryer, Microwave, Refrigerator, Stove(s)/Range(s), Washer, Dishwasher(s), Dryer(s), Garbage Disposal, Microwave(s), Refrigerator(s), Washer(s), Water Heater: Propane, Water Heater Location: Garage
Features
- Bath Off Primary, Central Vacuum, Dining Room
- Flooring: Ceramic Tile, Hardwood, Laminate, Travertine, Carpet
- Doors: French Doors
- Basement: Finished
- Number of fireplaces: 2
- Fireplace features: Wood Burning, Lower Level: 1, Upper Level: 1, Fireplace
Interior area
- Total structure area: 3,088
- Total interior livable area: 3,088 sqft
Video & virtual tour
Property
Parking
- Total spaces: 2
- Parking features: Attached Garage
- Has attached garage: Yes
- Covered spaces: 2
Features
- Levels: Two
- Stories: 2
- Entry location: Upper (2nd Floor)
- Patio & porch: Bath Off Primary, Built-In Vacuum, Dining Room, Fireplace, French Doors, Vaulted Ceiling(s), Water Heater, Wired for Generator
- Has view: Yes
- View description: Territorial
Lot
- Size: 4.77 Acres
- Features: Adjacent to Public Land, Corner Lot, Open Lot, Secluded, Cable TV, Deck, Fenced-Partially, High Speed Internet, Outbuildings, Propane
- Topography: Equestrian,Level,Partial Slope
- Residential vegetation: Fruit Trees, Garden Space
Details
- Parcel number: 00505100002502
- Zoning: R5
- Zoning description: Jurisdiction: County
- Special conditions: Standard
- Other equipment: Wired for Generator
Construction
Type & style
- Home type: SingleFamily
- Architectural style: 2 Story
- Property subtype: Single Family Residence
Materials
- Stucco, Wood Siding
- Foundation: Poured Concrete
- Roof: Tile
Condition
- Year built: 1972
- Major remodel year: 1972
Utilities & green energy
- Electric: Company: Snohomish PUD
- Sewer: Septic Tank, Company: Septic
- Water: Individual Well, Company: Individual Well
Community & HOA
Community
- Subdivision: Crystal Lake
Location
- Region: Woodinville
Financial & listing details
- Price per square foot: $567/sqft
- Tax assessed value: $1,424,700
- Annual tax amount: $11,162
- Date on market: 5/10/2026
- Cumulative days on market: 111 days
- Listing terms: Conventional
- Inclusions: Dishwasher(s), Double Oven, Dryer(s), Garbage Disposal, Microwave(s), Refrigerator(s), Stove(s)/Range(s), Washer(s)
Estimated market value
$1,677,000
$1.59M - $1.76M
$4,792/mo
Price history
| Date | Event | Price |
|---|---|---|
| 8/13/2026 | Listed for sale | $1,750,000+7.7%$567/sqft |
Source:  NWMLS as distributed by MLS GRID #2568280 Report a problem NWMLS as distributed by MLS GRID #2568280 Report a problem | ||
| 4/29/2022 | Sold | $1,625,000+17.1%$526/sqft |
Source: NWMLS as distributed by MLS GRID #1905167 Report a problem | ||
| 3/30/2022 | Pending sale | $1,388,000$449/sqft |
Source: NWMLS as distributed by MLS GRID #1905167 Report a problem | ||
| 3/25/2022 | Listed for sale | $1,388,000+120.7%$449/sqft |
Source: NWMLS as distributed by MLS GRID #1905167 Report a problem | ||
| 11/29/2013 | Listing removed | $629,000$204/sqft |
Source: Coldwell Banker Lavigne Report a problem | ||
| 11/26/2013 | Listed for sale | $629,000+0.8%$204/sqft |
Source: Coldwell Banker Lavigne Report a problem | ||
| 4/5/2013 | Sold | $624,000-0.8%$202/sqft |
Source: NWMLS as distributed by MLS GRID #433222 Report a problem | ||
| 1/18/2013 | Price change | $629,000-2.3%$204/sqft |
Source: Coldwell Banker LaVigne Report a problem | ||
| 1/1/2013 | Listed for sale | $644,000-0.8%$209/sqft |
Source: Coldwell Banker LaVigne Report a problem | ||
| 2/17/2012 | Listing removed | $649,000$210/sqft |
Source: Windermere Real Estate/Snohomish, Inc. #269800 Report a problem | ||
| 2/15/2012 | Listed for sale | $649,000+4%$210/sqft |
Source: Windermere Real Estate/Snohomish, Inc. #269800 Report a problem | ||
| 12/23/2011 | Listing removed | $624,000$202/sqft |
Source: Coldwell Banker Lavigne Report a problem | ||
| 11/24/2011 | Price change | $624,000-3.9%$202/sqft |
Source: Coldwell Banker Lavigne Report a problem | ||
| 8/13/2011 | Price change | $649,000-3.9%$210/sqft |
Source: Windermere Real Estate/Snohomish, Inc. #222921 Report a problem | ||
| 7/15/2011 | Price change | $675,000-3.4%$219/sqft |
Source: Windermere Real Estate/Snohomish, Inc. #222921 Report a problem | ||
| 5/18/2011 | Listed for sale | $699,000+10.1%$226/sqft |
Source: Windermere Real Estate/Snohomish, Inc. #222921 Report a problem | ||
| 4/30/2008 | Sold | $635,000$206/sqft |
Source: Public Record Report a problem | ||
Public tax history
| Year | Property taxes | Tax assessment |
|---|---|---|
| 2025 | $11,162 +3.4% | $1,424,700 +7.2% |
| 2024 | $10,798 +2.2% | $1,328,500 +2.5% |
| 2023 | $10,567 +25.8% | $1,296,300 +15.4% |
| 2022 | $8,402 -1.5% | $1,123,700 +24.6% |
| 2021 | $8,530 +11.3% | $902,100 +13.3% |
| 2020 | $7,665 -7.7% | $796,200 -6% |
| 2019 | $8,302 | $847,100 +8.4% |
| 2018 | -- | $781,300 +28.2% |
| 2017 | $8,720 +17.3% | $609,300 +2.2% |
| 2016 | $7,431 | $596,100 +4.4% |
| 2015 | $7,431 +40.5% | $571,200 +50.1% |
| 2013 | $5,289 | $380,600 |
| 2012 | -- | -- |
| 2011 | -- | -- |
| 2010 | -- | -- |
| 2009 | -- | -- |
| 2008 | -- | -- |
| 2007 | -- | -- |
| 2002 | -- | -- |
| 2001 | $3,792 +18.8% | $280,700 +25.3% |
| 2000 | $3,192 | $224,100 |
Find assessor info on the county website
Monthly payment
Est. payment
Payment breakdown
Explore the cost of this home by adjusting the details. Changes won't be saved.Climate risks
Neighborhood: 98077
Nearby schools
Schools provided by the listing agent
- Elementary: Maltby Elem
- Middle: Hidden River Mid
- High: Monroe High
Source: NWMLS as distributed by MLS GRID. This data may not be complete. We recommend contacting the local school district to confirm school assignments for this home.
Similar homes
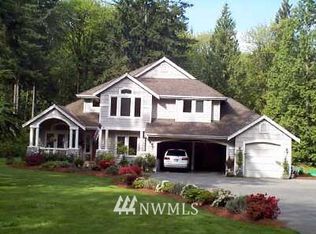
- $1,999,0004 bd3 ba3.3k sqft8220 228th Street SE, Woodinville, WA 98072Active
 MLS ID #2567443, Fay Besharat. NWMLS as distributed by MLS GRID
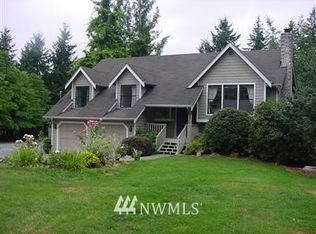
 - $1,350,0003 bd3 ba2.9k sqft20026 190th Avenue NE, Woodinville, WA 98077Active
 MLS ID #2574863, Ursula Heenan. NWMLS as distributed by MLS GRID
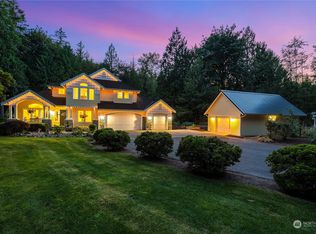
 - $1,299,0004 bd3 ba3k sqft23510 NE 181st Street, Woodinville, WA 98077Active
 MLS ID #2574564, Keri Konicke. NWMLS as distributed by MLS GRID
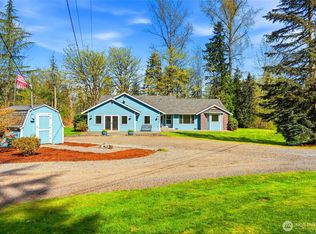
 - $1,750,0005 bd3 ba3.3k sqft14230 229th Avenue NE, Woodinville, WA 98077Active
 MLS ID #2544926, Tyler Davis Jones. NWMLS as distributed by MLS GRID
