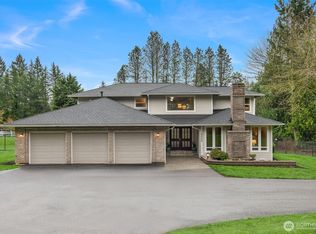
A rare Northwest A-frame residing on just over an acre, with thoughtful updates for modern living in a private, established Woodinville setting. Mature, freshly refined landscaping frames the home and its multiple outdoor living spaces that invite summer gatherings or quiet mornings surrounded by greenery. Inside, the main level opens to vaulted ceilings and a dramatic stone fireplace, anchoring an updated open-concept kitchen with abundant natural light. A walk-in pantry, breakfast nook and spacious laundry room round out a main floor built for everyday livability. The primary is a private retreat, with its own deck and an ensuite that honors the home's character, from heated floors to the original refinished cast iron tub. Downstairs, a recreation room with a wet bar offers a relaxed space to gather and unwind, while the walkout opens to a private yard, fire pit, and sports court beyond. The large carport and dedicated RV parking handle every toy and trailer with ease. Minutes to Woodinville shopping and dining, Chateau Ste. Michelle winery, and nearby Northshore schools, this home offers a distinctive blend of original character and modern convenience in a setting that feels both established and ready for its next chapter.
Active
Listed by: Coldwell Banker Bain • Darius Cincys
Price cut: $55K (8/13)
$1,695,000
20002 156th Avenue NE, Woodinville, WA 98072
3beds
3,600sqft
Single Family Residence
Built in 1973
1.1 Acres Lot
$-- Zestimate®
$471/sqft
$-- HOA
What's special
Dramatic stone fireplaceDedicated rv parkingUpdated open-concept kitchenAbundant natural lightLarge carportRare northwest a-frameSpacious laundry room
- 86 days |
- 1,135 |
- 86 |
Zillow last checked:
Listing updated:
Listed by:
Darius Cincys,
Coldwell Banker Bain
Source: NWMLS as distributed by MLS GRID,MLS#: 2528635
Facts & features
Interior
Bedrooms & bathrooms
- Bedrooms: 3
- Bathrooms: 3
- Full bathrooms: 1
- 3/4 bathrooms: 1
- 1/2 bathrooms: 1
- Main level bathrooms: 1
Primary bedroom
- Level: Second
Bedroom
- Level: Lower
Bedroom
- Level: Lower
Bathroom full
- Level: Second
Bathroom three quarter
- Level: Lower
Other
- Level: Main
Den office
- Level: Second
Dining room
- Level: Main
Entry hall
- Level: Main
Great room
- Level: Main
Kitchen with eating space
- Level: Main
Rec room
- Level: Lower
Utility room
- Level: Main
Heating
- Fireplace, Forced Air, Radiant, Electric, Natural Gas
Cooling
- None
Appliances
- Included: Dishwasher, Disposal, Dryer, Microwave, Stove(s)/Range(s), Washer, Dishwasher(s), Dryer(s), Garbage Disposal, Microwave(s), Washer(s), Water Heater: Electric, Water Heater Location: Mechanical Room
Features
- Bath Off Primary, Central Vacuum, Ceiling Fan(s), Dining Room, Pantry
- Flooring: Ceramic Tile, Concrete, Hardwood, Stone, Carpet
- Windows: Skylight(s)
- Basement: Daylight,Finished
- Number of fireplaces: 2
- Fireplace features: Gas, Lower Level: 1, Main Level: 1, Fireplace
Interior area
- Total structure area: 3,600
- Total interior livable area: 3,600 sqft
Video & virtual tour
Property
Parking
- Total spaces: 2
- Parking features: Attached Carport, RV Parking
- Carport spaces: 2
Features
- Levels: One and One Half
- Stories: 1
- Entry location: Main
- Patio & porch: Bath Off Primary, Built-In Vacuum, Ceiling Fan(s), Dining Room, Fireplace, Pantry, Skylight(s), Vaulted Ceiling(s), Walk-In Closet(s), Water Heater, Wet Bar
- Has view: Yes
- View description: Territorial
Lot
- Size: 1.1 Acres
- Features: Dead End Street, Paved, Secluded, Athletic Court, Cable TV, Deck, Gas Available, High Speed Internet, Patio, RV Parking, Shop
- Topography: Level,Partial Slope
Details
- Parcel number: 0226059081
- Special conditions: Standard
Construction
Type & style
- Home type: SingleFamily
- Architectural style: 1 1/2 Stry w/Bsmt
- Property subtype: Single Family Residence
Materials
- Stone, Wood Siding
- Foundation: Poured Concrete
- Roof: Composition
Condition
- Year built: 1973
Utilities & green energy
- Electric: Company: PSE
- Sewer: Septic Tank, Company: N/A
- Water: Public, Company: Woodinville Water
- Utilities for property: Xfinity
Community & HOA
Community
- Features: CCRs
- Subdivision: Wellington
Location
- Region: Woodinville
Financial & listing details
- Price per square foot: $471/sqft
- Tax assessed value: $1,310,000
- Annual tax amount: $13,459
- Date on market: 5/21/2026
- Cumulative days on market: 88 days
- Listing terms: Conventional
- Inclusions: Dishwasher(s), Dryer(s), Garbage Disposal, Microwave(s), Stove(s)/Range(s), Washer(s)
Estimated market value
Not available
Estimated sales range
Not available
$4,797/mo
Price history
| Date | Event | Price |
|---|---|---|
| 8/13/2026 | Price change | $1,695,000-3.1%$471/sqft |
Source:  NWMLS as distributed by MLS GRID #2528635 Report a problem NWMLS as distributed by MLS GRID #2528635 Report a problem | ||
| 6/29/2026 | Price change | $1,750,000-5.4%$486/sqft |
Source: NWMLS as distributed by MLS GRID #2528635 Report a problem | ||
| 5/22/2026 | Listed for sale | $1,850,000+41.4%$514/sqft |
Source: NWMLS as distributed by MLS GRID #2528635 Report a problem | ||
| 12/16/2020 | Sold | $1,308,000+4.7%$363/sqft |
Source: NWMLS as distributed by MLS GRID #1688346 Report a problem | ||
| 11/16/2020 | Pending sale | $1,249,000$347/sqft |
Source: Skyline Properties, Inc. #1688346 Report a problem | ||
| 11/11/2020 | Listed for sale | $1,249,000-16.5%$347/sqft |
Source: Skyline Properties, Inc. #1688346 Report a problem | ||
| 1/11/2017 | Sold | $1,495,000$415/sqft |
Source: NWMLS as distributed by MLS GRID #1014036 Report a problem | ||
| 9/9/2016 | Pending sale | $1,495,000$415/sqft |
Source: John L Scott Real Estate #1014036 Report a problem | ||
| 8/13/2016 | Price change | $1,495,000-16.9%$415/sqft |
Source: John L Scott Real Estate #1014036 Report a problem | ||
| 7/9/2016 | Listed for sale | $1,800,000$500/sqft |
Source: John L Scott Real Estate #1014036 Report a problem | ||
Public tax history
| Year | Property taxes | Tax assessment |
|---|---|---|
| 2020 | $14,854 -0.8% | $1,310,000 -2.4% |
| 2019 | $14,979 +13.1% | $1,342,000 +8.8% |
| 2018 | $13,244 +1.9% | $1,233,000 +9.9% |
| 2017 | $13,001 +48.5% | $1,122,000 +47.4% |
| 2016 | $8,753 | $761,000 +2.1% |
| 2015 | $8,753 | $745,000 +3.9% |
| 2014 | $8,753 | $717,000 +11.9% |
| 2013 | $8,753 | $641,000 +6.5% |
| 2012 | -- | $602,000 -3.4% |
| 2011 | -- | $623,000 -11.4% |
| 2010 | -- | $703,000 |
| 2009 | -- | $703,000 +6.7% |
| 2007 | -- | $659,000 +7.2% |
| 2006 | -- | $615,000 +6.6% |
| 2005 | -- | $577,000 +26% |
| 2001 | $6,681 +8.7% | $458,000 +13.1% |
| 2000 | $6,148 | $405,000 |
Find assessor info on the county website
Monthly payment
Est. payment
Payment breakdown
Explore the cost of this home by adjusting the details. Changes won't be saved.Climate risks
Neighborhood: East Wellington
Nearby schools
GreatSchools rating
- 8/10Wellington Elementary SchoolGrades: K-5Distance: 0.6 mi
- 7/10Leota Middle SchoolGrades: 6-8Distance: 0.7 mi
- 10/10Woodinville High SchoolGrades: 9-12Distance: 1.5 mi
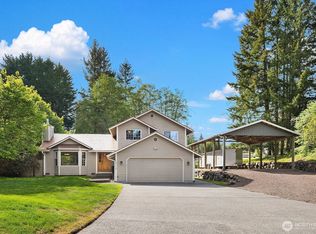
- $1,220,0003 bd3 ba1.7k sqft15718 NE 198th St, Woodinville, WA 98072Sold
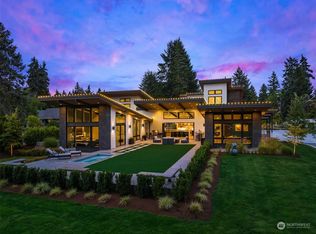
- $3,600,0004 bd5 ba4.2k sqft20040 156th Ave NE, Woodinville, WA 98072Sold
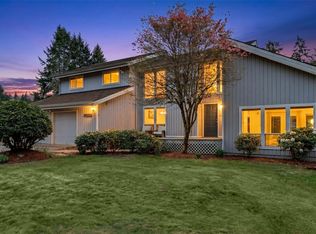
- $1,250,0004 bd3 ba2.2k sqft19832 156th Ave NE, Woodinville, WA 98072For Sale
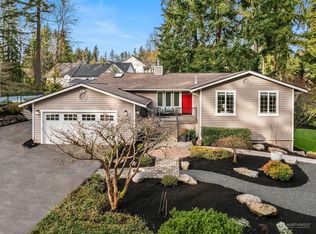
- $1,680,0003 bd3 ba3.2k sqft15734 NE 198th St, Woodinville, WA 98072Sold
- $1,185,0004 bd3 ba2.5k sqft15703 NE 198th St, Woodinville, WA 98072Sold
- $980,0004 bd3 ba2.5k sqft15374 NE 202nd St, Woodinville, WA 98072Sold
- $1,900,0003 bd3 ba2.7k sqft19538 158th Pl NE, Woodinville, WA 98072Sold
- $1,125,0003 bd2 ba2.1k sqft15316 NE 201st St, Woodinville, WA 98072For Sale
A local agent can set up tours, give advice and negotiate with sellers.
Similar homes
- $1,750,0004 bd3 ba3k sqftMaltby Five Acre Tracts, Woodinville, WA 98077Active
 MLS ID #2568280, Sam Cunningham. NWMLS as distributed by MLS GRID
 - $1,900,0004 bd3 ba3.3k sqft16005 NE 160th Street, Woodinville, WA 98072Active
 MLS ID #2543644, Jennifer Beeler. NWMLS as distributed by MLS GRID
 - $1,800,0004 bd3 ba3k sqft19020 NE 132nd Street, Woodinville, WA 98077Active
 MLS ID #2554537, Val Burmester. NWMLS as distributed by MLS GRID
 - $1,424,0003 bd3 ba2.9k sqft20026 190th Avenue NE, Woodinville, WA 98077Active
 MLS ID #2551257, Ursula Heenan. NWMLS as distributed by MLS GRID
 - $1,749,0004 bd5 ba3.2k sqftJackson's Country Club Addition, Kenmore, WA 98028ActiveMLS ID #2566924, Katie Lund. NWMLS as distributed by MLS GRID
- $1,750,0005 bd3 ba3.3k sqft14230 229th Avenue NE, Woodinville, WA 98077ActiveMLS ID #2544926, Tyler Davis Jones. NWMLS as distributed by MLS GRID
- $1,790,0004 bd3 ba3.3k sqftSunrise Crest, Redmond, WA 98052ActiveMLS ID #2528433, Maggie Sun. NWMLS as distributed by MLS GRID
- $1,349,0004 bd3 ba3k sqft23510 NE 181st Street, Woodinville, WA 98077ActiveMLS ID #2566021, Keri Konicke. NWMLS as distributed by MLS GRID
- $1,425,0004 bd4 ba4.1k sqft6907 184th Street SE, Snohomish, WA 98296ActiveMLS ID #2554898, Nicole Ji. NWMLS as distributed by MLS GRID
- $1,595,0004 bd3 ba2.6k sqft20200 37th Avenue NE, Lake Forest Park, WA 98155ActiveMLS ID #2560142, Nicholas Loveless. NWMLS as distributed by MLS GRID
- $1,650,0003 bd3 ba3.6k sqft14340 Batten Road NE, Duvall, WA 98019ActiveMLS ID #2538978, Bear Hansen. NWMLS as distributed by MLS GRID
- $1,599,9504 bd2 ba3.2k sqft19946 47th Avenue NE, Lake Forest Park, WA 98155ActiveMLS ID #2526017, Dale Wampler. NWMLS as distributed by MLS GRID
- $2,000,0004 bd4 ba4k sqftBear Creek Country Club, Woodinville, WA 98077ActiveMLS ID #2535266, Elizabeth Dobyns. NWMLS as distributed by MLS GRID
- $1,360,0004 bd3 ba2.6k sqft20116 70th Avenue SE, Snohomish, WA 98296ActiveMLS ID #2538822, Valerie Young. NWMLS as distributed by MLS GRID
- $2,275,0004 bd3 ba2.8k sqftLake Of The Woods, Woodinville, WA 98077ActiveMLS ID #2565739, Bret Butler. NWMLS as distributed by MLS GRID
- $1,675,0005 bd4 ba3.5k sqftHermosa Vista #3, Kirkland, WA 98034ActiveMLS ID #2546109, Anthony J. Guidotti. NWMLS as distributed by MLS GRID
- $2,175,0004 bd4 ba4k sqftSaybrook Estates, Woodinville, WA 98077ActiveMLS ID #2521389, Angelica Reyna. NWMLS as distributed by MLS GRID
- $1,590,0004 bd3 ba3.1k sqft22211 1st Drive SE, Bothell, WA 98021ActiveMLS ID #2560081, John C. Blacksmith. NWMLS as distributed by MLS GRID
- $1,550,0003 bd3 ba3k sqft25119 NE 18th Street, Sammamish, WA 98074ActiveMLS ID #2547448, Ann Stanford. NWMLS as distributed by MLS GRID
- $1,890,0005 bd3 ba4.1k sqft18540 63rd Avenue NE, Kenmore, WA 98028ActiveMLS ID #2562602, Chris E. Byler. NWMLS as distributed by MLS GRID
