Calling all pickleball and sports court enthusiasts! This stunning four-bedroom architectural masterpiece sits on an oversized quarter-acre corner lot and features its own private sports court for year-round fun and recreation. Soaring vaulted ceilings, exposed wood beams, and walls of windows fill the home with abundant natural light, while the seamless open-concept floor plan creates the perfect space for entertaining and everyday living. Relax beside one of two main-floor fireplaces — one wood-burning and one gas — or gather in the expansive living room that flows effortlessly into the chef’s kitchen, cozy reading room, and three private main-floor bedrooms. The spacious primary suite offers ultimate privacy and comfort with a spa-inspired bath and walk-in closet. Additional highlights include A/C, hot tub, hardwood floors, stainless steel appliances, granite countertops, new high end washer and dryer, french doors, and fruit trees, all creating a private retreat that blends luxury, recreation, and timeless architectural charm.
Active
Listed by: Keller Williams Seattle Metro • Dale Wampler
$1,599,950
19946 47th Avenue NE, Lake Forest Park, WA 98155
4beds
3,270sqft
Single Family Residence
Built in 1965
0.25 Acres Lot
$1,545,200 Zestimate®
$489/sqft
$-- HOA
What's special
Fruit treesExposed wood beamsHardwood floorsSpacious primary suiteWalk-in closetSpa-inspired bathCozy reading room
- 85 days |
- 413 |
- 17 |
Likely to sell faster than
Zillow last checked:
Listing updated:
Listed by:
Dale Wampler,
Keller Williams Seattle Metro,
Erin Elliott,
Keller Williams Seattle Metro
Source: NWMLS as distributed by MLS GRID,MLS#: 2526017
Facts & features
Interior
Bedrooms & bathrooms
- Bedrooms: 4
- Bathrooms: 2
- Full bathrooms: 1
- 3/4 bathrooms: 1
- Main level bathrooms: 1
- Main level bedrooms: 3
Primary bedroom
- Level: Second
Bedroom
- Level: Main
Bedroom
- Level: Main
Bedroom
- Level: Main
Bathroom full
- Level: Main
Bathroom three quarter
- Level: Second
Bonus room
- Level: Second
Dining room
- Level: Main
Entry hall
- Level: Main
Family room
- Level: Main
Kitchen with eating space
- Level: Main
Living room
- Level: Main
Utility room
- Level: Main
Heating
- Fireplace, Ductless, Forced Air, Heat Pump, Electric, Natural Gas
Cooling
- Ductless
Appliances
- Included: Dishwasher, Disposal, Dryer, Microwave, Refrigerator, Stove(s)/Range(s), Washer, Dishwasher(s), Dryer(s), Garbage Disposal, Microwave(s), Refrigerator(s), Washer(s)
Features
- Bath Off Primary, Dining Room, Pantry
- Flooring: Ceramic Tile, Hardwood, Laminate
- Doors: French Doors
- Windows: Dbl Pane/Storm Window
- Basement: None
- Number of fireplaces: 2
- Fireplace features: Gas, Wood Burning, Main Level: 2, Fireplace
Interior area
- Total structure area: 3,270
- Total interior livable area: 3,270 sqft
Property
Parking
- Total spaces: 5
- Parking features: Attached Carport, Driveway
- Has carport: Yes
- Covered spaces: 2
- Uncovered spaces: 3
Features
- Levels: One and One Half
- Stories: 1
- Entry location: Main
- Patio & porch: Bath Off Primary, Dbl Pane/Storm Window, Dining Room, Fireplace, French Doors, Hot Tub/Spa, Pantry, Vaulted Ceiling(s), Walk-In Closet(s)
- Has spa: Yes
- Spa features: Indoor
- Has view: Yes
- View description: Territorial
Lot
- Size: 0.25 Acres
- Features: Corner Lot, Paved, Athletic Court, Deck, Electric Car Charging, Fenced-Fully, Hot Tub/Spa, Outbuildings, Patio
- Residential vegetation: Garden Space
Details
- Parcel number: 4027700252
- Special conditions: Standard
Construction
Type & style
- Home type: SingleFamily
- Architectural style: Contemporary,1 1/2 Story
- Property subtype: Single Family Residence
Materials
- Wood Siding, Wood Products
- Foundation: Poured Concrete
- Roof: Composition
Condition
- Year built: 1965
Utilities & green energy
- Sewer: Sewer Connected
- Water: Public
Community & HOA
Community
- Subdivision: Lake Forest Park
Location
- Region: Lake Forest Park
Financial & listing details
- Price per square foot: $489/sqft
- Tax assessed value: $1,389,000
- Annual tax amount: $13,287
- Date on market: 5/21/2026
- Cumulative days on market: 87 days
- Listing terms: Conventional
- Inclusions: Dishwasher(s), Dryer(s), Garbage Disposal, Microwave(s), Refrigerator(s), Stove(s)/Range(s), Washer(s)
Estimated market value
$1,545,200
$1.47M - $1.62M
$4,533/mo
Price history
| Date | Event | Price |
|---|---|---|
| 5/22/2026 | Listed for sale | $1,599,950+1.6%$489/sqft |
Source:  NWMLS as distributed by MLS GRID #2526017 Report a problem NWMLS as distributed by MLS GRID #2526017 Report a problem | ||
| 1/28/2025 | Sold | $1,575,000+16.7%$482/sqft |
Source: NWMLS as distributed by MLS GRID #2319493 Report a problem | ||
| 1/10/2025 | Pending sale | $1,350,000$413/sqft |
Source: NWMLS as distributed by MLS GRID #2319493 Report a problem | ||
| 1/3/2025 | Listed for sale | $1,350,000+59%$413/sqft |
Source: NWMLS as distributed by MLS GRID #2319493 Report a problem | ||
| 8/26/2019 | Sold | $849,000$260/sqft |
Source: NWMLS as distributed by MLS GRID #1456423 Report a problem | ||
| 7/16/2019 | Pending sale | $849,000$260/sqft |
Source: Redfin Corp. #1456423 Report a problem | ||
| 7/2/2019 | Price change | $849,000-1.2%$260/sqft |
Source: Redfin Corp. #1456423 Report a problem | ||
| 5/30/2019 | Listed for sale | $859,000+20.1%$263/sqft |
Source: Redfin Corp. #1456423 Report a problem | ||
| 10/19/2016 | Sold | $715,000+2.2%$219/sqft |
Source: NWMLS as distributed by MLS GRID #1024534 Report a problem | ||
| 9/14/2016 | Pending sale | $699,900$214/sqft |
Source: Real Property Associates #1024534 Report a problem | ||
| 9/8/2016 | Listed for sale | $699,900+12%$214/sqft |
Source: Real Property Associates #1024534 Report a problem | ||
| 7/14/2006 | Sold | $625,000+303.2%$191/sqft |
Source: Public Record Report a problem | ||
| 3/8/1995 | Sold | $155,000$47/sqft |
Source: Public Record Report a problem | ||
Public tax history
| Year | Property taxes | Tax assessment |
|---|---|---|
| 2025 | $13,287 +8.5% | $1,389,000 +11.9% |
| 2024 | $12,243 +7.2% | $1,241,000 +15.4% |
| 2023 | $11,415 -0.1% | $1,075,000 -13% |
| 2022 | $11,430 +0.6% | $1,235,000 +17.8% |
| 2021 | $11,366 +7.1% | $1,048,000 +18.8% |
| 2020 | $10,609 +1.7% | $882,000 -0.1% |
| 2019 | $10,435 +10.4% | $883,000 +7.4% |
| 2018 | $9,452 +6.4% | $822,000 +9% |
| 2017 | $8,886 +27% | $754,000 +11.4% |
| 2016 | $6,999 | $677,000 +9% |
| 2015 | $6,999 | $621,000 +12.7% |
| 2014 | $6,999 | $551,000 +20.6% |
| 2013 | $6,999 | $457,000 +5.3% |
| 2012 | -- | $434,000 |
| 2011 | -- | $434,000 +2.4% |
| 2010 | -- | $424,000 |
| 2009 | -- | $424,000 +2.2% |
| 2007 | -- | $415,000 +5.6% |
| 2006 | -- | $393,000 +6% |
| 2005 | -- | $370,800 +61.2% |
| 2001 | $3,368 +11.3% | $230,000 +21.1% |
| 2000 | $3,024 | $190,000 |
Find assessor info on the county website
Monthly payment
Est. payment
Payment breakdown
Explore the cost of this home by adjusting the details. Changes won't be saved.Climate risks
Neighborhood: 98155
Nearby schools
GreatSchools rating
- 7/10Lake Forest Park Elementary SchoolGrades: K-5Distance: 1 mi
- 8/10Kellogg Middle SchoolGrades: 6-8Distance: 2.3 mi
- 8/10Shorecrest High SchoolGrades: 9-12Distance: 2.7 mi
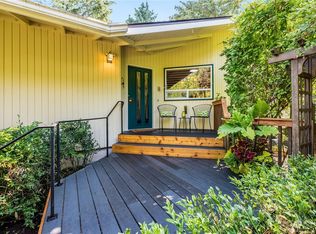
- $1,040,0003 bd3 ba2.6k sqft5111 NE 201st Pl, Lake Forest Park, WA 98155Sold
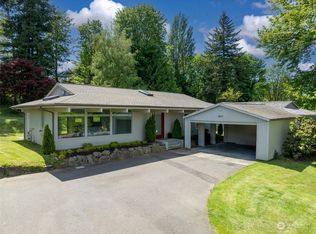
- $770,0003 bd1 ba1.2k sqft4641 NE 201st Pl, Lake Forest Park, WA 98155Sold
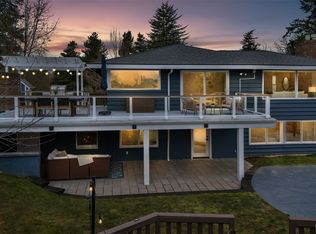
- $1,495,0005 bd3 ba2.9k sqft19870 47th Ave NE, Lake Forest Park, WA 98155Sold
- $1,140,0003 bd3 ba1.9k sqft4725 NE 203rd St, Lake Forest Park, WA 98155Sold
- $--0.56 acres51 Xx NE #198, Seattle, WA 98155Off Market
- $802,0004 bd2 ba2.5k sqft4616 NE 201st Pl, Seattle, WA 98155Sold
- $737,5003 bd3 ba2.1k sqft19838 47th Ave NE, Lake Forest Park, WA 98155Sold
- $1,400,0003 bd3 ba2.9k sqft4775 NE 203rd St, Lake Forest Park, WA 98155Sold
A local agent can set up tours, give advice and negotiate with sellers.
Similar homes
- $1,599,0004 bd4 ba3k sqft19810 98th Avenue NE, Bothell, WA 98011Active
 MLS ID #2548294, Amanda Stell. NWMLS as distributed by MLS GRID
 - $1,749,0004 bd5 ba3.2k sqftJackson's Country Club Addition, Kenmore, WA 98028Active
 MLS ID #2566924, Katie Lund. NWMLS as distributed by MLS GRID
 - $1,590,0004 bd3 ba3.1k sqft22211 1st Drive SE, Bothell, WA 98021Active
 MLS ID #2560081, John C. Blacksmith. NWMLS as distributed by MLS GRID
 - $1,890,0005 bd3 ba4.1k sqft18540 63rd Avenue NE, Kenmore, WA 98028Active
 MLS ID #2562602, Chris E. Byler. NWMLS as distributed by MLS GRID
 - $1,410,7504 bd4 ba3.4k sqft1620 N 183rd Street, Shoreline, WA 98133ActiveMLS ID #2558968, Benjamin Berman. NWMLS as distributed by MLS GRID
- $1,695,0003 bd3 ba3.6k sqft20002 156th Avenue NE, Woodinville, WA 98072ActiveMLS ID #2528635, Darius Cincys. NWMLS as distributed by MLS GRID
- $1,590,0003 bd3 ba2.5k sqftDenny Park Heights, Kirkland, WA 98034ActiveMLS ID #2521562, Carrie Freeman. NWMLS as distributed by MLS GRID
- $1,395,0004 bd3 ba2.5k sqft1917 237th Place SE, Bothell, WA 98021ActiveMLS ID #2546166, Linda Graham. NWMLS as distributed by MLS GRID
- $1,328,0004 bd4 ba4.3k sqftHorizon West, Edmonds, WA 98026ActiveMLS ID #2567572, Sam Burke. NWMLS as distributed by MLS GRID
- $1,675,0005 bd4 ba3.5k sqftHermosa Vista #3, Kirkland, WA 98034ActiveMLS ID #2546109, Anthony J. Guidotti. NWMLS as distributed by MLS GRID
- $1,614,0003 bd3 ba2.4k sqftBrook Trails Estates, Woodinville, WA 98072ActiveMLS ID #2565311, Jerome Slobojan. NWMLS as distributed by MLS GRID
- $874,0002 bd2 ba1.7k sqftLake Forest Park 3rd Add, Lake Forest Park, WA 98155ActiveMLS ID #2549355, Joni Sharrah. NWMLS as distributed by MLS GRID
- $1,590,0004 bd4 ba3.6k sqft6963 NE Hidden Cove Road, Bainbridge Island, WA 98110ActiveMLS ID #2522567, Dana Fitzpatrick. NWMLS as distributed by MLS GRID
- $1,275,0004 bd3 ba2.7k sqft2423 240th Street SE, Bothell, WA 98021ActiveMLS ID #2520240, Robert J Griffin. NWMLS as distributed by MLS GRID
- $1,395,0004 bd3 ba2.1k sqftCoventry On English Hill Div. 2, Redmond, WA 98052ActiveMLS ID #2567013, Fay Besharat. NWMLS as distributed by MLS GRID
- $1,424,0003 bd3 ba2.9k sqft20026 190th Avenue NE, Woodinville, WA 98077ActiveMLS ID #2551257, Ursula Heenan. NWMLS as distributed by MLS GRID
- $1,550,0004 bd3 ba2.4k sqft23915 NE 80th Street, Redmond, WA 98053ActiveMLS ID #2556948, Andrea J Fjortoft. NWMLS as distributed by MLS GRID
- $1,450,0004 bd4 ba3.4k sqft15605 60th Drive SE, Snohomish, WA 98296ActiveMLS ID #2557941, Hayley Ford. NWMLS as distributed by MLS GRID
- $1,600,0004 bd3 ba2.2k sqftAbbey Road Div2, Redmond, WA 98052ActiveMLS ID #2535001, Ilanit Inbar. NWMLS as distributed by MLS GRID
- $1,199,8803 bd2 ba2.9k sqftCottage Lake Heights, Woodinville, WA 98077ActiveMLS ID #2565245, Anthony Meier. NWMLS as distributed by MLS GRID
