Tucked behind a private gate, this one-of-a-kind Lake Forest Park gem offers a rare blend of natural beauty and thoughtful design. Meandering pathways, a flowing stream, and Japanese-inspired grounds create a tranquil setting with sweeping Cascade and territorial views. At the heart of the home is a pavilion-style living room with soaring wood-beamed ceilings and a dramatic central skylight, filling the space with natural light. Anchored by a stone fireplace and surrounded by windows, it creates a seamless indoor-outdoor connection. The primary suite is set apart with its own outdoor covered sitting area, where you can unwind to the gentle sound of the nearby fountain and stream. The outdoor experience shines with terraced decks, two BBQ areas, and a detached bathhouse with sauna, hot tub, and shower. A custom-built treehouse offers a unique place to take in the views, perfect for morning coffee or a quiet escape. The fully fenced grounds are professionally landscaped with irrigation, fruit trees, and water features. Inside, the home features hardwoods, custom wood and stone finishes, three fireplaces, and abundant natural light. Additional features include a heated two-car drive-through garage, natural gas generator, and whole-house water filtration system, all just minutes to Horizon View Park and nearby commuter routes. Vaulted ceilings, skylights, and curated finishes throughout enhance the home’s warmth and character.
Sold
Listed by: John L Scott Madrona Group • Chris Fiamengo
Bought with: Windermere Real Estate/HLC
$1,400,000
4775 NE 203rd Street, Lake Forest Park, WA 98155
3beds
2,950sqft
Single Family Residence
Built in 1972
0.34 Acres Lot
$1,394,400 Zestimate®
$475/sqft
$6,153 Estimated rent
Home value
$1,394,400
$1.32M - $1.46M
$6,153/mo
Zestimate® history
Owner options
List your home for rent
$6,153/mo
Rent Zestimate®
Find your next renter with Zillow Rental Manager. Plus, with online applications, you can quickly screen prospective tenants – for free.
$6,153/mo
Rent Zestimate®
Refinance and save
$8,589/mo
Est. payment
Refinancing to a lower rate could help reduce your monthly payments and save thousands over the life of the loan.
$8,589/mo
Est. payment
Explore your selling options
Work with a Zillow partner agent
Leverage their expertise and Zillow's premium Showcase listings to get your home seen by more buyers.
Get startedList with your own agent
Get your home in front of millions of buyers by listing it on Zillow.
Learn how to do itSell it yourself
Take full control of how buyers see your home on Zillow by listing For Sale by Owner (FSBO).
List your homeWhat's special
Stone fireplaceThree fireplacesFlowing streamNatural lightSoaring wood-beamed ceilingsAbundant natural lightDramatic central skylight
Zillow last checked:
Listing updated:
Offers reviewed: Apr 22
Listed by:
Chris Fiamengo,
John L Scott Madrona Group,
Ashley Rodriguez,
John L Scott Madrona Group
Bought with:
Ashley Farrington, 112889
Windermere Real Estate/HLC
Source: NWMLS as distributed by MLS GRID,MLS#: 2507594
Facts & features
Interior
Bedrooms & bathrooms
- Bedrooms: 3
- Bathrooms: 3
- Full bathrooms: 2
- 3/4 bathrooms: 1
- Main level bathrooms: 2
- Main level bedrooms: 2
Primary bedroom
- Level: Main
Bedroom
- Level: Lower
Bedroom
- Level: Main
Bathroom full
- Level: Lower
Bathroom full
- Level: Main
Bathroom three quarter
- Level: Main
Dining room
- Level: Main
Entry hall
- Level: Main
Family room
- Level: Lower
Great room
- Level: Second
Kitchen with eating space
- Level: Main
Utility room
- Level: Lower
Heating
- Fireplace, Forced Air, Heat Pump, Electric, Natural Gas
Cooling
- Forced Air
Appliances
- Included: Dishwasher, Disposal, Dryer, Refrigerator, Stove(s)/Range(s), Washer, Dishwasher(s), Dryer(s), Garbage Disposal, Refrigerator(s), Washer(s)
Features
- Bath Off Primary, Ceiling Fan(s), Dining Room, Sauna
- Flooring: Ceramic Tile, Hardwood, Carpet
- Windows: Dbl Pane/Storm Window, Skylight(s)
- Basement: Daylight,Finished
- Number of fireplaces: 3
- Fireplace features: Gas, Wood Burning, Lower Level: 1, Main Level: 1, Upper Level: 1, Fireplace
Interior area
- Total structure area: 2,950
- Total interior livable area: 2,950 sqft
Property
Parking
- Total spaces: 4
- Parking features: Detached Garage
- Has garage: Yes
- Covered spaces: 2
- Uncovered spaces: 2
Features
- Levels: Multi/Split
- Entry location: Main
- Patio & porch: Bath Off Primary, Ceiling Fan(s), Dbl Pane/Storm Window, Dining Room, Fireplace, Fireplace (Primary Bedroom), Hot Tub/Spa, Sauna, Security System, Skylight(s), Vaulted Ceiling(s), Walk-In Closet(s), Wired for Generator
- Has spa: Yes
- Spa features: Indoor
- Has view: Yes
- View description: Mountain(s), Territorial
Lot
- Size: 0.34 Acres
- Features: Cul-De-Sac, Dead End Street, Paved, Secluded, Cabana/Gazebo, Cable TV, Deck, Fenced-Fully, Gas Available, Gated Entry, High Speed Internet, Hot Tub/Spa, Outbuildings, Patio, Sprinkler System
- Topography: Sloped,Terraces
- Residential vegetation: Garden Space
Details
- Parcel number: 3800000150
- Zoning: RS 9600
- Special conditions: Standard
- Other equipment: Wired for Generator
Construction
Type & style
- Home type: SingleFamily
- Architectural style: Multi Level
- Property subtype: Single Family Residence
Materials
- Brick, Wood Siding
- Foundation: Concrete Ribbon
- Roof: Composition
Condition
- Year built: 1972
Utilities & green energy
- Electric: Company: Seattle City Light
- Sewer: Sewer Connected, Company: Northshore Utility District
- Water: Public, Company: Northshore Utility District
Community & HOA
Community
- Security: Security System
- Subdivision: Lake Forest Park
Location
- Region: Lake Forest Park
Financial & listing details
- Price per square foot: $475/sqft
- Tax assessed value: $1,318,000
- Annual tax amount: $11,805
- Offers reviewed: 04/22/2026
- Date on market: 6/27/2026
- Cumulative days on market: 25 days
- Listing terms: Conventional
- Inclusions: Dishwasher(s), Dryer(s), Garbage Disposal, Refrigerator(s), Stove(s)/Range(s), Washer(s)
Price history
| Date | Event | Price |
|---|---|---|
| 6/5/2026 | Sold | $1,400,000+1.8%$475/sqft |
Source:  NWMLS as distributed by MLS GRID #2507594 Report a problem NWMLS as distributed by MLS GRID #2507594 Report a problem | ||
| 4/24/2026 | Pending sale | $1,375,000$466/sqft |
Source: NWMLS as distributed by MLS GRID #2507594 Report a problem | ||
| 4/17/2026 | Listed for sale | $1,375,000+66.7%$466/sqft |
Source: NWMLS as distributed by MLS GRID #2507594 Report a problem | ||
| 12/19/2019 | Sold | $825,000-2.9%$280/sqft |
Source: NWMLS as distributed by MLS GRID #1505508 Report a problem | ||
| 11/19/2019 | Pending sale | $850,000$288/sqft |
Source: Realogics Sotheby's International Realty #1505508 Report a problem | ||
| 9/20/2019 | Price change | $850,000-5.5%$288/sqft |
Source: Realogics Sotheby's International Realty #1505508 Report a problem | ||
| 8/16/2019 | Listed for sale | $899,000+30.3%$305/sqft |
Source: Realogics Sotheby's International Realty #nwmls; 1505508 Report a problem | ||
| 8/14/2009 | Sold | $690,000-1.4%$234/sqft |
Source: NWMLS as distributed by MLS GRID #29089310 Report a problem | ||
| 7/6/2009 | Price change | $699,950-12.5%$237/sqft |
Source: Owner Report a problem | ||
| 6/24/2009 | Listed for sale | $799,950+116.2%$271/sqft |
Source: Owner Report a problem | ||
| 5/30/2003 | Sold | $370,000$125/sqft |
Source: Public Record Report a problem | ||
Public tax history
| Year | Property taxes | Tax assessment |
|---|---|---|
| 2025 | $12,630 +7% | $1,318,000 +10.2% |
| 2024 | $11,805 +7.3% | $1,196,000 +15.4% |
| 2023 | $11,003 -0.1% | $1,036,000 -12.9% |
| 2022 | $11,017 -2.9% | $1,190,000 +13.5% |
| 2021 | $11,343 +0.8% | $1,048,000 +11.4% |
| 2020 | $11,256 +1.6% | $941,000 -0.2% |
| 2019 | $11,081 +10.3% | $943,000 +7.4% |
| 2018 | $10,046 +6.3% | $878,000 +8.9% |
| 2017 | $9,454 +23% | $806,000 +11.5% |
| 2016 | $7,689 | $723,000 +11.1% |
| 2015 | $7,689 | $651,000 +6.7% |
| 2014 | $7,689 | $610,000 +20.6% |
| 2013 | $7,689 | $506,000 +5.4% |
| 2012 | -- | $480,000 |
| 2011 | -- | $480,000 -8.6% |
| 2010 | -- | $525,000 |
| 2009 | -- | $525,000 +7.1% |
| 2007 | -- | $490,000 +1% |
| 2006 | -- | $485,000 +13.6% |
| 2005 | -- | $427,000 +23.8% |
| 2001 | $4,985 -4.4% | $345,000 +3.3% |
| 2000 | $5,212 | $334,000 |
Find assessor info on the county website
Neighborhood: 98155
Nearby homes
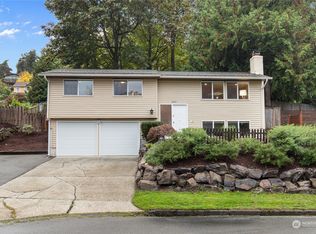
- $950,0003 bd2 ba1.5k sqft20213 54th Pl NE, Lake Forest Park, WA 98155Sold
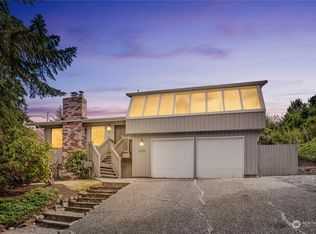
- $940,0004 bd3 ba2.4k sqft4729 NE 204th St, Lake Forest Park, WA 98155Sold
- $1,140,0003 bd3 ba1.9k sqft4725 NE 203rd St, Lake Forest Park, WA 98155Sold
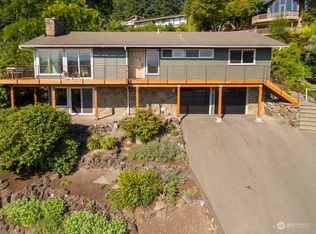
- $1,002,0004 bd3 ba2.3k sqft5413 NE 200th Pl, Seattle, WA 98155Sold
- $995,0003 bd2 ba2.6k sqft5418 NE 200th Pl, Lake Forest Park, WA 98155Sold
- $799,9003 bd2 ba1.7k sqft5466 NE 200th Pl, Seattle, WA 98155Pending
- $1,535,0004 bd3 ba2.9k sqft5316 NE 201st Pl, Lake Forest Park, WA 98155Sold
- $788,0003 bd2 ba1.4k sqft5512 NE 204th St, Lake Forest Park, WA 98155Pending
Nearby schools
GreatSchools rating
- 7/10Lake Forest Park Elementary SchoolGrades: K-5Distance: 1.1 mi
- 8/10Kellogg Middle SchoolGrades: 6-8Distance: 2.4 mi
- 8/10Shorecrest High SchoolGrades: 9-12Distance: 2.8 mi
Schools provided by the listing agent
- Elementary: Lake Forest Park Ele
- Middle: Kellogg Mid
- High: Shorecrest High
Source: NWMLS as distributed by MLS GRID. This data may not be complete. We recommend contacting the local school district to confirm school assignments for this home.
Get a cash offer in 3 minutes
Find out how much your home could sell for in as little as 3 minutes with a no-obligation cash offer.
Estimated market value
$1,394,400
Get a cash offer in 3 minutes
Find out how much your home could sell for in as little as 3 minutes with a no-obligation cash offer.
Estimated market value
$1,394,400
- Washington
- King County
- Lake Forest Park
- 98155
- 4775 NE 203rd Street
Nearby cities
Nearby zip codes
Other Lake Forest Park Topics
- Apartments for Rent in 98155
- Houses for Sale in 98155
- Houses for Rent in 98155
- 98155 Real Estate
- Lake Forest Park Condos
- Houses for Sale in Lake Forest Park
- Newest Listings in Lake Forest Park
- Lake Forest Park Home Values
- Lake Forest Park Real Estate Agents
- Lake Forest Park Refinance
- Lake Forest Park Mortgage Rates
