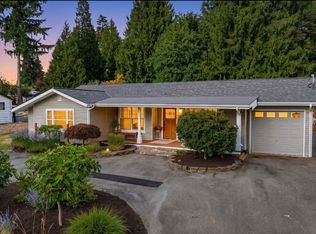
Welcome to this well-maintained and thoughtfully updated 3-bedroom, 1.75-bath home in the desirable Lake Forest Park community. The spacious primary suite includes a private ¾ bath, while the functional floor plan offers comfortable living for everyday life and entertaining. Enjoy both a bright living room and a separate family room, providing flexible spaces for relaxing, gathering with friends, or working from home. The kitchen flows easily into the living areas, and the laundry area with washer and dryer is conveniently located in the attached garage. Stay comfortable year-round with central air conditioning, providing cool relief during warm summer months. One of this home’s standout features is its backup generator, offering added peace of mind during storms or unexpected power outages by helping keep essential systems running when the neighborhood loses electricity. Outside, you’ll find a welcoming yard with space to garden, play, or simply enjoy the outdoors. Conveniently located near parks, shopping, restaurants, and major commuter routes, this home offers the perfect balance of comfort, convenience, and reliability. Don’t miss this wonderful opportunity to own a move-in-ready home with modern comforts, dependable backup power, and a great location in Lake Forest Park!
Pending
Listed by: WeLakeside • Angel Wang
$788,000
5512 NE 204 Street, Lake Forest Park, WA 98155
3beds
1,450sqft
:
Get pre-qualified$4,845/mo
Single Family Residence
Built in 1976
10,301 Square Feet Lot
$791,400 Zestimate®
$543/sqft
$-- HOA
What's special
Separate family roomFunctional floor planCentral air conditioningWell-maintained and thoughtfully updated
- 26 days |
- 777 |
- 70 |
Likely to sell faster than
Zillow last checked:
Listing updated:
Listed by:
Angel Wang,
WeLakeside
Source: NWMLS as distributed by MLS GRID,MLS#: 2551957
Facts & features
Interior
Bedrooms & bathrooms
- Bedrooms: 3
- Bathrooms: 2
- Full bathrooms: 1
- 3/4 bathrooms: 1
- Main level bathrooms: 2
- Main level bedrooms: 3
Primary bedroom
- Description: Primary Bedroom with 3 quarters bathroom
- Level: Main
Bedroom
- Description: 2nd bedroom
- Level: Main
Bedroom
- Level: Main
Bathroom full
- Level: Main
Bathroom three quarter
- Level: Main
Den office
- Level: Main
Dining room
- Level: Main
Entry hall
- Level: Main
Family room
- Level: Main
Kitchen without eating space
- Level: Main
Living room
- Level: Main
Utility room
- Level: Garage
Heating
- Fireplace, Forced Air, Heat Pump, Electric, Natural Gas
Cooling
- Forced Air
Appliances
- Included: Dishwasher, Disposal, Dryer, Refrigerator, Stove(s)/Range(s), Washer, Dishwasher(s), Dryer(s), Garbage Disposal, Refrigerator(s), Washer(s), Water Heater: Electricity, Water Heater Location: Garage
Features
- Bath Off Primary, Dining Room
- Flooring: Laminate, Vinyl, Carpet
- Number of fireplaces: 1
- Fireplace features: Wood Burning, Main Level: 1, Fireplace
Interior area
- Total structure area: 1,450
- Total interior livable area: 1,450 sqft
Property
Parking
- Total spaces: 4
- Parking features: Attached Garage
- Has attached garage: Yes
- Covered spaces: 2
- Uncovered spaces: 2
Features
- Levels: One
- Stories: 1
- Entry location: Main
- Patio & porch: Bath Off Primary, Dining Room, Fireplace, Water Heater
- Has view: Yes
- View description: Territorial
Lot
- Size: 10,301 Square Feet
- Features: Adjacent to Public Land, Corner Lot, Fenced-Partially, Gas Available, High Speed Internet, Outbuildings
- Topography: Partial Slope
- Residential vegetation: Garden Space
Details
- Parcel number: 5708700010
- Zoning description: Jurisdiction: City
- Special conditions: Standard
Construction
Type & style
- Home type: SingleFamily
- Architectural style: 1 Story
- Property subtype: Single Family Residence
Materials
- Wood Siding
- Foundation: Poured Concrete
- Roof: Composition
Condition
- Good
- Year built: 1976
- Major remodel year: 1976
Utilities & green energy
- Electric: Company: PSE
- Sewer: Sewer Connected, Company: Northshore Utility
- Water: Public, Company: Northshore Utility
Community & HOA
Community
- Subdivision: Lake Forest Park
HOA
- HOA phone: 206-353-5088
Location
- Region: Lake Forest Park
Financial & listing details
- Price per square foot: $543/sqft
- Tax assessed value: $714,000
- Annual tax amount: $7,106
- Date on market: 7/26/2026
- Cumulative days on market: 12 days
- Listing terms: Conventional
- Inclusions: Dishwasher(s), Dryer(s), Garbage Disposal, Refrigerator(s), Stove(s)/Range(s), Washer(s)
Estimated market value
$791,400
$752,000 - $831,000
$3,454/mo
Price history
| Date | Event | Price |
|---|---|---|
| 7/22/2026 | Pending sale | $788,000$543/sqft |
Source:  NWMLS as distributed by MLS GRID #2551957 Report a problem NWMLS as distributed by MLS GRID #2551957 Report a problem | ||
| 7/12/2026 | Listed for sale | $788,000$543/sqft |
Source: NWMLS as distributed by MLS GRID #2551957 Report a problem | ||
Public tax history
| Year | Property taxes | Tax assessment |
|---|---|---|
| 2025 | $7,108 +6.2% | $714,000 +10.2% |
| 2024 | $6,692 +6.6% | $648,000 +15.5% |
| 2023 | $6,276 +0.6% | $561,000 -13% |
| 2022 | $6,237 -2.7% | $645,000 +13% |
| 2021 | $6,410 +7.1% | $571,000 +18.7% |
| 2020 | $5,988 +1.5% | $481,000 -0.2% |
| 2019 | $5,898 +10.5% | $482,000 +7.3% |
| 2018 | $5,338 +6.5% | $449,000 +9% |
| 2017 | $5,012 +16.5% | $412,000 +11.4% |
| 2016 | $4,301 | $370,000 +5.4% |
| 2015 | $4,301 | $351,000 +6.7% |
| 2014 | $4,301 | $329,000 +20.5% |
| 2013 | $4,301 | $273,000 +5.4% |
| 2012 | -- | $259,000 |
| 2011 | -- | $259,000 -17.3% |
| 2010 | -- | $313,000 |
| 2009 | -- | $313,000 +11.4% |
| 2007 | -- | $281,000 +5.6% |
| 2006 | -- | $266,000 +10.4% |
| 2005 | -- | $241,000 +29.6% |
| 2001 | $2,756 +0.1% | $186,000 +8.1% |
| 2000 | $2,754 | $172,000 |
Find assessor info on the county website
Monthly payment
Est. payment
Payment breakdown
Explore the cost of this home by adjusting the details. Changes won't be saved.Climate risks
Neighborhood: 98155
Nearby schools
GreatSchools rating
- 7/10Lake Forest Park Elementary SchoolGrades: K-5Distance: 1.2 mi
- 8/10Kellogg Middle SchoolGrades: 6-8Distance: 2.6 mi
- 8/10Shorecrest High SchoolGrades: 9-12Distance: 2.9 mi
Schools provided by the listing agent
- Elementary: Lake Forest Park Ele
- Middle: Kellogg Mid
- High: Shorecrest High
Source: NWMLS as distributed by MLS GRID. This data may not be complete. We recommend contacting the local school district to confirm school assignments for this home.
- $1,920,0004 bd3 ba3.3k sqft2712 243rd Pl SW, Brier, WA 98036Sold
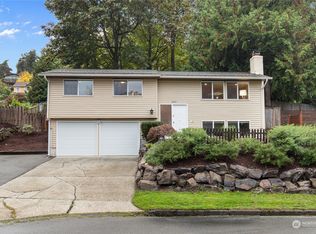
- $950,0003 bd2 ba1.5k sqft20213 54th Pl NE, Lake Forest Park, WA 98155Sold
- $833,0003 bd3 ba1.8k sqft2940 243rd Pl SW, Brier, WA 98036Sold
- $1,400,0003 bd3 ba2.9k sqft4775 NE 203rd St, Lake Forest Park, WA 98155Sold

- $799,9003 bd2 ba1.7k sqft5466 NE 200th Pl, Seattle, WA 98155Pending
- $860,2003 bd3 ba1.6k sqft2937 243rd Pl SW, Brier, WA 98036Off Market
- $1,585,0004 bd3 ba2.7k sqft2710 242nd Pl SW, Brier, WA 98036Sold
- $1,295,0004 bd3 ba2.8k sqft20317 58th Ln NE, Kenmore, WA 98028Sold
A local agent can set up tours, give advice and negotiate with sellers.
Similar homes
- $699,9003 bd1 ba1.2k sqft16563 18th Avenue NE, Shoreline, WA 98155Active
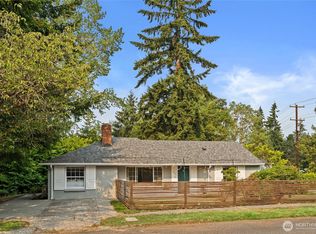 MLS ID #2565456, Brittany N. Casel. NWMLS as distributed by MLS GRID
 - $749,9005 bd2 ba1.7k sqft20211 24th Avenue NE, Shoreline, WA 98155Active
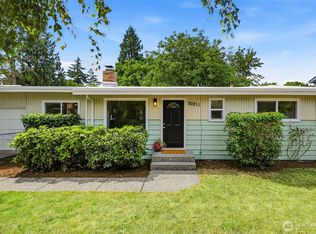 MLS ID #2540495, Elisa Wirkala. NWMLS as distributed by MLS GRID
 - $849,9504 bd4 ba1.7k sqft23105 32nd Avenue W, Brier, WA 98036Active
 MLS ID #2560598, Lori Clifford. NWMLS as distributed by MLS GRID
 - $799,9503 bd2 ba1.4k sqftOak Tree Lane, Edmonds, WA 98026Active
 MLS ID #2563420, Goleriz Hoghooghi. NWMLS as distributed by MLS GRID
 - $865,0004 bd3 ba1.8k sqft12026 40th Avenue NE, Seattle, WA 98125ActiveMLS ID #2561991, Steve Laevastu. NWMLS as distributed by MLS GRID
- $774,9004 bd2 ba1.7k sqftHadleys Acres, Edmonds, WA 98026ActiveMLS ID #2558558, Ivy Jo Helen Houghton. NWMLS as distributed by MLS GRID
- $949,9505 bd3 ba2k sqft6046 NE 204th Street, Kenmore, WA 98028ActiveMLS ID #2542811, Julie Lutovsky. NWMLS as distributed by MLS GRID
- $774,9503 bd2 ba1.4k sqft1615 N 196th Place, Shoreline, WA 98133ActiveMLS ID #2531661, Jeffrey R. Snow. NWMLS as distributed by MLS GRID
- $799,9904 bd2 ba1.7k sqft20418 54th Avenue W, Lynnwood, WA 98036ActiveMLS ID #2559365, Ebrima Wadda. NWMLS as distributed by MLS GRID
- $899,9993 bd2 ba1.3k sqft20103 75th Avenue NE, Kenmore, WA 98028ActiveMLS ID #2534535, Yesay Semerjian. NWMLS as distributed by MLS GRID
- $1,020,0003 bd2 ba1.5k sqftMoorland Heights, Kenmore, WA 98028ActiveMLS ID #2564131, Shahrzad Barouti. NWMLS as distributed by MLS GRID
- $810,0003 bd3 ba1.7k sqftAlderwood Manor 08, Lynnwood, WA 98037ActiveMLS ID #2529373, Lam Tran. NWMLS as distributed by MLS GRID
- $825,0004 bd3 ba1.6k sqft17806 83rd Place NE, Kenmore, WA 98028ActiveMLS ID #2518957, Tracie Dalke. NWMLS as distributed by MLS GRID
- $895,0003 bd2 ba2.1k sqftStrawberry Hill, Kenmore, WA 98028ActiveMLS ID #2537678, Robin Sheridan. NWMLS as distributed by MLS GRID
- $899,9503 bd3 ba2.1k sqftForshees Firdale Village, Edmonds, WA 98020ActiveMLS ID #2558249, Brian Alfi. NWMLS as distributed by MLS GRID
- $770,0003 bd2 ba1.7k sqft13304 Elliott Road, Snohomish, WA 98296ActiveMLS ID #2558773, Matthew J. Dubas. NWMLS as distributed by MLS GRID
- $799,9003 bd3 ba1.6k sqft510 N 138th Street, Seattle, WA 98133ActiveMLS ID #2544959, Mark Ma. NWMLS as distributed by MLS GRID
- $998,0003 bd2 ba1.3k sqft10403 NE 135th Place, Kirkland, WA 98034ActiveMLS ID #2565234, Chase Costello. NWMLS as distributed by MLS GRID
- $843,9504 bd2 ba2.1k sqft20310 5th Avenue NW, Shoreline, WA 98177ActiveMLS ID #2541651, Mark Ma. NWMLS as distributed by MLS GRID
- $714,5003 bd2 ba1.3k sqftParkshore Div3, Bothell, WA 98012ActiveMLS ID #2543521, Vu Nguyen. NWMLS as distributed by MLS GRID
