Discover this pristine 2017 residence nestled on a quiet Kenmore street. Spanning nearly 2,900 sq ft, this 4-bed, 3-bath home boasts an impeccably designed floor plan. The sun-drenched main level features a bedroom suite (with an adjacent full bath), an office/den, and an chef’s kitchen that opens seamlessly to the main living area. Upstairs, the flow continues with a massive flex room perfect as a vibrant game center or media lounge. The ensuite features a large soaking tub, a separate oversized shower, and dual vanities. Step out to your private, fenced entertaining sanctuary in the backyard. This meticulously maintained space offers a generous patio area. Northshore Schools & commuter proximity complete this package!
Sold
Listed by: Real Broker LLC • Gregory Chris Crook
Bought with: Kelly Right RE of Seattle LLC
$1,295,000
20317 58th Lane NE, Kenmore, WA 98028
4beds
2,890sqft
Single Family Residence
Built in 2017
6,276 Square Feet Lot
$1,289,100 Zestimate®
$448/sqft
$5,637 Estimated rent
Home value
$1,289,100
$1.19M - $1.39M
$5,637/mo
Zestimate® history
Owner options
List your home for rent
$5,637/mo
Rent Zestimate®
Find your next renter with Zillow Rental Manager. Plus, with online applications, you can quickly screen prospective tenants – for free.
$5,637/mo
Rent Zestimate®
Refinance and save
$8,006/mo
Est. payment
Refinancing to a lower rate could help reduce your monthly payments and save thousands over the life of the loan.
$8,006/mo
Est. payment
Explore your selling options
Work with a Zillow partner agent
Leverage their expertise and Zillow's premium Showcase listings to get your home seen by more buyers.
Get startedList with your own agent
Get your home in front of millions of buyers by listing it on Zillow.
Learn how to do itSell it yourself
Take full control of how buyers see your home on Zillow by listing For Sale by Owner (FSBO).
List your homeWhat's special
Dual vanitiesSeparate oversized showerGenerous patio areaSun-drenched main level
Zillow last checked:
Listing updated:
Listed by:
Gregory Chris Crook,
Real Broker LLC,
Erin Reese,
Real Broker LLC
Bought with:
Geetika Nagpal, 112803
Kelly Right RE of Seattle LLC
Source: NWMLS as distributed by MLS GRID,MLS#: 2437856
Facts & features
Interior
Bedrooms & bathrooms
- Bedrooms: 4
- Bathrooms: 3
- Full bathrooms: 2
- 1/2 bathrooms: 1
- Main level bathrooms: 1
- Main level bedrooms: 1
Bedroom
- Description: Primary
Bedroom
- Level: Main
Bathroom full
- Level: Main
Dining room
- Level: Main
Great room
- Level: Main
Kitchen with eating space
- Level: Main
Heating
- Fireplace, Forced Air, Natural Gas
Cooling
- 90%+ High Efficiency, Forced Air
Appliances
- Included: Dishwasher(s), Dryer(s), Microwave(s), Refrigerator(s), Stove(s)/Range(s), Washer(s), Water Heater: Tankless, Water Heater Location: Garage
Features
- Bath Off Primary, High Tech Cabling
- Flooring: Ceramic Tile, Hardwood, Carpet
- Windows: Double Pane/Storm Window
- Number of fireplaces: 1
- Fireplace features: Electric, Main Level: 1, Fireplace
Interior area
- Total structure area: 2,890
- Total interior livable area: 2,890 sqft
Property
Parking
- Total spaces: 2
- Parking features: Attached Garage
- Has attached garage: Yes
- Covered spaces: 2
Features
- Levels: Two
- Stories: 2
- Patio & porch: Bath Off Primary, Double Pane/Storm Window, Fireplace, High Tech Cabling, Vaulted Ceiling(s), Walk-In Closet(s), Walk-In Pantry, Water Heater
Lot
- Size: 6,276 Square Feet
- Features: Curbs, Dead End Street, Paved, Sidewalk, Cable TV, Deck, Fenced-Fully, Gas Available, High Speed Internet, Patio
Details
- Parcel number: 9590000030
- Special conditions: Standard
Construction
Type & style
- Home type: SingleFamily
- Architectural style: Northwest Contemporary,2 Story
- Property subtype: Single Family Residence
Materials
- Cement Planked, Wood Siding, Cement Plank
- Foundation: Poured Concrete
- Roof: Composition
Condition
- Year built: 2017
Utilities & green energy
- Sewer: Sewer Connected
- Water: Public
Community & HOA
Community
- Features: CCRs
- Subdivision: Kenmore
HOA
- HOA fee: $50 monthly
Location
- Region: Kenmore
Financial & listing details
- Price per square foot: $448/sqft
- Tax assessed value: $1,326,000
- Annual tax amount: $11,829
- Date on market: 11/16/2025
- Cumulative days on market: 248 days
- Listing terms: Conventional,FHA,VA Loan
- Inclusions: Dishwasher(s), Dryer(s), Microwave(s), Refrigerator(s), Stove(s)/Range(s), Washer(s)
Price history
| Date | Event | Price |
|---|---|---|
| 1/9/2026 | Sold | $1,295,000-4%$448/sqft |
Source:  NWMLS as distributed by MLS GRID #2437856 Report a problem NWMLS as distributed by MLS GRID #2437856 Report a problem | ||
| 12/19/2025 | Pending sale | $1,349,000$467/sqft |
Source: NWMLS as distributed by MLS GRID #2437856 Report a problem | ||
| 10/22/2025 | Price change | $1,349,000-5.3%$467/sqft |
Source: NWMLS as distributed by MLS GRID #2437856 Report a problem | ||
| 9/25/2025 | Listed for sale | $1,425,000+78.6%$493/sqft |
Source: NWMLS as distributed by MLS GRID #2437856 Report a problem | ||
| 10/20/2017 | Sold | $797,894$276/sqft |
Source: Public Record Report a problem | ||
Public tax history
| Year | Property taxes | Tax assessment |
|---|---|---|
| 2025 | $13,454 +13.7% | $1,326,000 +10.2% |
| 2024 | $11,830 +15.7% | $1,203,000 +19.6% |
| 2023 | $10,222 -8.2% | $1,006,000 -20.7% |
| 2022 | $11,131 +11.5% | $1,268,000 +37.4% |
| 2021 | $9,981 +9.1% | $923,000 +19.6% |
| 2020 | $9,148 -18.4% | $772,000 -20.8% |
| 2019 | $11,210 +6.9% | $975,000 +3.7% |
| 2018 | $10,483 +71.4% | $940,000 +89.5% |
| 2017 | $6,115 | $496,000 |
Find assessor info on the county website
Neighborhood: 98028
Nearby homes
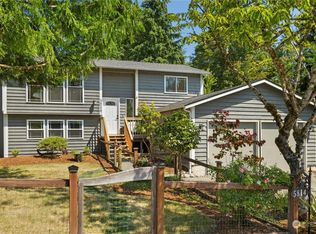
- $860,0003 bd2 ba1.7k sqft5814 NE 204th Pl, Kenmore, WA 98028Sold
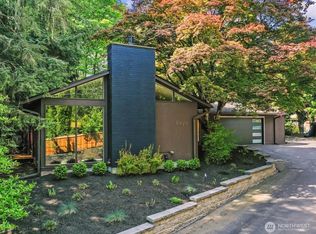
- $990,0003 bd2 ba1.6k sqft5925 NE 202nd Ln, Kenmore, WA 98028Sold
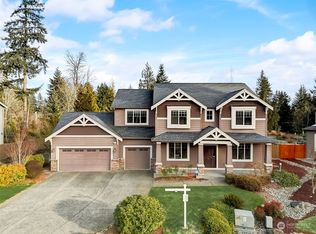
- $1,475,0003 bd3 ba2.7k sqft24215 27th Pl W, Brier, WA 98036Sold
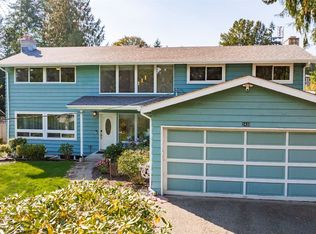
- $860,0004 bd2 ba2.3k sqft2430 243rd Pl SW, Bothell, WA 98021Sold
- $1,920,0004 bd3 ba3.3k sqft2712 243rd Pl SW, Brier, WA 98036Sold
- $1,212,7805 bd3 ba2.7k sqft20123 60th Ave NE, Kenmore, WA 98028Sold
- $788,0003 bd2 ba1.4k sqft5512 NE 204th St, Lake Forest Park, WA 98155Pending
- $1,585,0004 bd3 ba2.7k sqft2710 242nd Pl SW, Brier, WA 98036Sold
Nearby schools
GreatSchools rating
- 10/10Lockwood Elementary SchoolGrades: PK-5Distance: 0.6 mi
- 6/10Kenmore Middle SchoolGrades: 6-8Distance: 0.6 mi
- 9/10Bothell High SchoolGrades: 9-12Distance: 2.5 mi
Schools provided by the listing agent
- Elementary: Lockwood Elem
- Middle: Kenmore Middle School
- High: Bothell Hs
Source: NWMLS as distributed by MLS GRID. This data may not be complete. We recommend contacting the local school district to confirm school assignments for this home.
Get a cash offer in 3 minutes
Find out how much your home could sell for in as little as 3 minutes with a no-obligation cash offer.
Estimated market value
$1,289,100
Get a cash offer in 3 minutes
Find out how much your home could sell for in as little as 3 minutes with a no-obligation cash offer.
Estimated market value
$1,289,100
- Washington
- King County
- Kenmore
- 98028
- 20317 58th Lane NE
Nearby cities
Nearby neighborhoods
Nearby zip codes
Other Kenmore Topics
