NEW PRICE! Welcome to this beautifully reimagined Edmonds retreat just moments from Esperance Park. This home's updates included a new 40-year roof, new furnace, fresh interior/exterior paint, and new luxury vinyl plank flooring throughout. Newer windows flood the home with natural light and a natural gas fireplace upstairs to warm you in winter. The fresh white kitchen offers abundant cabinetry, generous prep space with a new sliding glass door for easy access to the spacious new partially covered deck. The flexible lower level could be used as a lavish open primary suite. It includes a 4th bedroom, spacious great room with a wood-burning fireplace, full bath, laundry room and an area for a small kitchenette. The bedroom wall was removed but could easily be put back to make the 4th bedroom a bit more private to use as guest quarters, a media room or home office. Four spacious bedrooms, two full baths, an attached 1-car garage, RV parking on the additional parking area for convenience. Ideally located on a quiet dead-end street near Edmonds-Woodway High School, Swedish Hospital Edmonds Campus, parks, shopping, dining, and commuter routes. This exceptional home combines timeless style, and an unbeatable Edmonds location. Don't miss this rare opportunity!
Sold
Listed by: KW Everett • Ivy Jo Helen Houghton
Bought with: COMPASS
$720,000
22105 78th Place W, Edmonds, WA 98026
4beds
1,730sqft
Single Family Residence
Built in 1963
7,840 Square Feet Lot
$719,800 Zestimate®
$416/sqft
$3,744 Estimated rent
Home value
$719,800
$677,000 - $763,000
$3,744/mo
Zestimate® history
Owner options
List your home for rent
$3,744/mo
Rent Zestimate®
Find your next renter with Zillow Rental Manager. Plus, with online applications, you can quickly screen prospective tenants – for free.
$3,744/mo
Rent Zestimate®
Refinance and save
$4,643/mo
Est. payment
Refinancing to a lower rate could help reduce your monthly payments and save thousands over the life of the loan.
$4,643/mo
Est. payment
Explore your selling options
Work with a Zillow partner agent
Leverage their expertise and Zillow's premium Showcase listings to get your home seen by more buyers.
Get startedList with your own agent
Get your home in front of millions of buyers by listing it on Zillow.
Learn how to do itSell it yourself
Take full control of how buyers see your home on Zillow by listing For Sale by Owner (FSBO).
List your homeWhat's special
Fresh white kitchenNatural gas fireplace upstairsNew furnaceQuiet dead-end streetGenerous prep spaceFour spacious bedroomsAbundant cabinetry
Zillow last checked:
Listing updated:
Listed by:
Ivy Jo Helen Houghton,
KW Everett,
Rene Breen,
Coldwell Banker Bain
Bought with:
Teresa Simanton, 124605
COMPASS
Source: NWMLS as distributed by MLS GRID,MLS#: 2568180
Facts & features
Interior
Bedrooms & bathrooms
- Bedrooms: 4
- Bathrooms: 2
- Full bathrooms: 2
Bedroom
- Level: Lower
Bedroom
- Level: Second
Bedroom
- Level: Second
Bedroom
- Level: Second
Bathroom full
- Level: Lower
Bathroom full
- Level: Second
Entry hall
- Level: Split
Family room
- Level: Lower
Kitchen with eating space
- Level: Second
Living room
- Level: Second
Utility room
- Level: Lower
Heating
- Fireplace, 90%+ High Efficiency, Fireplace Insert, Forced Air, Natural Gas
Cooling
- None
Appliances
- Included: Dishwasher, Disposal, Refrigerator, Stove(s)/Range(s), Dishwasher(s), Garbage Disposal, Refrigerator(s), Water Heater: Gas, Water Heater Location: Basement Closet
Features
- Flooring: Vinyl Plank
- Windows: Dbl Pane/Storm Window
- Basement: Daylight,Finished
- Number of fireplaces: 2
- Fireplace features: Gas, Wood Burning, Lower Level: 1, Upper Level: 1, Fireplace
Interior area
- Total structure area: 1,730
- Total interior livable area: 1,730 sqft
Property
Parking
- Total spaces: 7
- Parking features: Driveway, Attached Garage, RV Parking
- Has attached garage: Yes
- Covered spaces: 1
- Uncovered spaces: 6
Features
- Levels: Multi/Split
- Entry location: Split
- Patio & porch: Dbl Pane/Storm Window, Fireplace, Water Heater
- Has view: Yes
- View description: Territorial
Lot
- Size: 7,840 Square Feet
- Features: Dead End Street, Paved, Deck, Fenced-Fully, Gas Available, Outbuildings, Patio, RV Parking
- Topography: Level
- Residential vegetation: Fruit Trees, Garden Space
Details
- Parcel number: 00461000301304
- Special conditions: Standard
Construction
Type & style
- Home type: SingleFamily
- Architectural style: Traditional,Split Entry
- Property subtype: Single Family Residence
Materials
- Wood Products
- Foundation: Poured Concrete
- Roof: Composition
Condition
- Good
- Year built: 1963
- Major remodel year: 1963
Utilities & green energy
- Electric: Company: PUD
- Sewer: Sewer Connected, Company: Olympic view
- Water: Public, Company: Olympic view
Community & HOA
Community
- Subdivision: Edmonds
Location
- Region: Edmonds
Financial & listing details
- Price per square foot: $416/sqft
- Tax assessed value: $783,000
- Annual tax amount: $6,440
- Date on market: 8/13/2026
- Listing terms: Conventional,FHA,VA Loan
- Inclusions: Dishwasher(s), Garbage Disposal, Refrigerator(s), Stove(s)/Range(s)
Price history
| Date | Event | Price |
|---|---|---|
| 9/22/2026 | Sold | $720,000+2.9%$416/sqft |
Source:  NWMLS as distributed by MLS GRID #2568180 Report a problem NWMLS as distributed by MLS GRID #2568180 Report a problem | ||
| 8/17/2026 | Pending sale | $700,000$405/sqft |
Source: NWMLS as distributed by MLS GRID #2568180 Report a problem | ||
| 8/13/2026 | Listed for sale | $700,000$405/sqft |
Source: NWMLS as distributed by MLS GRID #2568180 Report a problem | ||
Public tax history
| Year | Property taxes | Tax assessment |
|---|---|---|
| 2025 | $6,441 +6.7% | $783,000 +7.4% |
| 2024 | $6,034 +0.8% | $729,200 +1.1% |
| 2023 | $5,986 -0.1% | $721,200 -4.4% |
| 2022 | $5,994 +7.3% | $754,400 +31.8% |
| 2021 | $5,587 +3.5% | $572,300 +4.1% |
| 2020 | $5,395 -6.2% | $549,600 +5.4% |
| 2019 | $5,754 | $521,400 +7.1% |
| 2018 | -- | $486,800 +30.3% |
| 2017 | $5,323 +41.9% | $373,600 +9.6% |
| 2016 | $3,752 | $340,900 +16.5% |
| 2015 | $3,752 +30.4% | $292,600 +38.4% |
| 2013 | $2,877 | $211,400 |
| 2012 | -- | -- |
| 2011 | -- | -- |
| 2010 | -- | -- |
| 2009 | -- | -- |
| 2008 | -- | -- |
| 2007 | -- | -- |
| 2002 | -- | -- |
| 2001 | $2,226 -0.6% | $156,300 |
| 2000 | $2,240 | $156,300 |
Find assessor info on the county website
Neighborhood: 98026
Nearby homes
- $749,9004 bd2 ba1.5k sqft22022 78th Pl W, Edmonds, WA 98026Sold

- $875,0004 bd2 ba2.6k sqft22118 78th Pl W, Edmonds, WA 98026Pending

- $875,0003 bd2 ba1.7k sqft22005 78th Pl W, Edmonds, WA 98026For Sale
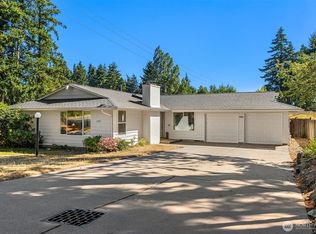
- $990,0004 bd3 ba2.3k sqft7803 222nd St SW, Edmonds, WA 98026Sold
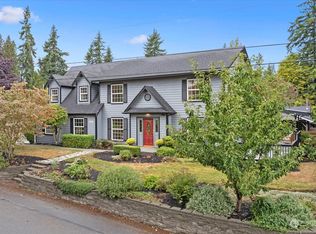
- $929,2005 bd4 ba2.5k sqft22219 80th Pl W #5, Edmonds, WA 98026Off Market
- $746,0003 bd2 ba1.4k sqft7923 220th St SW, Edmonds, WA 98026Sold
- $585,0004 bd2 ba1.7k sqft22116 77th Ave W, Edmonds, WA 98026Sold
- $1,149,9504 bd3 ba2.2k sqft22210 80th Ave W, Edmonds, WA 98026Sold
Nearby schools
GreatSchools rating
- 6/10Westgate Elementary SchoolGrades: K-6Distance: 1.1 mi
- 4/10College Place Middle SchoolGrades: 7-8Distance: 0.9 mi
- 6/10Edmonds Woodway High SchoolGrades: 9-12Distance: 0.5 mi
Schools provided by the listing agent
- Elementary: Westgate ElemWg
- Middle: College Pl Mid
- High: Edmonds Woodway High
Source: NWMLS as distributed by MLS GRID. This data may not be complete. We recommend contacting the local school district to confirm school assignments for this home.
Get a cash offer in 3 minutes
Find out how much your home could sell for in as little as 3 minutes with a no-obligation cash offer.
Estimated market value
$719,800
Get a cash offer in 3 minutes
Find out how much your home could sell for in as little as 3 minutes with a no-obligation cash offer.
Estimated market value
$719,800
- Washington
- Snohomish County
- Edmonds
- 98026
- 22105 78th Place W
