First time on the market ever! Welcome to this well-maintained home in the established Hadley Acres neighborhood, lovingly cared for by the same owners for more than 18 years. Offering one of the largest floor plans in its competitive set, this home features spacious living areas on both levels with plenty of room to spread out, entertain, and make it your own. The main level offers a bright and inviting living space, inviting kitchen with ample storage, and comfortable bedrooms. Downstairs, the fully finished basement adds incredible flexibility with space for a media room, home office, playroom, fitness area, guest space, or multi-generational living. Major improvements have already been completed, including a brand-new composition roof, fresh interior & exterior paint, and updated flooring, providing a wonderful head start for the next owners. A cozy fireplace, forced-air heating, attached two-car garage, and generous storage add to the home's everyday comfort and functionality. Situated on a desirable lot in a convenient Edmonds location close to shopping, dining, parks, and commuter routes, this is an exceptional opportunity to enjoy the home today while personalizing it over time. With abundant space, a flexible layout, and decades of pride of ownership, this special home is ready for its next chapter.
Pending
Listed by: Windermere Real Estate/East • Chezon Pacheco
Price cut: $24K (9/10)
$875,000
22118 78th Place W, Edmonds, WA 98026
4beds
2,693sqft
Single Family Residence
Built in 1963
9,583 Square Feet Lot
$862,500 Zestimate®
$325/sqft
$-- HOA
What's special
Cozy fireplaceFully finished basementForced-air heatingAttached two-car garageUpdated flooringFlexible layoutAbundant space
- --
- on Zillow
- 121
- views
- 6
- saves
Likely to sell faster than
Zillow last checked:
Listing updated:
Listed by:
Chezon Pacheco,
Windermere Real Estate/East
Source: NWMLS as distributed by MLS GRID,MLS#: 2574626
Facts & features
Interior
Bedrooms & bathrooms
- Bedrooms: 4
- Bathrooms: 2
- Full bathrooms: 2
- Main level bathrooms: 1
- Main level bedrooms: 2
Primary bedroom
- Level: Main
Bedroom
- Level: Lower
Bedroom
- Level: Lower
Bedroom
- Level: Main
Bathroom full
- Level: Lower
Bathroom full
- Level: Main
Bonus room
- Level: Lower
Den office
- Level: Lower
Dining room
- Level: Main
Entry hall
- Level: Split
Family room
- Level: Lower
Kitchen with eating space
- Level: Main
Living room
- Level: Main
Utility room
- Level: Lower
Heating
- Fireplace, Forced Air, Electric, Natural Gas
Cooling
- None
Appliances
- Included: Dishwasher, Dryer, Microwave, Refrigerator, Stove(s)/Range(s), Washer, Dishwasher(s), Dryer(s), Microwave(s), Refrigerator(s), Washer(s), Water Heater: Electric, Water Heater Location: Under the stairs
Features
- Dining Room
- Flooring: Ceramic Tile, Hardwood, Laminate, Vinyl Plank, Carpet
- Windows: Dbl Pane/Storm Window, Skylight(s)
- Basement: Finished
- Number of fireplaces: 1
- Fireplace features: Gas, Upper Level: 1, Fireplace
Interior area
- Total structure area: 2,693
- Total interior livable area: 2,693 sqft
Video & virtual tour
Property
Parking
- Total spaces: 2
- Parking features: Attached Garage
- Has attached garage: Yes
- Covered spaces: 2
Features
- Levels: Multi/Split
- Entry location: Split
- Patio & porch: Dbl Pane/Storm Window, Dining Room, Fireplace, Skylight(s), Vaulted Ceiling(s), Water Heater
- Has view: Yes
- View description: Territorial
Lot
- Size: 9,583 Square Feet
- Features: Dead End Street, Cable TV, Deck, Fenced-Fully, Gas Available, High Speed Internet, Patio, Shop
- Residential vegetation: Garden Space
Details
- Parcel number: 00461000301302
- Zoning: R8400
- Special conditions: Standard
Construction
Type & style
- Home type: SingleFamily
- Architectural style: Contemporary,Split Entry
- Property subtype: Single Family Residence
Materials
- Wood Siding
- Foundation: Poured Concrete
- Roof: Composition
Condition
- Very Good
- Year built: 1963
Utilities & green energy
- Electric: Company: PSE
- Sewer: Sewer Connected, Company: Olympic View
- Water: Public, Company: Olympic View
- Utilities for property: Verizon, Verizon
Community & HOA
Community
- Features: Athletic Court, Park, Playground, Trail(s)
- Subdivision: Esperance
Location
- Region: Edmonds
Financial & listing details
- Price per square foot: $325/sqft
- Tax assessed value: $866,900
- Annual tax amount: $7,125
- Date on market: 8/27/2026
- Listing terms: Conventional,FHA,VA Loan
- Inclusions: Dishwasher(s), Dryer(s), Microwave(s), Refrigerator(s), Stove(s)/Range(s), Washer(s)
Estimated market value
$862,500
$819,000 - $906,000
$4,377/mo
Price history
| Date | Event | Price |
|---|---|---|
| 9/15/2026 | Pending sale | $875,000$325/sqft |
Source:  NWMLS as distributed by MLS GRID #2574626 Report a problem NWMLS as distributed by MLS GRID #2574626 Report a problem | ||
| 9/10/2026 | Price change | $875,000-2.7%$325/sqft |
Source: NWMLS as distributed by MLS GRID #2574626 Report a problem | ||
| 8/27/2026 | Listed for sale | $899,000+176.6%$334/sqft |
Source: NWMLS as distributed by MLS GRID #2574626 Report a problem | ||
| 11/18/2009 | Sold | $325,000$121/sqft |
Source: Public Record Report a problem | ||
Public tax history
| Year | Property taxes | Tax assessment |
|---|---|---|
| 2025 | $7,125 +6.6% | $866,900 +7.2% |
| 2024 | $6,684 +0.7% | $808,800 +1% |
| 2023 | $6,638 -3.6% | $800,800 -7.8% |
| 2022 | $6,887 +7.4% | $869,000 +31.9% |
| 2021 | $6,415 +10.6% | $658,900 +11.5% |
| 2020 | $5,800 -6.5% | $590,900 +5% |
| 2019 | $6,201 | $562,900 +7% |
| 2018 | -- | $526,200 +29.6% |
| 2017 | $5,757 +29.1% | $406,100 +9.2% |
| 2016 | $4,458 | $372,000 +6.4% |
| 2015 | $4,458 +30.7% | $349,600 +38.5% |
| 2013 | $3,412 | $252,500 |
| 2012 | -- | -- |
| 2011 | -- | -- |
| 2010 | -- | -- |
| 2009 | -- | -- |
| 2008 | -- | -- |
| 2007 | -- | -- |
| 2002 | -- | -- |
| 2001 | $2,435 -0.6% | $171,200 |
| 2000 | $2,450 | $171,200 |
Find assessor info on the county website
Monthly payment
Est. payment
Payment breakdown
Explore the cost of this home by adjusting the details. Changes won't be saved.Climate risks
Neighborhood: 98026
Nearby schools
Schools provided by the listing agent
- Elementary: Chase Lake Elem
- Middle: College Pl Mid
- High: Edmonds Woodway High
Source: NWMLS as distributed by MLS GRID. This data may not be complete. We recommend contacting the local school district to confirm school assignments for this home.



Similar homes
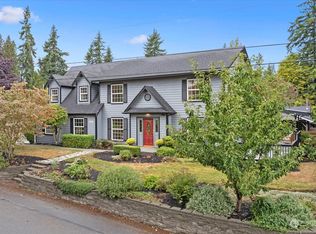
- $899,0006 bd3 ba2.3k sqft7815 227th Place SW, Edmonds, WA 98026Active
 MLS ID #2580975, Taeya Harle. NWMLS as distributed by MLS GRID
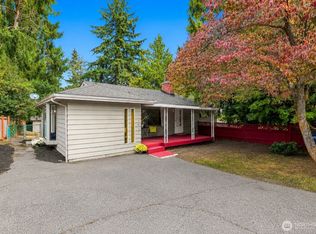
 - $775,0005 bd2 ba1.9k sqft14622 57th Place W, Edmonds, WA 98026Active
 MLS ID #2591566, Adam E. Cobb. NWMLS as distributed by MLS GRID
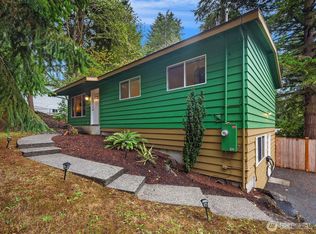
 - $925,0003 bd2 ba2.1k sqft17202 Sealawn Place, Edmonds, WA 98026Active
 MLS ID #2560165, Rick Landreth. NWMLS as distributed by MLS GRID
 - $849,9993 bd3 ba2.1k sqftForshees Firdale Village, Edmonds, WA 98020Active
 MLS ID #2558249, Brian Alfi. NWMLS as distributed by MLS GRID
