Welcome home to this beautifully maintained 3-bedroom, 2-bathroom rambler, perfectly situated on a quiet cul-de-sac with absolutely no traffic in the heart of Brier. Offering over 1,800 sqft of light and bright living space, this move-in-ready gem has been refreshed for its next chapter with crisp interior paint and plush new carpet throughout. The open floor plan effortlessly connects the indoors to the outdoors, where you will find a huge deck—ideal for summer BBQs, entertaining, or simply relaxing in your massive 13,504 sqft private yard. Enjoy ultimate peace of mind with a premium 50-year roof. Boasting an amazing location just minutes from local parks, trails, and everyday shopping, this impeccably cared-for standout is ready for you to make it your own.
Active
Listed by: John L. Scott Mill Creek • Jeff Sievers
$875,000
21527 26th Avenue W, Brier, WA 98036
3beds
1,811sqft
Single Family Residence
Built in 1986
0.31 Acres Lot
$856,900 Zestimate®
$483/sqft
$-- HOA
What's special
Plush new carpet throughoutCrisp interior paint
- --
- on Zillow
- 1,494
- views
- 94
- saves
Likely to sell faster than
Zillow last checked:
Listing updated:
Listed by:
Jeff Sievers,
John L. Scott Mill Creek
Source: NWMLS as distributed by MLS GRID,MLS#: 2579310
Facts & features
Interior
Bedrooms & bathrooms
- Bedrooms: 3
- Bathrooms: 2
- Full bathrooms: 2
- Main level bathrooms: 2
- Main level bedrooms: 3
Bedroom
- Level: Main
Bedroom
- Level: Main
Bedroom
- Level: Main
Bathroom full
- Level: Main
Bathroom full
- Level: Main
Den office
- Level: Main
Dining room
- Level: Main
Entry hall
- Level: Main
Family room
- Level: Main
Kitchen with eating space
- Level: Main
Living room
- Level: Main
Utility room
- Level: Main
Heating
- Fireplace, Forced Air, Electric, Natural Gas
Cooling
- None
Appliances
- Included: Dishwasher, Disposal, Dryer, Refrigerator, Stove(s)/Range(s), Washer, Dishwasher(s), Dryer(s), Garbage Disposal, Refrigerator(s), Washer(s), Water Heater: Gas, Water Heater Location: Garage
Features
- Bath Off Primary, Dining Room
- Flooring: Hardwood, Vinyl, Carpet
- Windows: Dbl Pane/Storm Window, Skylight(s)
- Basement: None
- Number of fireplaces: 1
- Fireplace features: Gas, Main Level: 1, Fireplace
Interior area
- Total structure area: 1,811
- Total interior livable area: 1,811 sqft
Property
Parking
- Total spaces: 6
- Parking features: Attached Garage
- Has attached garage: Yes
- Covered spaces: 2
- Uncovered spaces: 4
Features
- Levels: One
- Stories: 1
- Entry location: Main
- Patio & porch: Bath Off Primary, Dbl Pane/Storm Window, Dining Room, Fireplace, Skylight(s), Vaulted Ceiling(s), Water Heater
- Has view: Yes
- View description: Territorial
Lot
- Size: 0.31 Acres
- Features: Cul-De-Sac, Curbs, Dead End Street, Open Lot, Sidewalk, Cable TV, Deck, Fenced-Partially, Gas Available, High Speed Internet
- Topography: Level
- Residential vegetation: Fruit Trees, Garden Space
Details
- Parcel number: 00718200026000
- Zoning description: Jurisdiction: City
- Special conditions: Standard
Construction
Type & style
- Home type: SingleFamily
- Architectural style: 1 Story
- Property subtype: Single Family Residence
Materials
- Wood Siding, Wood Products
- Foundation: Poured Concrete
- Roof: Composition
Condition
- Year built: 1986
Utilities & green energy
- Sewer: Sewer Connected
- Water: Public
Community & HOA
Community
- Subdivision: Brier
Location
- Region: Brier
Financial & listing details
- Price per square foot: $483/sqft
- Tax assessed value: $944,500
- Annual tax amount: $6,647
- Date on market: 9/9/2026
- Listing terms: Conventional,FHA,VA Loan
- Inclusions: Dishwasher(s), Dryer(s), Garbage Disposal, Refrigerator(s), Stove(s)/Range(s), Washer(s)
Estimated market value
$856,900
$814,000 - $900,000
$3,569/mo
Price history
| Date | Event | Price |
|---|---|---|
| 9/9/2026 | Listed for sale | $875,000+232.7%$483/sqft |
Source:  NWMLS as distributed by MLS GRID #2579310 Report a problem NWMLS as distributed by MLS GRID #2579310 Report a problem | ||
| 5/8/2001 | Sold | $263,000+32.2%$145/sqft |
Source: Public Record Report a problem | ||
| 8/29/1997 | Sold | $199,000$110/sqft |
Source: Public Record Report a problem | ||
Public tax history
| Year | Property taxes | Tax assessment |
|---|---|---|
| 2025 | $7,390 +11.2% | $944,500 +11.8% |
| 2024 | $6,647 +3% | $844,900 +3.3% |
| 2023 | $6,451 -0.4% | $817,900 -17% |
| 2022 | $6,474 +14.5% | $985,300 +41% |
| 2021 | $5,656 +14.7% | $698,900 +14.1% |
| 2020 | $4,929 -8.2% | $612,400 +3.4% |
| 2019 | $5,370 | $592,200 +9.3% |
| 2018 | -- | $541,800 +27% |
| 2017 | $5,066 +27% | $426,700 +9.3% |
| 2016 | $3,990 | $390,500 +3.2% |
| 2015 | $3,990 +12.2% | $378,500 +18.9% |
| 2013 | $3,556 | $318,400 |
| 2012 | -- | -- |
| 2011 | -- | -- |
| 2010 | -- | -- |
| 2009 | -- | -- |
| 2008 | -- | -- |
| 2007 | -- | -- |
| 2002 | -- | -- |
| 2001 | $2,567 -1% | $206,700 |
| 2000 | $2,593 | $206,700 |
Find assessor info on the county website
Monthly payment
Est. payment
Payment breakdown
Explore the cost of this home by adjusting the details. Changes won't be saved.Climate risks
Neighborhood: 98036
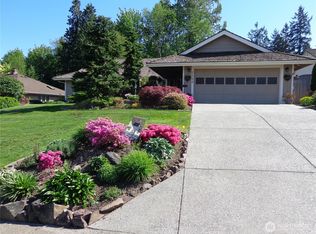
Similar homes
- $974,5003 bd3 ba2.1k sqftBrierwood, Brier, WA 98036Active
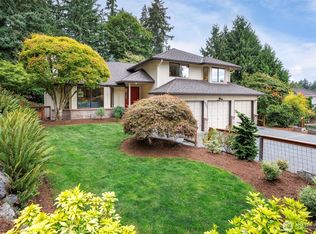 MLS ID #2576666, Steven J Hill. NWMLS as distributed by MLS GRID
 - $774,5003 bd3 ba1.5k sqft1730 216th Street SW, Lynnwood, WA 98036Active
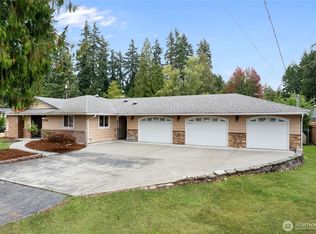 MLS ID #2582568, Brian Shields. NWMLS as distributed by MLS GRID
 - $885,0003 bd3 ba2k sqft1223 199th Street SW, Lynnwood, WA 98036Active
 MLS ID #2573991, Turid A. Bouchoukian. NWMLS as distributed by MLS GRID
 - $895,0003 bd3 ba2.3k sqft17124 State Route 9 SE, Snohomish, WA 98296Active
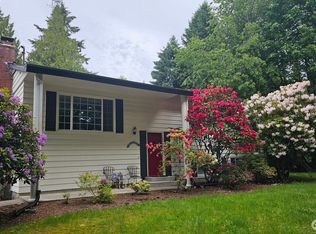 MLS ID #2590999, Leslie Marie Reed. NWMLS as distributed by MLS GRID
