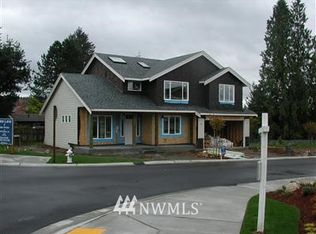
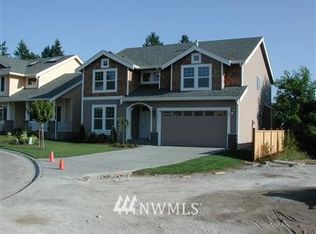
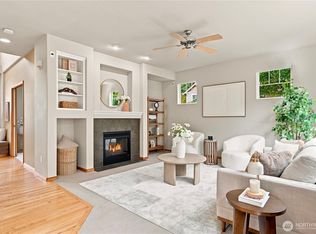
Welcome to one of Kenmore's most convenient locations, minutes from top trails, parks, and schools! This 2,460 sq ft home, built in 2005, opens with a dramatic staircase, high-ceiling entry and gleaming hardwood floors. Four spacious bedrooms, 2.5 baths and a bonus den give you flexible space to live and work. The large chef's kitchen features a walk-in pantry, Italian glass backsplash, gas range and stainless steel appliances. Outside, a fully fenced backyard with extended deck offers privacy plus room to garden, and central A/C keeps things comfortable on warm summer nights. Quick access to the SR 522 corridor and Kenmore Park & Ride for commuters, and no HOA!
Active
Listed by: Best Choice Network • Jingxuan Yang • 425-426-9999
$1,139,000
7924 NE 184th Street, Kenmore, WA 98028
4beds
2,460sqft
Single Family Residence
Built in 2005
4,778 Square Feet Lot
$1,108,300 Zestimate®
$463/sqft
$-- HOA
What's special
Bonus denExtended deckRoom to gardenGleaming hardwood floorsWalk-in pantryFully fenced backyardFour spacious bedrooms
- --
- on Zillow
- 397
- views
- 25
- saves
Likely to sell faster than
Zillow last checked:
Listing updated:
Listed by:
Jingxuan Yang 425-426-9999 kevin.yangjx@gmail.com,
Best Choice Network
Source: NWMLS as distributed by MLS GRID,MLS#: 2588722
Facts & features
Interior
Bedrooms & bathrooms
- Bedrooms: 4
- Bathrooms: 3
- Full bathrooms: 2
- 1/2 bathrooms: 1
- Main level bathrooms: 1
Primary bedroom
- Level: Second
Bedroom
- Level: Second
Bedroom
- Level: Second
Bedroom
- Level: Second
Bathroom full
- Level: Second
Bathroom full
- Level: Second
Other
- Level: Main
Den office
- Level: Main
Great room
- Level: Main
Kitchen with eating space
- Level: Main
Living room
- Level: Main
Heating
- Fireplace, Forced Air, Natural Gas
Cooling
- Has cooling: Yes
Appliances
- Included: Dishwasher, Disposal, Dryer, Microwave, Refrigerator, Stove(s)/Range(s), Washer, Dishwasher(s), Dryer(s), Garbage Disposal, Microwave(s), Refrigerator(s), Washer(s), Water Heater: Gas, Water Heater Location: Garage
Features
- Bath Off Primary, Ceiling Fan(s), Dining Room, High Tech Cabling, Pantry
- Flooring: Ceramic Tile, Hardwood, Vinyl, Carpet
- Windows: Dbl Pane/Storm Window, Skylight(s)
- Basement: None
- Number of fireplaces: 1
- Fireplace features: Gas, Main Level: 1, Fireplace
Interior area
- Total structure area: 2,460
- Total interior livable area: 2,460 sqft
Property
Parking
- Total spaces: 4
- Parking features: Attached Garage
- Has attached garage: Yes
- Covered spaces: 2
- Uncovered spaces: 2
Features
- Levels: Two
- Stories: 2
- Patio & porch: Bath Off Primary, Ceiling Fan(s), Dbl Pane/Storm Window, Dining Room, Fireplace, High Tech Cabling, Pantry, Security System, Skylight(s), Vaulted Ceiling(s), Walk-In Closet(s), Water Heater
- Has view: Yes
- View description: Territorial
Lot
- Size: 4,778 Square Feet
- Features: Dead End Street, Paved, Sidewalk, Deck, Fenced-Fully, Gas Available
- Topography: Level
- Residential vegetation: Garden Space
Details
- Parcel number: 4191800080
- Zoning: R4
- Zoning description: Jurisdiction: City
- Special conditions: Standard
Construction
Type & style
- Home type: SingleFamily
- Architectural style: Contemporary,2 Story
- Property subtype: Single Family Residence
Materials
- Cement Planked, Cement Plank
- Foundation: Poured Concrete
- Roof: Composition
Condition
- Very Good
- Year built: 2005
- Major remodel year: 2005
Utilities & green energy
- Electric: Company: Puget Sound Energy
- Sewer: Sewer Connected, Company: North Shore District Utility
- Water: Public, Company: North Shore District Utility
Community & HOA
Community
- Security: Security System
- Subdivision: Kenmore
Location
- Region: Kenmore
Financial & listing details
- Price per square foot: $463/sqft
- Tax assessed value: $1,148,000
- Annual tax amount: $11,802
- Date on market: 10/8/2026
- Listing terms: Conventional,FHA,VA Loan
- Inclusions: Dishwasher(s), Dryer(s), Garbage Disposal, Microwave(s), Refrigerator(s), Stove(s)/Range(s), Washer(s)
Estimated market value
$1,108,300
$1.05M - $1.16M
$4,085/mo
Price history
| Date | Event | Price |
|---|---|---|
| 10/8/2026 | Listed for sale | $1,139,000+57.1%$463/sqft |
Source:  NWMLS as distributed by MLS GRID #2588722 Report a problem NWMLS as distributed by MLS GRID #2588722 Report a problem | ||
| 9/8/2025 | Listing removed | $3,700$2/sqft |
Source: Zillow Rentals Report a problem | ||
| 8/27/2025 | Price change | $3,700-6.3%$2/sqft |
Source: Zillow Rentals Report a problem | ||
| 8/22/2025 | Listed for rent | $3,950$2/sqft |
Source: Zillow Rentals Report a problem | ||
| 6/23/2025 | Listing removed | $3,950$2/sqft |
Source: Zillow Rentals Report a problem | ||
| 6/17/2025 | Listed for rent | $3,950+33.9%$2/sqft |
Source: Zillow Rentals Report a problem | ||
| 10/21/2019 | Listing removed | $2,950$1/sqft |
Source: Zillow Rental Manager Report a problem | ||
| 10/14/2019 | Listed for rent | $2,950$1/sqft |
Source: Zillow Rental Manager Report a problem | ||
| 10/14/2019 | Listing removed | $724,880+3.6%$295/sqft |
Source: Keller Williams Rlty Bellevue #1508553 Report a problem | ||
| 10/11/2019 | Sold | $700,000-3.4%$285/sqft |
Source: NWMLS as distributed by MLS GRID #1508553 Report a problem | ||
| 9/10/2019 | Pending sale | $724,880$295/sqft |
Source: Keller Williams Rlty Bellevue #1508553 Report a problem | ||
| 8/21/2019 | Listed for sale | $724,880+31.8%$295/sqft |
Source: Keller Williams Rlty Bellevue #1508553 Report a problem | ||
| 6/26/2015 | Sold | $550,000+3.8%$224/sqft |
Source: NWMLS as distributed by MLS GRID #784744 Report a problem | ||
| 5/22/2015 | Pending sale | $530,000$215/sqft |
Source: Windermere Real Estate/East, Inc. #784744 Report a problem | ||
| 5/14/2015 | Listed for sale | $530,000+14%$215/sqft |
Source: Windermere Real Estate/East #784744 Report a problem | ||
| 5/15/2013 | Sold | $465,000+1.5%$189/sqft |
Source: NWMLS as distributed by MLS GRID #462925 Report a problem | ||
| 3/30/2013 | Pending sale | $458,000$186/sqft |
Source: John L Scott Real Estate #462925 Report a problem | ||
| 3/23/2013 | Listed for sale | $458,000-23.3%$186/sqft |
Source: John L Scott Real Estate #462925 Report a problem | ||
| 5/18/2008 | Listing removed | $597,500$243/sqft |
Source: Homes & Land #27156448 Report a problem | ||
| 9/28/2007 | Price change | $597,500-8.1%$243/sqft |
Source: Homes & Land #27156448 Report a problem | ||
| 7/27/2007 | Listed for sale | $650,000+34.9%$264/sqft |
Source: Homes & Land #27156448 Report a problem | ||
| 7/5/2005 | Sold | $482,000$196/sqft |
Source: NWMLS as distributed by MLS GRID #25039316 Report a problem | ||
Public tax history
| Year | Property taxes | Tax assessment |
|---|---|---|
| 2025 | $11,803 +11.9% | $1,148,000 +10.2% |
| 2024 | $10,550 +14.1% | $1,042,000 +19.5% |
| 2023 | $9,244 -4.4% | $872,000 -18.1% |
| 2022 | $9,666 +11.6% | $1,065,000 +37.4% |
| 2021 | $8,660 +7.3% | $775,000 +17.2% |
| 2020 | $8,070 -1.9% | $661,000 -4.1% |
| 2019 | $8,224 +4.3% | $689,000 +0.3% |
| 2018 | $7,883 +7.8% | $687,000 +16.6% |
| 2017 | $7,314 +17.7% | $589,000 +10.3% |
| 2016 | $6,216 | $534,000 +4.9% |
| 2015 | $6,216 | $509,000 +5.8% |
| 2014 | $6,216 | $481,000 +19.1% |
| 2013 | $6,216 | $404,000 +15.8% |
| 2012 | -- | $349,000 -3.1% |
| 2011 | -- | $360,000 -13% |
| 2010 | -- | $414,000 |
| 2009 | -- | $414,000 +0.5% |
| 2007 | -- | $412,000 +6.5% |
| 2006 | -- | $387,000 |
Find assessor info on the county website
Monthly payment
Est. payment
Payment breakdown
Explore the cost of this home by adjusting the details. Changes won't be saved.Climate risks
Neighborhood: 98028
Nearby schools
Schools provided by the listing agent
- Elementary: Kenmore Elem
- Middle: Kenmore Middle School
- High: Inglemoor Hs
Source: NWMLS as distributed by MLS GRID. This data may not be complete. We recommend contacting the local school district to confirm school assignments for this home.

Similar homes
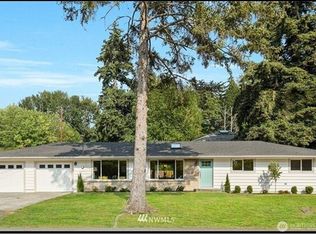
- $1,088,0004 bd3 ba2k sqftWillow Creek, Kenmore, WA 98028Active
 MLS ID #2580601, Yanfei Cao. NWMLS as distributed by MLS GRID
 - $1,090,0004 bd3 ba2k sqft7830 NE 148th Street, Kenmore, WA 98028Active
 MLS ID #2579069, Rebecco Zou. NWMLS as distributed by MLS GRID
 - $899,0004 bd3 ba1.9k sqft20293 62nd Way NE, Kenmore, WA 98028Active
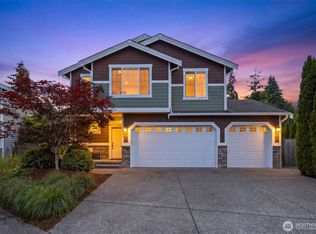 MLS ID #2544904, Dani Matthews. NWMLS as distributed by MLS GRID
 - $1,159,0004 bd3 ba2.2k sqftWoodlark Green, Woodinville, WA 98072Active
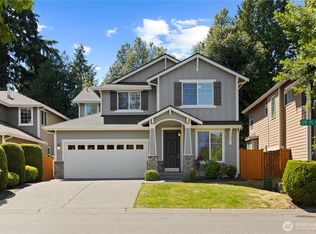 MLS ID #2555267, Corey Crain. NWMLS as distributed by MLS GRID
