Skip main navigation
Sold
  • Listed by: John L. Scott Woodinville
    Bought with: Redfin
    $645,000

    8013 NE 185th Street, Kenmore, WA 98028

    2beds
    960sqft
    Single Family Residence
    Built in 1925
    5,998.21 Square Feet Lot
    $621,400 Zestimate®
    $672/sqft
    $2,817 Estimated rent

    Home value

    $621,400

    $578,000 - $671,000

    $2,817/mo

    Zestimate® history
    Loading
    Loading...

    Owner options

    List your home for rent

    $2,817/mo

    Rent Zestimate®

    Find your next renter with Zillow Rental Manager. Plus, with online applications, you can quickly screen prospective tenants – for free.

    Learn more

    $2,817/mo

    Rent Zestimate®

    Refinance and save

    $3,879/mo

    Est. payment

    Refinancing to a lower rate could help reduce your monthly payments and save thousands over the life of the loan.

    See today's rates

    $3,879/mo

    Est. payment

    Explore your selling options

    Work with a Zillow partner agent

    Leverage their expertise and Zillow's premium Showcase listings to get your home seen by more buyers.

    Get started

    List with your own agent

    Get your home in front of millions of buyers by listing it on Zillow.

    Learn how to do it

    Sell it yourself

    Take full control of how buyers see your home on Zillow by listing For Sale by Owner (FSBO).

    List your home

    What's special

    Spacious roomsFlowing floorpanFunctional layoutNice walking trailQuiet dead-end road
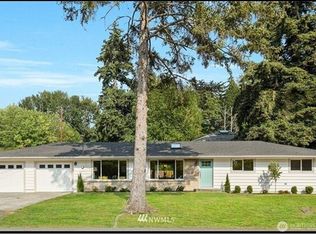
    Fantastic opportunity to live in this charming & updated 2 bedroom, 1.75 bath home in Northshore School District on a quiet dead-end road. This functional layout lives bigger than advertised with spacious rooms and providing a primary suite with attached 3/4 bath, a great kitchen with slab quartz countertops. The 6000 SQFT lot provides to a wonderful yard with raised gardens and a matching storage shed with a nice walking trail at the end of the road. A flowing floorpan make this a great condo alternative to own a single family home just a short distance to Burke-Gilman trail, shopping, restaurants with quick access to both thriving Downtown Bothell and Kenmore with convenient commuting via 522, I-5 & I-405.

    Zillow last checked:

    Listing updated:

    Listed by:

    Dave Anderson,

    John L. Scott Woodinville

    Bought with:

    Bryan Phaysith, 21023707

    Redfin

    Source: NWMLS as distributed by MLS GRID,MLS#: 2300006MLS Logo

    Facts & features

    Interior

    Bedrooms & bathrooms
    • Bedrooms: 2
    • Bathrooms: 2
    • Full bathrooms: 1
    • 3/4 bathrooms: 1
    • Main level bathrooms: 2
    • Main level bedrooms: 2
    Primary bedroom
    • Level: Main
    Bedroom
    • Level: Main
    Bathroom full
    • Level: Main
    Bathroom three quarter
    • Level: Main
    Family room
    • Level: Main
    Kitchen with eating space
    • Level: Main
    Heating
    • Wall Unit(s), Electric
    Cooling
    • None
    Appliances
    • Included: Dishwasher(s), Dryer(s), Microwave(s), Refrigerator(s), Washer(s)
    Features
    • Bath Off Primary, Ceiling Fan(s)
    • Flooring: Ceramic Tile, Hardwood, Carpet
    • Windows: Double Pane/Storm Window
    • Basement: None
    • Has fireplace: No
    Interior area
    • Total structure area: 960
    • Total interior livable area: 960 sqft

    Property

    Parking
    • Parking features: Driveway, Off Street, RV Parking
    Features
    • Levels: One
    • Stories: 1
    • Patio & porch: Bath Off Primary, Ceiling Fan(s), Ceramic Tile, Double Pane/Storm Window, Hardwood, Wall to Wall Carpet
    Lot
    • Size: 5,998 sqft
    • Features: Dead End Street, Paved, Cable TV, Fenced-Partially, High Speed Internet, Outbuildings, RV Parking
    • Topography: Level
    Details
    • Parcel number: 0114101364
    • Special conditions: Standard

    Construction

    Type & style
    • Home type: SingleFamily
    • Property subtype: Single Family Residence
    Materials
    • Wood Siding, Wood Products
    • Foundation: Block
    • Roof: Composition
    Condition
    • Year built: 1925
    • Major remodel year: 1925

    Utilities & green energy

    • Sewer: Sewer Connected
    • Water: Public

    Community & neighborhood

    Location
    • Region: Kenmore
    • Subdivision: Kenmore

    Other

    Other facts
    • Listing terms: Conventional,FHA,VA Loan
    • Cumulative days on market: 474 days

    Price history

    DateEventPrice
    12/4/2024Sold$645,000-3.4%$672/sqft
    Source: NWMLS as distributed by MLS GRID #2300006 Report a problem
    11/6/2024Pending sale$668,000$696/sqft
    Source: NWMLS as distributed by MLS GRID #2300006 Report a problem
    10/10/2024Listed for sale$668,000+11.3%$696/sqft
    Source: NWMLS as distributed by MLS GRID #2300006 Report a problem
    10/10/2023Sold$599,950$625/sqft
    Source: NWMLS as distributed by MLS GRID #2141563 Report a problem
    8/30/2023Pending sale$599,950$625/sqft
    Source: NWMLS as distributed by MLS GRID #2148354 Report a problem
    7/26/2023Listed for sale$599,950+93.5%$625/sqft
    Source: NWMLS as distributed by MLS GRID #NWM2141563 Report a problem
    7/14/2017Sold$310,000+24%$323/sqft
    Source: NWMLS as distributed by MLS GRID #1138800 Report a problem
    2/18/2014Listing removed$249,950$260/sqft
    Source: John L Scott Real Estate #588501 Report a problem
    11/5/2013Price change$249,950-3.8%$260/sqft
    Source: John L Scott Real Estate #588501 Report a problem
    10/10/2013Price change$259,950-1.9%$271/sqft
    Source: John L Scott Real Estate #588501 Report a problem
    9/15/2013Price change$265,000-1.8%$276/sqft
    Source: John L Scott Real Estate #588501 Report a problem
    8/28/2013Price change$269,950-1.8%$281/sqft
    Source: John L Scott Real Estate #588501 Report a problem
    7/27/2013Listed for sale$275,000-13.9%$286/sqft
    Source: John L Scott Real Estate #588501 Report a problem
    11/17/2006Sold$319,500+115.9%$333/sqft
    Source: Public Record Report a problem
    3/22/1999Sold$148,000$154/sqft
    Source: Public Record Report a problem

    Public tax history

    YearProperty taxesTax assessment
    2025$6,850 +11.9%$647,000 +10.2%
    2024$6,123 +18.2%$587,000 +24.4%
    2023$5,179 -3.6%$472,000 -18.1%
    2022$5,374 +11.6%$576,000 +37.5%
    2021$4,815 +7.3%$419,000 +17.4%
    2020$4,485 +8.5%$357,000 +7.2%
    2019$4,132 +4.8%$333,000 +0.3%
    2018$3,941 +7.9%$332,000 +16.5%
    2017$3,654 +22.6%$285,000 +10%
    2016$2,980 $259,000 +4.9%
    2015$2,980 $247,000 +11.8%
    2014$2,980 $221,000 +6.8%
    2013$2,980 $207,000 +15.6%
    2012-- $179,000 -3.2%
    2011-- $185,000 +36%
    2010-- $136,000
    2009-- $136,000 -31%
    2007-- $197,000 +6.5%
    2006-- $185,000 +14.9%
    2005-- $161,000 +28.8%
    2001$1,952 +6.3%$125,000 +9.6%
    2000$1,837 $114,000

    Find assessor info on the county website

    Neighborhood: 98028

    Nearby schools

    GreatSchools rating
    Schools provided by the listing agent
    • Elementary: Kenmore Elem
    • Middle: Kenmore Middle School
    • High: Inglemoor Hs

    Source: NWMLS as distributed by MLS GRID. This data may not be complete. We recommend contacting the local school district to confirm school assignments for this home.

    Get a cash offer in 3 minutes
    Find out how much your home could sell for in as little as 3 minutes with a no-obligation cash offer.
    Estimated market value
    $621,400
    Get a cash offer in 3 minutes
    Find out how much your home could sell for in as little as 3 minutes with a no-obligation cash offer.
    Estimated market value
    $621,400