Welcome to this spacious East facing 3,110 sq ft home in Woodinville's desirable Morningside neighborhood, at Andalusia! Step inside to soaring ceilings & an inviting entry that opens to the formal living & dining rooms, creating an elegant first impression. Hardwood floors and slate tile extend throughout the main level & also in the primary suite. The heart of the home is the generous kitchen featuring an island w/ seating, abundant cabinetry, a breakfast area that flows seamlessly out to the backyard patio, making everyday living & entertaining easy. Also on the main floor is a home office that could double as a guest room or flex space. Upstairs, you'll find five bedrooms, including a spacious primary retreat w/an expansive ensuite bath. One of the secondary bedrooms is exceptionally large & offers flexibility as a bonus room. New carpet has been installed in the bedrooms, & fresh interior paint throughout provides a move-in ready feel. Outside, enjoy the low-maintenance backyard complete w/a patio and pergola, offering the perfect setting for outdoor dining, relaxation or entertaining. A tandem 3-car garage provides ample space for vehicles, storage, hobbies or recreational gear. Neighborhood sports court w/basketball hoop & play set for summer! Ideally located just minutes from downtown Woodinville, renowned wineries, restaurants, shopping, Trader Joe's & everyday conveniences, w/easy access to SR-522 and I-405. Served by the sought after Northshore School District!
Active
Listed by: Coldwell Banker Bain • Scott Ellis
Price cut: $24K (8/22)
$1,275,000
12940 NE 200th Place, Woodinville, WA 98072
5beds
3,110sqft
Single Family Residence
Built in 2007
5,762 Square Feet Lot
$1,258,500 Zestimate®
$410/sqft
$50/mo HOA
What's special
Home officeHardwood floorsSoaring ceilingsAbundant cabinetryFresh interior paint throughoutInviting entry
- 66 days
- 643
- 36
Zillow last checked:
Listing updated:
Listed by:
Scott Ellis,
Coldwell Banker Bain,
Rayna C. Ellis,
Coldwell Banker Bain
Source: NWMLS as distributed by MLS GRID,MLS#: 2544294
Facts & features
Interior
Bedrooms & bathrooms
- Bedrooms: 5
- Bathrooms: 3
- Full bathrooms: 2
- 1/2 bathrooms: 1
- Main level bathrooms: 1
Primary bedroom
- Level: Second
Bedroom
- Level: Second
Bedroom
- Level: Second
Bedroom
- Level: Second
Bedroom
- Level: Second
Bathroom full
- Level: Second
Bathroom full
- Level: Second
Other
- Level: Main
Den office
- Level: Main
Dining room
- Level: Main
Entry hall
- Level: Main
Family room
- Level: Main
Kitchen with eating space
- Level: Main
Living room
- Level: Main
Utility room
- Level: Main
Heating
- Fireplace, Forced Air, Natural Gas
Cooling
- None
Appliances
- Included: Dishwasher, Disposal, Dryer, Microwave, Refrigerator, Stove(s)/Range(s), Washer, Dishwasher(s), Dryer(s), Garbage Disposal, Microwave(s), Refrigerator(s), Washer(s), Water Heater: Gas, Water Heater Location: Garage
Features
- Bath Off Primary, Dining Room, High Tech Cabling
- Flooring: Hardwood, Laminate, Slate, Carpet
- Windows: Dbl Pane/Storm Window
- Basement: None
- Number of fireplaces: 1
- Fireplace features: Gas, Main Level: 1, Fireplace
Interior area
- Total structure area: 3,110
- Total interior livable area: 3,110 sqft
Property
Parking
- Total spaces: 3
- Parking features: Attached Garage
- Has attached garage: Yes
- Covered spaces: 3
Features
- Levels: Two
- Stories: 2
- Entry location: Main
- Patio & porch: Bath Off Primary, Dbl Pane/Storm Window, Dining Room, Fireplace, High Tech Cabling, Jetted Tub, Security System, SMART Wired, Vaulted Ceiling(s), Walk-In Closet(s), Water Heater
- Spa features: Bath
Lot
- Size: 5,762 Square Feet
- Features: Curbs, Paved, Fenced-Fully, Gas Available, High Speed Internet, Patio
- Topography: Level
- Residential vegetation: Garden Space
Details
- Parcel number: 0207700230
- Zoning description: Jurisdiction: City
- Special conditions: Standard
Construction
Type & style
- Home type: SingleFamily
- Architectural style: 2 Story
- Property subtype: Single Family Residence
Materials
- Wood Siding
- Foundation: Poured Concrete
- Roof: Composition
Condition
- Year built: 2007
Utilities & green energy
- Sewer: Sewer Connected
- Water: Public
Community & HOA
Community
- Security: Security System
- Subdivision: Morningside
HOA
- Services included: Common Area Maintenance
- HOA fee: $600 annually
- HOA phone: 425-770-3595
Location
- Region: Woodinville
Financial & listing details
- Price per square foot: $410/sqft
- Tax assessed value: $1,329,000
- Annual tax amount: $13,234
- Date on market: 6/24/2026
- Cumulative days on market: 68 days
- Listing terms: Conventional,FHA,VA Loan
- Inclusions: Dishwasher(s), Dryer(s), Garbage Disposal, Microwave(s), Refrigerator(s), Stove(s)/Range(s), Washer(s)
Estimated market value
$1,258,500
$1.20M - $1.32M
$4,669/mo
Price history
| Date | Event | Price |
|---|---|---|
| 8/22/2026 | Price change | $1,275,000-1.8%$410/sqft |
Source:  NWMLS as distributed by MLS GRID #2544294 Report a problem NWMLS as distributed by MLS GRID #2544294 Report a problem | ||
| 7/21/2026 | Price change | $1,299,000-6.9%$418/sqft |
Source: NWMLS as distributed by MLS GRID #2544294 Report a problem | ||
| 7/9/2026 | Price change | $1,395,000-3.7%$449/sqft |
Source: NWMLS as distributed by MLS GRID #2544294 Report a problem | ||
| 6/25/2026 | Listed for sale | $1,449,000+76.7%$466/sqft |
Source: NWMLS as distributed by MLS GRID #2544294 Report a problem | ||
| 3/29/2019 | Sold | $819,900$264/sqft |
Source: NWMLS as distributed by MLS GRID #1383017 Report a problem | ||
| 3/7/2019 | Pending sale | $819,900$264/sqft |
Source: T-Square Properties #1383017 Report a problem | ||
| 2/27/2019 | Price change | $819,900-1.5%$264/sqft |
Source: T-Square Properties #1383017 Report a problem | ||
| 11/16/2018 | Listed for sale | $832,000+41%$268/sqft |
Source: T-Square Properties #1383017 Report a problem | ||
| 8/2/2013 | Listing removed | $2,995$1/sqft |
Source: T-Square Real Estate Services, Inc. Report a problem | ||
| 7/14/2013 | Listed for rent | $2,995$1/sqft |
Source: T-Square Real Estate Services, Inc. Report a problem | ||
| 8/21/2007 | Sold | $589,912$190/sqft |
Source: NWMLS as distributed by MLS GRID #27083470 Report a problem | ||
Public tax history
| Year | Property taxes | Tax assessment |
|---|---|---|
| 2025 | $13,234 +19.9% | $1,329,000 +13.1% |
| 2024 | $11,038 +14.9% | $1,175,000 +19.5% |
| 2023 | $9,603 -8% | $983,000 -18.1% |
| 2022 | $10,442 +11.7% | $1,200,000 +37.5% |
| 2021 | $9,344 +8.1% | $873,000 +17.3% |
| 2020 | $8,646 -5.1% | $744,000 -6.8% |
| 2019 | $9,107 +9.4% | $798,000 +3.8% |
| 2018 | $8,329 +11.8% | $769,000 +16.7% |
| 2017 | $7,448 +31% | $659,000 +6.6% |
| 2016 | $5,686 | $618,000 +4.9% |
| 2015 | $5,686 | $589,000 +17.8% |
| 2014 | $5,686 | $500,000 +12.9% |
| 2013 | $5,686 | $443,000 +15.7% |
| 2012 | -- | $383,000 -3% |
| 2011 | -- | $395,000 -10.6% |
| 2010 | -- | $442,000 |
| 2009 | -- | $442,000 |
Find assessor info on the county website
Monthly payment
Est. payment
Payment breakdown
Explore the cost of this home by adjusting the details. Changes won't be saved.Climate risks
Neighborhood: 98072
Nearby schools
Schools provided by the listing agent
- Elementary: Woodin Elem
- Middle: Leota Middle School
- High: Woodinville Hs
Source: NWMLS as distributed by MLS GRID. This data may not be complete. We recommend contacting the local school district to confirm school assignments for this home.
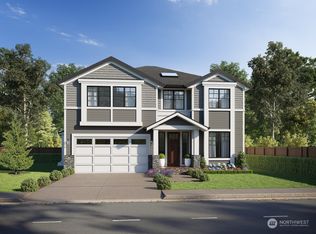
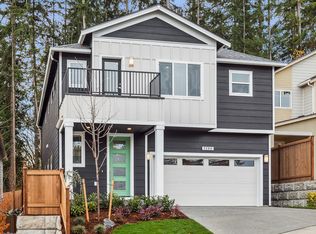
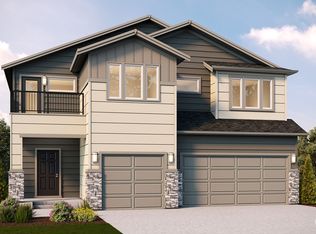
Similar homes
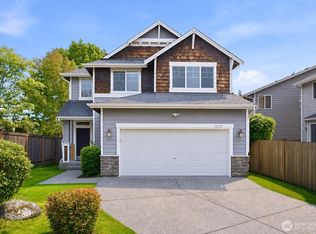
- $1,249,0005 bd3 ba2.7k sqftWoodlark Green, Woodinville, WA 98072Active
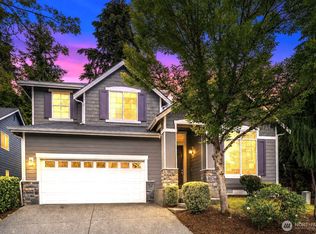 MLS ID #2538411, Bret Butler. NWMLS as distributed by MLS GRID
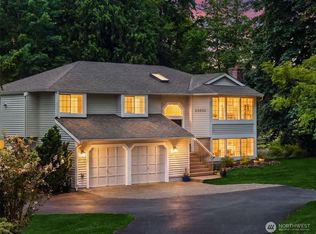
 - $1,190,0004 bd3 ba2.5k sqft12936 NE 198th Place, Woodinville, WA 98072Active
 MLS ID #2561384, Monica Li. NWMLS as distributed by MLS GRID
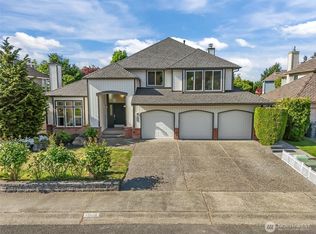
 - $1,299,0004 bd3 ba3k sqft23510 NE 181st Street, Woodinville, WA 98077Active
 MLS ID #2574564, Keri Konicke. NWMLS as distributed by MLS GRID
 - $1,579,0004 bd3 ba2.7k sqftWinchester Hills Div 01, Woodinville, WA 98072Active
 MLS ID #2527808, Sean Winkler. NWMLS as distributed by MLS GRID
