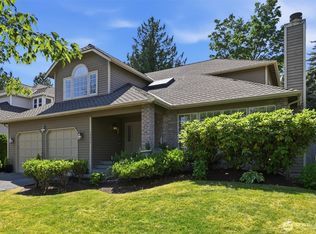
Enjoy refined Northwest living in this beautifully crafted Chaffey-built Craftsman, ideally positioned on a peaceful cul-de-sac in sought-after Finn Hill. Offering 2,770 sq ft, the light-filled interior welcomes you with a vaulted entry and skylight, hardwood floors, formal dining, and a glass-doored den ideal for working from home. The chef’s kitchen features white quartz countertops, stainless steel appliances, and a gas cooktop, opening seamlessly to the inviting great room with custom built-ins. Step outside to a private, fully fenced, low-maintenance backyard designed for easy relaxation and entertaining. Upstairs, the spacious primary retreat features a spa-inspired five-piece bath and expansive walk-in closet, plus three generously sized bedrooms. Central A/C and smart features including a Nest thermostat, Ring cameras, and smart switches add everyday convenience. Pre-inspected, with a community playground steps away and easy access to Lake Washington schools, Juanita Beach Park, Totem Lake, and Downtown Kirkland.
Active
Listed by: Windermere Real Estate/East • Hao N. Dang
$1,377,500
8642 NE 123rd Place, Kirkland, WA 98034
4beds
2,770sqft
:
Get pre-qualified$8,159/mo
Single Family Residence
Built in 2004
3,977 Square Feet Lot
$-- Zestimate®
$497/sqft
$52/mo HOA
What's special
White quartz countertopsFormal diningHardwood floorsExpansive walk-in closetLight-filled interiorThree generously sized bedroomsGas cooktop
- 2 days |
- 419 |
- 23 |
Likely to sell faster than
Zillow last checked:
Listing updated:
Listed by:
Hao N. Dang,
Windermere Real Estate/East
Source: NWMLS as distributed by MLS GRID,MLS#: 2563262
Facts & features
Interior
Bedrooms & bathrooms
- Bedrooms: 4
- Bathrooms: 3
- Full bathrooms: 2
- 1/2 bathrooms: 1
- Main level bathrooms: 1
Primary bedroom
- Level: Second
Bedroom
- Level: Second
Bedroom
- Level: Second
Bedroom
- Level: Second
Bathroom full
- Level: Second
Bathroom full
- Level: Second
Other
- Level: Main
Den office
- Level: Main
Dining room
- Level: Main
Entry hall
- Level: Main
Great room
- Level: Main
Kitchen with eating space
- Level: Main
Heating
- Fireplace, Forced Air, Electric, Natural Gas
Cooling
- Has cooling: Yes
Appliances
- Included: Dishwasher, Disposal, Dryer, Microwave, Refrigerator, Stove(s)/Range(s), Washer, Dishwasher(s), Dryer(s), Garbage Disposal, Microwave(s), Refrigerator(s), Washer(s), Water Heater: Gas, Water Heater Location: Garage
Features
- Bath Off Primary, Dining Room, High Tech Cabling
- Flooring: Ceramic Tile, Hardwood, Carpet
- Doors: French Doors
- Windows: Dbl Pane/Storm Window, Skylight(s)
- Basement: None
- Number of fireplaces: 1
- Fireplace features: Gas, Main Level: 1, Fireplace
Interior area
- Total structure area: 2,770
- Total interior livable area: 2,770 sqft
Property
Parking
- Total spaces: 4
- Parking features: Attached Garage
- Has attached garage: Yes
- Covered spaces: 2
- Uncovered spaces: 2
Features
- Levels: Two
- Stories: 2
- Entry location: Main
- Patio & porch: Bath Off Primary, Dbl Pane/Storm Window, Dining Room, Fireplace, French Doors, High Tech Cabling, Skylight(s), Vaulted Ceiling(s), Walk-In Closet(s), Water Heater
- Has view: Yes
- View description: Territorial
Lot
- Size: 3,977 Square Feet
- Features: Cul-De-Sac, Dead End Street, Paved, Sidewalk, Cable TV, Fenced-Fully, Gas Available, High Speed Internet, Patio, Sprinkler System
- Topography: Level
Details
- Parcel number: 6870000130
- Special conditions: Standard
Construction
Type & style
- Home type: SingleFamily
- Architectural style: 2 Story
- Property subtype: Single Family Residence
Materials
- Cement Planked, Stone, Wood Siding, Cement Plank
- Foundation: Poured Concrete
- Roof: Composition
Condition
- Very Good
- Year built: 2004
- Major remodel year: 2004
Utilities & green energy
- Electric: Company: PSE
- Sewer: Sewer Connected, Company: NUD
- Water: Public, Company: NUD
Community & HOA
Community
- Features: CCRs
- Subdivision: Finn Hill
HOA
- Services included: Common Area Maintenance
- HOA fee: $52 monthly
Location
- Region: Kirkland
Financial & listing details
- Price per square foot: $497/sqft
- Tax assessed value: $1,674,000
- Annual tax amount: $5,601
- Date on market: 6/17/2026
- Cumulative days on market: 54 days
- Listing terms: Conventional,FHA,VA Loan
- Inclusions: Dishwasher(s), Dryer(s), Garbage Disposal, Microwave(s), Refrigerator(s), Stove(s)/Range(s), Washer(s)
Estimated market value
Not available
Estimated sales range
Not available
Not available
Price history
| Date | Event | Price |
|---|---|---|
| 8/7/2026 | Listed for sale | $1,377,500+0.7%$497/sqft |
Source:  NWMLS as distributed by MLS GRID #2563262 Report a problem NWMLS as distributed by MLS GRID #2563262 Report a problem | ||
| 1/21/2023 | Listing removed | -- |
Source: Zillow Rentals Report a problem | ||
| 12/17/2022 | Price change | $3,840-2.8%$1/sqft |
Source: Zillow Rentals Report a problem | ||
| 11/21/2022 | Listed for rent | $3,950$1/sqft |
Source: Zillow Rental Manager Report a problem | ||
| 11/15/2021 | Listing removed | -- |
Source: Zillow Rental Manager Report a problem | ||
| 11/4/2021 | Listed for rent | $3,950+12.9%$1/sqft |
Source: Zillow Rental Manager Report a problem | ||
| 7/9/2021 | Sold | $1,368,000+14.2%$494/sqft |
Source: NWMLS as distributed by MLS GRID #1789896 Report a problem | ||
| 6/13/2021 | Pending sale | $1,198,000$432/sqft |
Source: NWMLS as distributed by MLS GRID #1789896 Report a problem | ||
| 6/10/2021 | Listed for sale | $1,198,000+27.7%$432/sqft |
Source: NWMLS as distributed by MLS GRID #1789896 Report a problem | ||
| 3/24/2021 | Listing removed | -- |
Source: Owner Report a problem | ||
| 6/25/2019 | Listing removed | $3,500$1/sqft |
Source: Owner Report a problem | ||
| 6/16/2019 | Listed for rent | $3,500+2.9%$1/sqft |
Source: Owner Report a problem | ||
| 9/13/2018 | Listing removed | $3,400$1/sqft |
Source: Owner Report a problem | ||
| 9/12/2018 | Listed for rent | $3,400$1/sqft |
Source: Owner Report a problem | ||
| 5/25/2017 | Sold | $937,900+7.2%$339/sqft |
Source: NWMLS as distributed by MLS GRID #1106128 Report a problem | ||
| 4/25/2017 | Pending sale | $875,000$316/sqft |
Source: John L Scott Real Estate #1106128 Report a problem | ||
| 4/20/2017 | Listed for sale | $875,000+91%$316/sqft |
Source: John L Scott Real Estate #1106128 Report a problem | ||
| 10/8/2004 | Sold | $458,000$165/sqft |
Source: Public Record Report a problem | ||
Public tax history
| Year | Property taxes | Tax assessment |
|---|---|---|
| 2025 | $14,477 +29.2% | $1,674,000 +21.9% |
| 2024 | $11,202 +13.2% | $1,373,000 +19.6% |
| 2023 | $9,899 -9.2% | $1,148,000 -20.1% |
| 2022 | $10,899 +16.2% | $1,437,000 +37.1% |
| 2021 | $9,377 +4.2% | $1,048,000 +14% |
| 2020 | $9,000 +2.5% | $919,000 -1.2% |
| 2019 | $8,778 +14.4% | $930,000 +10.6% |
| 2018 | $7,675 -0.6% | $841,000 +12.1% |
| 2017 | $7,721 +19.8% | $750,000 +5.8% |
| 2016 | $6,446 | $709,000 +5.7% |
| 2015 | $6,446 | $671,000 +8.4% |
| 2014 | $6,446 | $619,000 +21.6% |
| 2013 | $6,446 | $509,000 +26.3% |
| 2012 | -- | $403,000 -2.9% |
| 2011 | -- | $415,000 -10.6% |
| 2010 | -- | $464,000 |
| 2009 | -- | $464,000 -0.9% |
| 2007 | -- | $468,000 -2.5% |
| 2006 | -- | $480,000 +3.4% |
| 2005 | -- | $464,000 |
Find assessor info on the county website
Monthly payment
Est. payment
Payment breakdown
Explore the cost of this home by adjusting the details. Changes won't be saved.Climate risks
Neighborhood: Finn Hill
Nearby schools
GreatSchools rating
- 7/10Carl Sandburg Elementary SchoolGrades: PK-5Distance: 0.4 mi
- 6/10Finn Hill Junior High SchoolGrades: 6-8Distance: 0.7 mi
- 10/10Juanita High SchoolGrades: 9-12Distance: 1.2 mi
Schools provided by the listing agent
- Elementary: Carl Sandburg Elementary
- Middle: Finn Hill Middle
- High: Juanita High
Source: NWMLS as distributed by MLS GRID. This data may not be complete. We recommend contacting the local school district to confirm school assignments for this home.
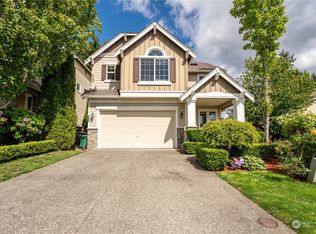
- $1,588,0004 bd3 ba2.7k sqft8660 NE 123rd Pl, Kirkland, WA 98034Sold
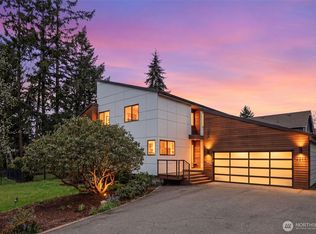
- $1,850,0004 bd4 ba3.2k sqft12311 87th Ct NE, Kirkland, WA 98034For Sale
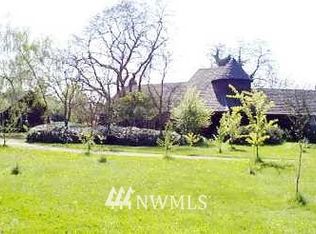
- $2,154,7005 bd3 ba3.7k sqft12226 86th Ave NE, Kirkland, WA 98034Off Market
- $1,425,0003 bd2 ba2.4k sqft8610 NE 124th St, Kirkland, WA 98034Sold

- $1,935,0004 bd3 ba3.2k sqft8626 NE 121st Pl, Kirkland, WA 98034Sold
- $2,340,0004 bd3 ba3.5k sqft8634 NE 121st Pl, Kirkland, WA 98034Sold
- $2,000,0004 bd4 ba4k sqft8604 NE 124th St, Kirkland, WA 98034Sold
- $2,250,0004 bd4 ba3.5k sqft8638 NE 121st Pl, Kirkland, WA 98034Sold
A local agent can set up tours, give advice and negotiate with sellers.
Similar homes
- $1,290,0003 bd3 ba2.4k sqft13228 126th Court NE, Kirkland, WA 98034Active
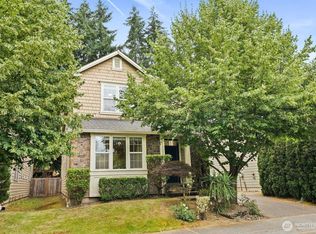 MLS ID #2564796, Jinfan Wan. NWMLS as distributed by MLS GRID
 - $1,387,0004 bd3 ba2.8k sqftAmber Ridge Div No 02, Bothell, WA 98011Active
 MLS ID #2562131, Yassi Y Jazayeri. NWMLS as distributed by MLS GRID
 - $1,150,0003 bd3 ba2.2k sqft7703 NE 167th Street, Kenmore, WA 98028Active
 MLS ID #2560402, Julie K Clark. NWMLS as distributed by MLS GRID
 - $1,350,0004 bd3 ba2.5k sqft7208 8th Avenue NE, Seattle, WA 98115Active
 MLS ID #2560590, Chandra Gordon. NWMLS as distributed by MLS GRID
 - $1,190,0004 bd3 ba2.5k sqft12936 NE 198th Place, Woodinville, WA 98072ActiveMLS ID #2561384, Monica Li. NWMLS as distributed by MLS GRID
- $1,750,0005 bd3 ba3k sqft13932 131st Lane NE, Kirkland, WA 98034ActiveMLS ID #2551564, Tianyu Chen. NWMLS as distributed by MLS GRID
- $1,250,0004 bd3 ba2.5k sqftBelshaye, Issaquah, WA 98027ActiveMLS ID #2557007, Doris H Ong. NWMLS as distributed by MLS GRID
- $1,195,0004 bd3 ba3k sqft2306 NE 145th St, Shoreline, WA 98155ActiveMLS ID #2558855, Zachary Becker. NWMLS as distributed by MLS GRID
- $1,399,0004 bd3 ba3.6k sqft621 NE 77th Street, Seattle, WA 98115ActiveMLS ID #2513723, Joe Nabbefeld. NWMLS as distributed by MLS GRID
- $1,250,0004 bd4 ba3.1k sqftTrellis Park, Bothell, WA 98011ActiveMLS ID #2540896, Marla Groves. NWMLS as distributed by MLS GRID
- $1,299,9504 bd3 ba2.7k sqftReserve At Northcreek, Bothell, WA 98012ActiveMLS ID #2559369, Roopa Kannasani. NWMLS as distributed by MLS GRID
- $1,499,0004 bd3 ba3.1k sqftCanyon Rim Estates, Bothell, WA 98021ActiveMLS ID #2502955, Tamara J. Dean. NWMLS as distributed by MLS GRID
- $1,234,0005 bd3 ba2.7k sqftTrailside, Edmonds, WA 98026ActiveMLS ID #2565629, Michelle Santos. NWMLS as distributed by MLS GRID
- $1,649,0003 bd3 ba2.9k sqft9118 NE 160th Pl, Bothell, WA 98028ActiveMLS ID #2546602, Li Li. NWMLS as distributed by MLS GRID
- $1,449,9504 bd3 ba2.5k sqft2652 NW 57th Street, Seattle, WA 98107ActiveMLS ID #2556141, James Dainard. NWMLS as distributed by MLS GRID
- $1,376,0003 bd3 ba2.5k sqftRedmond Ridge East, Redmond, WA 98053ActiveMLS ID #2555925, Raina Zhang. NWMLS as distributed by MLS GRID
- $1,759,9504 bd3 ba2.5k sqftWoodlands West, Redmond, WA 98052ActiveMLS ID #2560392, Linda M. Williford. NWMLS as distributed by MLS GRID
- $1,579,0004 bd3 ba2.7k sqftWinchester Hills Div 01, Woodinville, WA 98072ActiveMLS ID #2527808, Sean Winkler. NWMLS as distributed by MLS GRID
- $1,199,0004 bd3 ba2.9k sqftCrystal Ridge, Bothell, WA 98021ActiveMLS ID #2512831, Sengmany Phanhthavilay. NWMLS as distributed by MLS GRID
- $1,350,0004 bd3 ba2.8k sqftThe Lakes, Mill Creek, WA 98012ActiveMLS ID #2515126, Kyle Maple. NWMLS as distributed by MLS GRID
